Modern Luxury Meets Unbeatable Location – Brand New Construction Coming September 2026! Be among the first to own this stunning contemporary new construction home, scheduled for completion soon. Designed with sleek modern architecture, clean lines, soaring windows, and high-end finishes, this home offers the perfect blend of style, functionality, and everyday comfort.
Even better, NO HOA means you'll enjoy the freedom to truly make this home your own without additional monthly dues or restrictive community regulations.
Located in the heart of Richardson, this home puts you just minutes from everything. Enjoy quick access to US-75, President George Bush Turnpike, and I-635, making commuting to Downtown Dallas, Plano, and surrounding employment hubs a breeze. Spend weekends exploring the vibrant Downtown Richardson District, CityLine, local parks, shopping, and an incredible variety of restaurants and entertainment. Richardson is known for its strong sense of community, beautiful parks, excellent amenities, and proximity to major employers including the Telecom Corridor.
For a limited time, buyers can take advantage of $50,000 in concessions to use toward closing costs, interest rate buy-downs, or other approved buyer incentives, making this an incredible opportunity to maximize your purchasing power!
New construction
$1,200,000
522 E Main St, Richardson, TX 75081
5beds
3,496sqft
Single Family Residence
Built in 2026
9,936 Square Feet Lot
$-- Zestimate®
$343/sqft
$-- HOA
What's special
Sleek modern architectureClean linesSoaring windowsHigh-end finishesBeautiful parks
- 73 days
- 147
- 12
Zillow last checked:
Listing updated:
Listed by:
Linda Awad 0705415 708-691-9875,
Compass RE Texas, LLC 469-210-8288,
Dina Asad 0842507 336-934-0858,
Compass RE Texas, LLC
Source: NTREIS,MLS#: 21332044
Facts & features
Interior
Bedrooms & bathrooms
- Bedrooms: 5
- Bathrooms: 5
- Full bathrooms: 4
- 1/2 bathrooms: 1
Primary bedroom
- Level: First
- Dimensions: 20 x 14
Bedroom
- Level: First
- Dimensions: 10 x 10
Bedroom
- Level: Second
- Dimensions: 15 x 18
Bedroom
- Level: Second
- Dimensions: 10 x 13
Bedroom
- Level: Second
- Dimensions: 20 x 17
Primary bathroom
- Level: First
- Dimensions: 0 x 0
Dining room
- Level: First
- Dimensions: 20 x 8
Laundry
- Level: First
- Dimensions: 6 x 9
Living room
- Level: First
- Dimensions: 20 x 13
Features
- Other
- Has basement: No
- Has fireplace: No
Interior area
- Total interior livable area: 3,496 sqft
Video & virtual tour
Property
Parking
- Total spaces: 2
- Parking features: Garage
- Attached garage spaces: 2
Features
- Levels: Two
- Stories: 2
- Pool features: None
Lot
- Size: 9,936 Square Feet
Details
- Parcel number: 42085500010280000
Construction
Type & style
- Home type: SingleFamily
- Architectural style: Detached
- Property subtype: Single Family Residence
Condition
- New construction: Yes
- Year built: 2026
Community & HOA
Community
- Features: Sidewalks
- Subdivision: Grove Manor
HOA
- Has HOA: No
Location
- Region: Richardson
Financial & listing details
- Price per square foot: $343/sqft
- Date on market: 8/12/2026
- Listing terms: Cash,Conventional,FHA,VA Loan
Estimated market value
Not available
Estimated sales range
Not available
Not available
Price history
| Date | Event | Price |
|---|---|---|
| 8/12/2026 | Listed for sale | $1,200,000$343/sqft |
Source: NTREIS #21332044 Report a problem | ||
Public tax history
Tax history is unavailable.
Monthly payment
Est. payment
Payment breakdown
Explore the cost of this home by adjusting the details. Changes won't be saved.Climate risks
Neighborhood: Highland Terrace
Nearby schools
Schools provided by the listing agent
- Elementary: Richardson Terrace
- Middle: Apollo
- High: Berkner
- District: Richardson ISD
Source: NTREIS. This data may not be complete. We recommend contacting the local school district to confirm school assignments for this home.
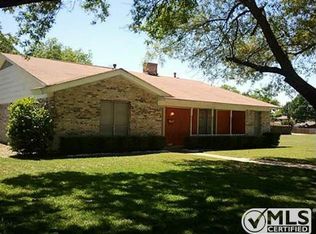
Similar homes
- $1,200,0005 bd5 ba3.4k sqft518 E Main St, Richardson, TX 75081New Construction
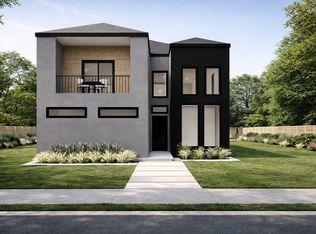 MLS ID #21332169, Linda Awad. NTREIS
 - $1,200,0004 bd5 ba3.4k sqft520 E Main St, Richardson, TX 75081New Construction
 MLS ID #21332135, Linda Awad. NTREIS
 - $925,0004 bd3 ba2.6k sqft(Undisclosed Address), Dallas, TX 75218For Sale
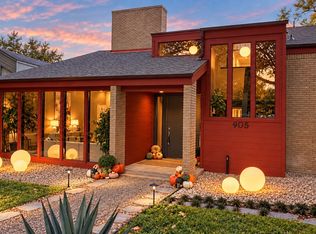 MLS ID #21414651, Ashley Martzen. NTREIS
 - $1,200,0004 bd4 ba3k sqft5644 Gleneagles Dr, Plano, TX 75093For Sale
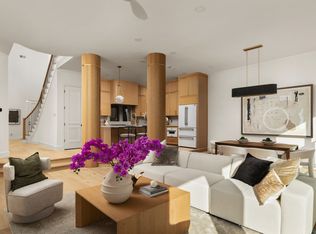 MLS ID #21236688, Nadia Fakih. NTREIS
