Modern Design. Prime Richardson Location. Incredible Buyer Incentives!
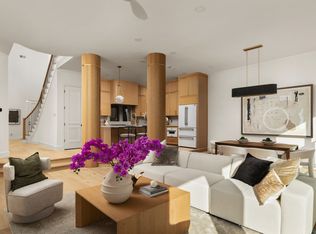
Experience contemporary living in this striking new construction home in the beautiful city of Richardson, with an anticipated completion of September 2026. Featuring a bold modern exterior, expansive windows, and thoughtfully designed living spaces, this home is being built with today's lifestyle in mind.
Situated in one of Richardson's most convenient locations, you'll have easy access to US-75, George Bush Turnpike, and I-635, placing Downtown Dallas, Plano, and major employment centers just a short drive away. Enjoy nearby shopping, dining, entertainment, parks, and the charm of Richardson's revitalized downtown district. The area is also known for its thriving business community, excellent city amenities, and strong property values.
Whether you're searching for a stylish forever home or an exceptional investment opportunity, this brand-new residence offers modern luxury in a location that's hard to beat.
This incredible opportunity comes with $50,000 in seller-paid buyer incentives, providing flexibility to help with closing costs, reduce your interest rate, or customize your purchase experience. With no HOA, you’ll enjoy the freedom of homeownership without additional monthly fees or restrictions!
New construction
$1,200,000
520 E Main St, Richardson, TX 75081
4beds
3,496sqft
Single Family Residence
Built in 2026
9,936 Square Feet Lot
$-- Zestimate®
$343/sqft
$-- HOA
What's special
Bold modern exteriorExpansive windowsThoughtfully designed living spaces
- 74 days
- 199
- 9
Zillow last checked:
Listing updated:
Listed by:
Linda Awad 0705415 708-691-9875,
Compass RE Texas, LLC 469-210-8288,
Sanad Awad 0823406 469-986-5272,
Compass RE Texas, LLC
Source: NTREIS,MLS#: 21332135
Facts & features
Interior
Bedrooms & bathrooms
- Bedrooms: 4
- Bathrooms: 5
- Full bathrooms: 4
- 1/2 bathrooms: 1
Primary bedroom
- Level: First
- Dimensions: 20 x 14
Bedroom
- Level: Second
- Dimensions: 20 x 17
Bedroom
- Level: Second
- Dimensions: 10 x 13
Bedroom
- Level: Second
- Dimensions: 15 x 18
Primary bathroom
- Level: First
- Dimensions: 0 x 0
Dining room
- Level: First
- Dimensions: 20 x 8
Kitchen
- Level: First
- Dimensions: 16 x 19
Laundry
- Level: First
- Dimensions: 6 x 9
Living room
- Level: First
- Dimensions: 20 x 13
Office
- Level: First
- Dimensions: 10 x 10
Features
- Other
- Has basement: No
- Has fireplace: No
Interior area
- Total interior livable area: 3,496 sqft
Video & virtual tour
Property
Parking
- Total spaces: 2
- Parking features: Garage
- Attached garage spaces: 2
Features
- Levels: Two
- Stories: 2
- Pool features: None
Lot
- Size: 9,936 Square Feet
Details
- Parcel number: 42085500010270000
Construction
Type & style
- Home type: SingleFamily
- Architectural style: Contemporary/Modern,Detached
- Property subtype: Single Family Residence
Condition
- New construction: Yes
- Year built: 2026
Community & HOA
Community
- Features: Sidewalks
- Subdivision: Grove Manor
HOA
- Has HOA: No
Location
- Region: Richardson
Financial & listing details
- Price per square foot: $343/sqft
- Date on market: 8/12/2026
- Listing terms: Cash,Conventional,FHA,VA Loan
Estimated market value
Not available
Estimated sales range
Not available
Not available
Price history
| Date | Event | Price |
|---|---|---|
| 8/12/2026 | Listed for sale | $1,200,000$343/sqft |
Source: NTREIS #21332135 Report a problem | ||
Public tax history
Tax history is unavailable.
Monthly payment
Est. payment
Payment breakdown
Explore the cost of this home by adjusting the details. Changes won't be saved.Climate risks
Neighborhood: Highland Terrace
Nearby schools
Schools provided by the listing agent
- Elementary: Richardson Terrace
- Middle: Apollo
- High: Berkner
- District: Richardson ISD
Source: NTREIS. This data may not be complete. We recommend contacting the local school district to confirm school assignments for this home.
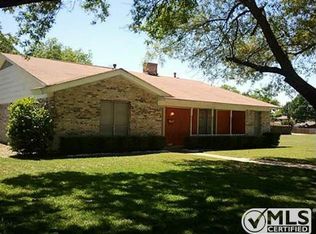
Similar homes
- $1,200,0005 bd5 ba3.4k sqft522 E Main St, Richardson, TX 75081New Construction
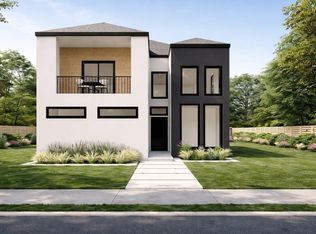 MLS ID #21332044, Linda Awad. NTREIS
 - $1,200,0005 bd5 ba3.4k sqft518 E Main St, Richardson, TX 75081New Construction
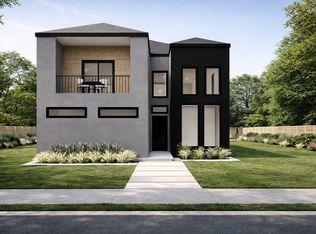 MLS ID #21332169, Linda Awad. NTREIS
 - $925,0004 bd3 ba2.6k sqft(Undisclosed Address), Dallas, TX 75218For Sale
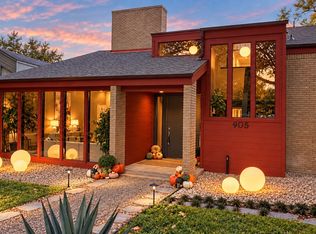 MLS ID #21414651, Ashley Martzen. NTREIS
 - $1,200,0004 bd4 ba3k sqft5644 Gleneagles Dr, Plano, TX 75093For Sale
 MLS ID #21236688, Nadia Fakih. NTREIS
