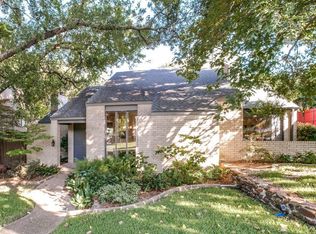
Welcome to Easton Place, a 1970's architect's playground, tucked into an incredibly special East Dallas enclave. One of 31 homes on Easton Place, a tree-drenched street that loops around beautiful community grounds. The professional renovation is now complete - reimagined, but true to its MCM, California shed roots. Maximum vibes. The natural light playing through the trees is absolute magic.
4 bedrooms, with the primary suite upstairs. 1 full bed and bath downstairs. All new permanent kitchen appliances and tankless gas water heater, with relatively recent roof and exterior siding per prior owner.
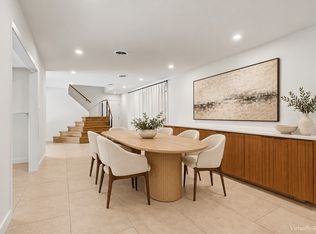
Don't miss the wet bar for ice-cold martinis, just off the slightly sunken living room with UNPAINTED original brick, with floor to ceiling windows overlooking the most incredible view of the community grounds. New architectural wood panels throughout the living room and stairwell pay elevated homage to the home. The new double oven and 8 burner gas stove is ready to go for the holidays. Two gas burning fireplaces offer the perfect ambiance for your cozy fall housewarming party.
Architecture lovers - this is your opportunity to own a 1970's headturner, without the schlep of doing the renovation yourself.
Your access to East Dallas is easy and abundant - Cultivar coffee, trailheads nearby, and of course, White Rock lake and the Arboretum.
CandysDirt calls Easton Place “The Coolest Neighborhood in Dallas.” The article on this home will drop on October 25. If this is your vibe, get here before the word gets out!
Message listing agent for a full list of improvements to understand how much love, sweat, and investment went into bringing this beauty back into her era.
For sale
$925,000
Dallas, TX 75218
4beds
2,696sqft
Single Family Residence
Built in 1973
5,915 Square Feet Lot
$-- Zestimate®
$343/sqft
$25/mo HOA
What's special
Beautiful community groundsTree-drenched streetTwo gas burning fireplacesPrimary suite upstairsUnpainted original brick
- 3 days
- 986
- 179
Likely to sell faster than
Zillow last checked:
Listing updated:
Listed by:
Ashley Martzen 0835821 214-499-0212,
Texcel Real Estate, LLC 682-429-9942
Source: NTREIS,MLS#: 21414651
Facts & features
Interior
Bedrooms & bathrooms
- Bedrooms: 4
- Bathrooms: 3
- Full bathrooms: 3
Primary bedroom
- Level: Second
- Dimensions: 0 x 0
Living room
- Level: First
- Dimensions: 0 x 0
Heating
- Central
Cooling
- Central Air, Ceiling Fan(s)
Appliances
- Included: Dishwasher, Disposal, Gas Range, Gas Water Heater
- Laundry: Washer Hookup, Dryer Hookup, Laundry in Utility Room
Features
- Wet Bar, Chandelier, Decorative/Designer Lighting Fixtures, Double Vanity, Eat-in Kitchen, High Speed Internet, Kitchen Island, Paneling/Wainscoting, Vaulted Ceiling(s), Natural Woodwork, Walk-In Closet(s)
- Flooring: Carpet, Concrete, Tile
- Has basement: No
- Number of fireplaces: 2
- Fireplace features: Bedroom, Living Room
Interior area
- Total interior livable area: 2,696 sqft
Video & virtual tour
Property
Parking
- Total spaces: 2
- Parking features: Alley Access, Door-Single, Driveway, Epoxy Flooring, Garage, Garage Door Opener, Garage Faces Rear
- Attached garage spaces: 2
Features
- Levels: Two,Multi/Split
- Stories: 2
- Pool features: None
- Fencing: Wood,Wrought Iron
Lot
- Size: 5,915 Square Feet
- Dimensions: 50 x 117
Details
- Parcel number: 00000391182800000
Construction
Type & style
- Home type: SingleFamily
- Architectural style: Mid-Century Modern,Split Level,Detached
- Property subtype: Single Family Residence
Materials
- Brick, Fiber Cement
- Foundation: Slab
- Roof: Asphalt
Condition
- Resale
- Year built: 1973
Utilities & green energy
- Sewer: Public Sewer
- Water: Public
- Utilities for property: Electricity Connected, Natural Gas Available, Sewer Available, Separate Meters, Water Available
Community & HOA
Community
- Subdivision: Easton Place
HOA
- Has HOA: Yes
- Services included: Maintenance Grounds
- HOA fee: $300 annually
- HOA name: Self-Managed
- HOA phone: 214-674-5476
Location
- Region: Dallas
Financial & listing details
- Price per square foot: $343/sqft
- Date on market: 10/23/2026
- Cumulative days on market: 4 days
- Listing terms: Cash,Conventional,FHA,VA Loan
- Exclusions: All staging items.
Estimated market value
Not available
Estimated sales range
Not available
Not available
Price history
| Date | Event | Price |
|---|---|---|
| 10/23/2026 | Listed for sale | $925,000+42.3%$343/sqft |
Source: NTREIS #21414651 Report a problem | ||
| 6/16/2026 | Sold | -- |
Source: NTREIS #21291978 Report a problem | ||
| 6/8/2026 | Pending sale | $650,000$241/sqft |
Source: NTREIS #21291978 Report a problem | ||
| 6/5/2026 | Listed for sale | $650,000$241/sqft |
Source: NTREIS #21291978 Report a problem | ||
Public tax history
| Year | Property taxes | Tax assessment |
|---|---|---|
| 2025 | $15,181 +297.8% | $681,770 |
| 2024 | $3,816 +4.2% | $681,770 +20.5% |
| 2023 | $3,661 -35% | $565,550 +1.7% |
| 2022 | $5,629 +3.3% | $556,150 +25.5% |
| 2021 | $5,447 | $443,300 |
Monthly payment
Est. payment
Payment breakdown
Explore the cost of this home by adjusting the details. Changes won't be saved.Climate risks
Neighborhood: Lochwood
Nearby schools
Schools provided by the listing agent
- Elementary: Hexter
- Middle: Robert Hill
- High: Adams
- District: Dallas ISD
Source: NTREIS. This data may not be complete. We recommend contacting the local school district to confirm school assignments for this home.


Similar homes
- $1,150,0004 bd4 ba3.4k sqft566 Hambrick Rd, Dallas, TX 75218For Sale
 MLS ID #21383068, Tucker Bomar. NTREIS
- $850,0004 bd5 ba3.2k sqft9357 Creel Creek Dr, Dallas, TX 75228For Sale
 MLS ID #21317621, Nikki Cloud. NTREIS
- $899,0004 bd3 ba3k sqft16106 Shadybank Dr, Dallas, TX 75248For Sale
 MLS ID #21394968, Stefani Myers. NTREIS
- $799,0004 bd3 ba3.2k sqft3883 Antigua Cir, Dallas, TX 75244For Sale
 MLS ID #21412543, Herlinda Gregory. NTREIS
