Exceptional new construction by Fifer Custom Homes in the heart of Lake Highlands, one of Dallas’ most sought-after neighborhoods. Thoughtfully designed with designer-selected finishes throughout, this home pairs timeless style with a highly functional floor plan tailored to modern living.
The first floor is anchored by a chef’s kitchen that seamlessly connects to the dining and living spaces, creating an effortless flow for everyday living and entertaining. Large windows and glass doors fill the home with natural light, while white oak floors, custom cabinetry, elegant lighting, specialty hardware, and carefully curated tile selections add warmth and character throughout.
The private first-floor primary suite serves as a true retreat, offering generous proportions, a sitting area, and a spa-inspired bath complete with an oversized shower, soaking tub, dual vanities, and a spacious walk-in closet. A secondary bedroom on the first floor provides exceptional flexibility and can easily function as a guest suite, private home office, or multigenerational living space, complete with an en-suite bath and walk-in closet.
Upstairs, three additional bedrooms each feature en-suite baths and walk-in closets. An oversized game room offers abundant space for recreation, media, or study, while a large utility room and unfinished flex space provide endless possibilities for a home gym, office, hobby room, or substantial storage.
The covered patio overlooks a spacious backyard with ample room for a future pool and outdoor entertaining. Ideally located near White Rock Lake, scenic hiking and biking trails, premier dining and shopping, and zoned to highly regarded Lake Highlands Elementary, this home offers an exceptional combination of quality, comfort, and location.
For sale
$1,725,000
9217 Livenshire Dr, Dallas, TX 75238
5beds
4,690sqft
:
Get pre-qualified$13,607/mo
Single Family Residence
Built in 2025
8,712 Square Feet Lot
$1,680,300 Zestimate®
$368/sqft
$-- HOA
What's special
Designer-selected finishes throughoutGenerous proportionsCovered patioWhite oak floorsSpacious walk-in closetSoaking tubPrivate first-floor primary suite
- 36 days |
- 601 |
- 35 |
Zillow last checked:
Listing updated:
Listed by:
Julie Provenzano 0565489 214-315-4315,
Compass RE Texas, LLC. 214-814-8100,
Kelly Hosch 0616073 214-478-4313,
Compass RE Texas, LLC.
Source: NTREIS,MLS#: 21307157
Facts & features
Interior
Bedrooms & bathrooms
- Bedrooms: 5
- Bathrooms: 7
- Full bathrooms: 5
- 1/2 bathrooms: 2
Primary bedroom
- Features: Double Vanity, En Suite Bathroom, Sitting Area in Primary, Separate Shower, Walk-In Closet(s)
- Level: First
- Dimensions: 17 x 15
Bedroom
- Features: En Suite Bathroom, Walk-In Closet(s)
- Level: First
- Dimensions: 14 x 13
Bedroom
- Features: En Suite Bathroom, Walk-In Closet(s)
- Level: Second
- Dimensions: 14 x 15
Bedroom
- Features: En Suite Bathroom, Walk-In Closet(s)
- Level: Second
- Dimensions: 14 x 15
Bedroom
- Features: En Suite Bathroom, Walk-In Closet(s)
- Level: Second
- Dimensions: 15 x 13
Bonus room
- Level: Second
- Dimensions: 11 x 17
Breakfast room nook
- Features: Eat-in Kitchen
- Level: First
- Dimensions: 10 x 10
Dining room
- Level: First
- Dimensions: 10 x 13
Game room
- Level: Second
- Dimensions: 22 x 18
Kitchen
- Features: Built-in Features, Butler's Pantry, Eat-in Kitchen, Kitchen Island, Pantry, Stone Counters, Walk-In Pantry
- Level: First
- Dimensions: 10 x 20
Laundry
- Features: Built-in Features, Utility Sink
- Level: Second
- Dimensions: 12 x 9
Living room
- Features: Built-in Features, Fireplace
- Level: First
- Dimensions: 19 x 20
Heating
- Central, Natural Gas
Cooling
- Central Air, Electric
Appliances
- Included: Some Gas Appliances, Built-In Refrigerator, Dishwasher, Disposal, Gas Range, Microwave, Plumbed For Gas, Refrigerator
Features
- Decorative/Designer Lighting Fixtures, Eat-in Kitchen, High Speed Internet, In-Law Floorplan, Kitchen Island, Open Floorplan, Pantry, Walk-In Closet(s), Wired for Sound
- Flooring: Carpet, Ceramic Tile, Hardwood, Wood
- Has basement: No
- Number of fireplaces: 1
- Fireplace features: Gas Starter
Interior area
- Total interior livable area: 4,690 sqft
Video & virtual tour
Property
Parking
- Total spaces: 2
- Parking features: Door-Multi, Direct Access, Garage Faces Front, Garage, Garage Door Opener, Inside Entrance, Kitchen Level, Lighted
- Attached garage spaces: 2
Features
- Levels: Two
- Stories: 2
- Patio & porch: Covered
- Exterior features: Rain Gutters
- Pool features: None
- Fencing: Wood
Lot
- Size: 8,712 Square Feet
- Dimensions: 64 x 125
- Features: Back Yard, Interior Lot, Lawn, Landscaped, Level
Details
- Parcel number: 00000718324000000
Construction
Type & style
- Home type: SingleFamily
- Architectural style: Detached
- Property subtype: Single Family Residence
Materials
- Brick
- Foundation: Slab
- Roof: Composition
Condition
- Year built: 2025
Utilities & green energy
- Sewer: Public Sewer
- Water: Public
- Utilities for property: Cable Available, Sewer Available, Water Available
Community & HOA
Community
- Features: Curbs
- Security: Security System Owned, Smoke Detector(s)
- Subdivision: Lake Highlands Estates 14
HOA
- Has HOA: No
Location
- Region: Dallas
Financial & listing details
- Price per square foot: $368/sqft
- Tax assessed value: $533,670
- Annual tax amount: $12,478
- Date on market: 6/19/2026
- Cumulative days on market: 37 days
Estimated market value
$1,680,300
$1.60M - $1.76M
$6,137/mo
Price history
| Date | Event | Price |
|---|---|---|
| 6/19/2026 | Listed for sale | $1,725,000+165.4%$368/sqft |
Source: NTREIS #21307157 Report a problem | ||
| 10/17/2025 | Listing removed | -- |
Source: Owner Report a problem | ||
| 7/19/2025 | Listed for sale | $650,000$139/sqft |
Source: Owner Report a problem | ||
Public tax history
| Year | Property taxes | Tax assessment |
|---|---|---|
| 2025 | $2,786 +8.3% | $533,670 |
| 2024 | $2,572 +6.4% | $533,670 +9.2% |
| 2023 | $2,417 -1.6% | $488,670 +22% |
| 2022 | $2,455 +6% | $400,510 +7.2% |
| 2021 | $2,317 +10.1% | $373,460 +18.6% |
| 2020 | $2,104 +0.8% | $314,850 |
| 2019 | $2,087 +8.7% | $314,850 |
| 2018 | $1,920 -10.2% | $314,850 +22% |
| 2017 | $2,138 -6.7% | $258,130 |
| 2016 | $2,293 +10% | $258,130 +13.3% |
| 2015 | $2,084 | $227,810 +7.4% |
| 2014 | $2,084 | $212,080 |
| 2013 | -- | -- |
| 2012 | -- | -- |
| 2011 | -- | -- |
| 2010 | -- | -- |
| 2009 | -- | -- |
| 2008 | -- | -- |
| 2007 | -- | -- |
| 2005 | -- | -- |
| 2004 | -- | -- |
| 2003 | -- | -- |
| 2002 | -- | -- |
| 2001 | -- | -- |
Find assessor info on the county website
Monthly payment
Est. payment
Payment breakdown
Explore the cost of this home by adjusting the details. Changes won't be saved.Climate risks
Neighborhood: 75238
Nearby schools
GreatSchools rating
- 10/10Lake Highlands Elementary SchoolGrades: PK-5Distance: 0.4 mi
- 7/10Lake Highlands Middle SchoolGrades: 7-8Distance: 0.5 mi
- 5/10Lake Highlands High SchoolGrades: 9-12Distance: 1.6 mi
Schools provided by the listing agent
- Elementary: Lake Highlands
- Middle: Lake Highlands
- High: Lake Highlands
- District: Richardson ISD
Source: NTREIS. This data may not be complete. We recommend contacting the local school district to confirm school assignments for this home.
- $589,3003 bd2 ba1.8k sqft9211 Livenshire Dr, Dallas, TX 75238Off Market
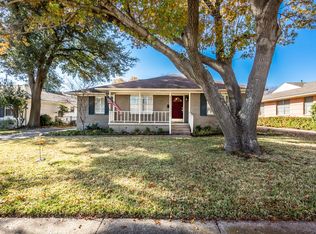
- $553,3003 bd2 ba1.6k sqft9221 Livenshire Dr, Dallas, TX 75238Off Market
- $496,2002 bd2 ba1.6k sqft9207 Livenshire Dr, Dallas, TX 75238Off Market

- $499,2003 bd1 ba1.3k sqft9225 Livenshire Dr, Dallas, TX 75238Off Market
- $1,625,0005 bd5 ba4.3k sqft9204 Leaside Dr, Dallas, TX 75238New Construction
- $508,5003 bd1 ba1.4k sqft9208 Leaside Dr, Dallas, TX 75238Off Market
- $508,8003 bd2 ba1.4k sqft9136 Leaside Dr, Dallas, TX 75238Off Market
- $495,8003 bd2 ba1.4k sqft9218 Livenshire Dr, Dallas, TX 75238Off Market
A local agent can set up tours, give advice and negotiate with sellers.
A local lender can help you make sure your offer is ready when you are.
Similar homes
- $1,699,0005 bd7 ba4.4k sqft10440 Lanshire Dr, Dallas, TX 75238For Sale
 MLS ID #21333290, Julie Provenzano. NTREIS
 - $1,600,0005 bd5 ba4.3k sqft9621 Lanward Dr, Dallas, TX 75238For Sale
 MLS ID #21334331, Victoria Barr De Quinones. NTREIS
 - $1,795,0005 bd4 ba4.2k sqft10140 Lakemere Dr, Dallas, TX 75238For Sale
 MLS ID #21283326, Chris Dillard. NTREIS
 - $1,399,0005 bd5 ba4.1k sqft9661 Lynbrook Dr, Dallas, TX 75238For Sale
 MLS ID #21339357, Ben Caballero. NTREIS
 - $1,599,9504 bd6 ba4.1k sqft10320 Lynford Dr, Dallas, TX 75238For SaleMLS ID #21331609, Christine McKenny. NTREIS
- $1,745,0005 bd5 ba4.2k sqft539 Classen Dr, Dallas, TX 75218For SaleMLS ID #21312838, Charo Costello. NTREIS
- $1,350,0005 bd5 ba3.6k sqft10641 Larchfield Ln, Dallas, TX 75238For SaleMLS ID #21033068, Kyle Richards. NTREIS
- $1,750,0004 bd4 ba3.2k sqft7009 Eudora Dr, Dallas, TX 75230For SaleMLS ID #21272395, Julie Provenzano. NTREIS
- $1,725,0005 bd4 ba4.3k sqft6245 Martel Ave, Dallas, TX 75214For SaleMLS ID #21328666, Ben Caballero. NTREIS
- $1,488,0005 bd6 ba4.1k sqft3942 Rochelle Dr, Dallas, TX 75220For Sale By Owner
- $1,799,9994 bd4 ba4.2k sqft9104 Diceman Dr, Dallas, TX 75218For SaleMLS ID #21276905, Rylan Clark. NTREIS
- $1,690,0004 bd4 ba3.8k sqft14015 Rawhide Pkwy, Farmers Branch, TX 75234For SaleMLS ID #21338719, Nancy Garcia. NTREIS
- $1,789,9995 bd4 ba4.5k sqft1618 Old Gate Ln, Dallas, TX 75218For SaleMLS ID #21239310, Rylan Clark. NTREIS
- $1,789,0006 bd6 ba4.4k sqft6323 Anita St, Dallas, TX 75214For SaleMLS ID #21305158, Ben Caballero. NTREIS
- $1,639,0005 bd4 ba4.4k sqft6108 Kenwood Ave, Dallas, TX 75214For SaleMLS ID #21306729, Ben Caballero. NTREIS
- $1,664,0005 bd5 ba4.1k sqft4241 Somerville Ave, Dallas, TX 75206For SaleMLS ID #21276445, Ben Caballero. NTREIS
- $1,275,0004 bd4 ba3.4k sqft9563 Windy Knoll Dr, Dallas, TX 75243For SaleMLS ID #21321116, Mariasol Salazar. NTREIS
- $1,995,0005 bd4 ba4.2k sqft1606 Old Gate Ln, Dallas, TX 75218For SaleMLS ID #21312248, Madison Rae Vaughan. NTREIS
- $1,644,5005 bd6 ba4.6k sqft3733 Manana Dr, Dallas, TX 75220For SaleMLS ID #21333093, Lee Lamont. NTREIS
- $1,749,1005 bd6 ba4.9k sqft3842 Eaton Dr, Dallas, TX 75220For SaleMLS ID #21103874, Manuel Caballero. NTREIS
