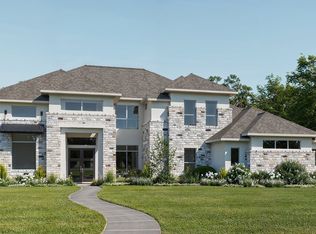
Walk into this stunning new construction home offering 5 beds, 4.1 baths, and a thoughtfully designed floor plan perfectly blending functionality with elevated style. Upon entry, you’re greeted by a welcoming foyer with a private study, ideal for working from home or a quiet retreat. The home opens into a bright and expansive open-concept living, dining, and kitchen area, designed for both everyday living and effortless entertaining. The chef’s kitchen will feature an oversized island, abundant cabinetry, and designer finishes, all overlooking the main living space. The large primary suite features a luxurious bath designed as a true retreat, with a spa-like feel with clean, modern aesthetic. A first-floor guest suite offers flexibility for visitors or multigenerational living, while the second floor hosts three additional bedrooms and a versatile bonus room perfect for a media or game room providing ample space. Additional highlights include a two-car garage, well-appointed utility room with designer tile flooring, and carefully selected finishes that bring cohesion and style. Plans & finishes in transaction desk.
Move in ready by Mid September.
Pending
$1,625,000
9204 Leaside Dr, Dallas, TX 75238
5beds
4,350sqft
Single Family Residence
Built in 2026
7,666 Square Feet Lot
$1,592,800 Zestimate®
$374/sqft
$-- HOA
What's special
Designer finishesWelcoming foyerTwo-car garageFirst-floor guest suitePrivate studyLarge primary suiteAbundant cabinetry
- 161 days
- 47
- 2
Zillow last checked:
Listing updated:
Listed by:
Victoria Barr De Quinones 0291619 214-213-2593,
Allie Beth Allman & Assoc. 214-521-7355,
Melissa Quinones 0785143 214-236-6951,
Allie Beth Allman & Assoc.
Source: NTREIS,MLS#: 21267426
Facts & features
Interior
Bedrooms & bathrooms
- Bedrooms: 5
- Bathrooms: 5
- Full bathrooms: 4
- 1/2 bathrooms: 1
Primary bedroom
- Level: Second
- Dimensions: 0 x 0
Bedroom
- Level: First
- Dimensions: 0 x 0
Bedroom
- Level: Second
- Dimensions: 0 x 0
Bedroom
- Level: Second
- Dimensions: 0 x 0
Bedroom
- Level: Second
- Dimensions: 0 x 0
Dining room
- Level: First
- Dimensions: 0 x 0
Game room
- Level: Second
- Dimensions: 0 x 0
Kitchen
- Level: First
- Dimensions: 0 x 0
Laundry
- Level: Second
- Dimensions: 0 x 0
Living room
- Level: First
- Dimensions: 0 x 0
Heating
- Central
Cooling
- Central Air
Appliances
- Included: Built-In Gas Range, Built-In Refrigerator, Dishwasher, Disposal
Features
- Built-in Features, Chandelier, Decorative/Designer Lighting Fixtures, Double Vanity, Eat-in Kitchen, Kitchen Island, Open Floorplan, Pantry, Walk-In Closet(s)
- Has basement: No
- Number of fireplaces: 1
- Fireplace features: Gas, Gas Starter
Interior area
- Total interior livable area: 4,350 sqft
Property
Parking
- Total spaces: 2
- Parking features: Covered, Door-Multi, Driveway, Garage Faces Front, Garage, Garage Door Opener
- Attached garage spaces: 2
Features
- Levels: Two
- Stories: 2
- Pool features: None
Lot
- Size: 7,666 Square Feet
- Dimensions: 59 x 125
Details
- Parcel number: 00000718381000000
Construction
Type & style
- Home type: SingleFamily
- Architectural style: Traditional,Detached
- Property subtype: Single Family Residence
Materials
- Brick, Plaster
Condition
- New construction: Yes
- Year built: 2026
Utilities & green energy
- Sewer: Public Sewer
- Water: Public
- Utilities for property: Sewer Available, Water Available
Community & HOA
Community
- Features: Curbs
- Subdivision: Lake Highlands Estates
HOA
- Has HOA: No
Location
- Region: Dallas
Financial & listing details
- Price per square foot: $374/sqft
- Tax assessed value: $518,140
- Annual tax amount: $6,388
- Date on market: 5/12/2026
- Cumulative days on market: 153 days
Estimated market value
$1,592,800
$1.51M - $1.67M
$6,272/mo
Price history
| Date | Event | Price |
|---|---|---|
| 8/12/2026 | Pending sale | $1,625,000$374/sqft |
Source: NTREIS #21267426 Report a problem | ||
| 8/5/2026 | Contingent | $1,625,000$374/sqft |
Source: NTREIS #21267426 Report a problem | ||
| 5/12/2026 | Listed for sale | $1,625,000$374/sqft |
Source: NTREIS #21267426 Report a problem | ||
Public tax history
| Year | Property taxes | Tax assessment |
|---|---|---|
| 2025 | $6,388 -0.4% | $518,140 |
| 2024 | $6,414 +5.1% | $518,140 +8.8% |
| 2023 | $6,102 +16.3% | $476,400 +20.4% |
| 2022 | $5,246 +122.9% | $395,820 +8.4% |
| 2021 | $2,354 +9.4% | $365,280 +21.1% |
| 2020 | $2,152 -0.3% | $301,560 |
| 2019 | $2,158 +5.8% | $301,560 |
| 2018 | $2,039 -64.4% | $301,560 +19.2% |
| 2017 | $5,727 +2% | $253,040 |
| 2016 | $5,616 +15.9% | $253,040 +12.1% |
| 2015 | $4,844 | $225,800 +6.3% |
| 2014 | $4,844 | $212,460 |
| 2013 | -- | -- |
| 2012 | -- | -- |
| 2011 | -- | -- |
| 2010 | -- | -- |
| 2009 | -- | -- |
| 2008 | -- | -- |
| 2007 | -- | -- |
| 2005 | -- | -- |
| 2004 | -- | -- |
| 2003 | -- | -- |
| 2002 | -- | -- |
| 2001 | -- | -- |
Find assessor info on the county website
Monthly payment
Est. payment
Payment breakdown
Explore the cost of this home by adjusting the details. Changes won't be saved.Climate risks
Neighborhood: 75238
Nearby schools
Schools provided by the listing agent
- Elementary: Lake Highlands
- Middle: Lake Highlands
- High: Lake Highlands
- District: Richardson ISD
Source: NTREIS. This data may not be complete. We recommend contacting the local school district to confirm school assignments for this home.
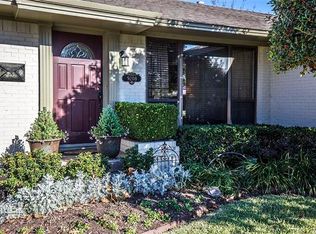

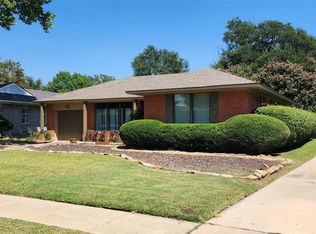
Similar homes
- $1,599,0004 bd6 ba4k sqft8942 Eustis Ave, Dallas, TX 75218New Construction
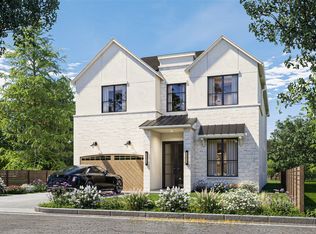 MLS ID #21343221, Hai Hoang. NTREIS
 - $1,985,0006 bd5 ba4.8k sqft9620 Lakemont Dr, Dallas, TX 75220For Sale
 MLS ID #21401715, Liiana Eritcian. NTREIS
 - $1,525,0005 bd5 ba3.8k sqft6907 Lockheed Ave, Dallas, TX 75209New Construction
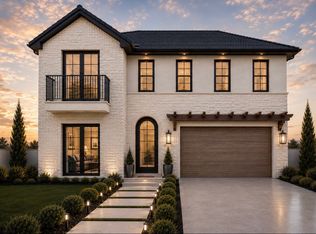 MLS ID #21312492, Angela Nguyen. NTREIS
 - $1,598,9005 bd5 ba4.3k sqft1250 Chariot Ln, Lucas, TX 75002New Construction
 NTREIS
