Welcome to this cozy cottage-style home in Trinity, TX, offering modern touches and a relaxed lake-area lifestyle! The inviting open-concept layout creates a seamless flow between the living, dining, and kitchen areas, providing a comfortable space for everyday living and entertaining. Modern styling adds a fresh feel throughout, while the thoughtful layout makes the most of the interior space. A screened-in sunroom offers additional room to unwind and enjoy the outdoors, while also providing a convenient laundry area. Situated on a 0.31-acre lot, the property offers outdoor space to enjoy gardening, relaxing, or spending time outside. With lake access nearby, there are even more opportunities to enjoy the surrounding natural beauty and recreational activities. Whether you're looking for a full-time residence, weekend getaway, or a place to enjoy a slower pace of life, this charming cottage offers plenty of possibilities. Schedule your private showing today!
For sale
Price cut: $10K (11/6)
$183,000
440 Lakeside Dr, Trinity, TX 75862
2beds
1,247sqft
Single Family Residence
Built in 1994
0.31 Acres Lot
$179,200 Zestimate®
$147/sqft
$21/mo HOA
What's special
Modern stylingCozy cottage-style homeScreened-in sunroomConvenient laundry areaInviting open-concept layout
- 25 days
- 139
- 4
Likely to sell faster than
Zillow last checked:
Listing updated:
Listed by:
Adam Olsen TREC #0642075 936-689-9123,
eXp Realty, LLC
Source: HAR,MLS#: 17312158
Facts & features
Interior
Bedrooms & bathrooms
- Bedrooms: 2
- Bathrooms: 1
- Full bathrooms: 1
Bedroom
- Level: First
- Area: 144
- Dimensions: 12x12
Bedroom
- Level: First
- Area: 144
- Dimensions: 12x12
Heating
- Electric
Cooling
- Ceiling Fan(s), Electric
Appliances
- Included: Electric Oven, Microwave, Electric Cooktop, Dishwasher
- Laundry: Electric Dryer Hookup, Washer Hookup
Features
- All Bedrooms Down
- Flooring: Carpet, Vinyl
- Number of fireplaces: 1
- Fireplace features: Wood Burning
Interior area
- Total structure area: 1,247
- Total interior livable area: 1,247 sqft
Property
Parking
- Total spaces: 2
- Parking features: Attached Carport
- Carport spaces: 2
Features
- Stories: 1
- Patio & porch: Covered, Porch, Screened
- Has view: Yes
- View description: Lake, Water
- Has water view: Yes
- Water view: Lake,Water
Lot
- Size: 0.31 Acres
- Features: Back Yard, Cleared, 1/4 Up to 1/2 Acre
Details
- Additional structures: Shed(s)
- Parcel number: 26992
Construction
Type & style
- Home type: SingleFamily
- Architectural style: Traditional
- Property subtype: Single Family Residence
Materials
- Brick
- Foundation: Slab
- Roof: Composition
Condition
- New construction: No
- Year built: 1994
Utilities & green energy
- Sewer: Septic Tank
- Water: Public
Green energy
- Energy efficient items: HVAC>13 SEER
Community & HOA
Community
- Subdivision: Hillwood Acres Sec B
HOA
- Has HOA: Yes
- Amenities included: Boat Ramp
- HOA fee: $250 annually
Location
- Region: Trinity
Financial & listing details
- Price per square foot: $147/sqft
- Tax assessed value: $202,720
- Annual tax amount: $2,693
- Date on market: 10/23/2026
- Listing terms: Cash,Conventional,FHA,VA Loan
- Road surface type: Asphalt
Estimated market value
$179,200
$170,000 - $188,000
$966/mo
Price history
| Date | Event | Price |
|---|---|---|
| 11/6/2026 | Price change | $183,000-5.2%$147/sqft |
Source:  HAR #17312158 Report a problem | ||
| 10/23/2026 | Listed for sale | $193,000+23.7%$155/sqft |
Source: HAR #17312158 Report a problem | ||
| 8/23/2024 | Listing removed | $156,000$125/sqft |
Source: HAR #87136401 Report a problem | ||
| 8/20/2024 | Listed for sale | $156,000$125/sqft |
Source: HAR #87136401 Report a problem | ||
Public tax history
| Year | Property taxes | Tax assessment |
|---|---|---|
| 2026 | -- | $202,720 |
| 2025 | $2,936 +644.7% | $202,720 +50.2% |
| 2024 | $394 +4.4% | $134,980 +10% |
| 2023 | $378 +3.2% | $122,709 +10% |
| 2022 | $366 +3% | $111,554 +10% |
| 2021 | $355 +1.2% | $101,413 +3.6% |
| 2020 | $351 +265.5% | $97,913 |
| 2018 | $96 | $97,913 |
| 2017 | -- | $97,913 +8% |
| 2016 | -- | $90,686 |
| 2015 | -- | $90,686 |
| 2014 | -- | $90,686 |
| 2013 | -- | $90,686 |
| 2012 | -- | $90,686 +15.1% |
| 2011 | -- | $78,766 |
Find assessor info on the county website
Monthly payment
Est. payment
Payment breakdown
Explore the cost of this home by adjusting the details. Changes won't be saved.Climate risks
Neighborhood: 75862
Nearby schools
Schools provided by the listing agent
- Elementary: Groveton Elementary School
- Middle: Groveton J H-H S
- High: Groveton J H-H S
Source: HAR. This data may not be complete. We recommend contacting the local school district to confirm school assignments for this home.
Similar homes
- $175,0002 bd2 ba1.1k sqft392 Timber Bay Dr, Trinity, TX 75862For Sale
 MLS ID #53440028, Mary Kay Chaykoski, Southern Star Realty. HAR
- $169,0003 bd2 ba1.4k sqft161 Lakeway Cir, Trinity, TX 75862For Sale
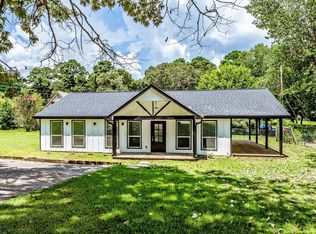 MLS ID #49120704, Karly Ramirez, RE/MAX Prime Properties. HAR
- $160,0003 bd2 ba1.5k sqft75 Coral Gables, Trinity, TX 75862For Sale
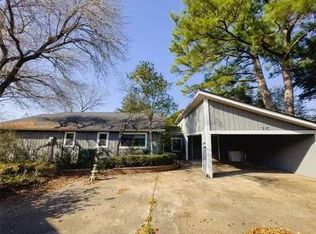 MLS ID #87274896, Rose Alvarez, JLA Realty. HAR
- $175,0003 bd3 ba1.3k sqft294 Canadian Dr, Trinity, TX 75862For Sale
 MLS ID #97396953, Bobby McMahon, Southern Star Realty. HAR
