Charming and move-in ready 3-bedroom, 1-bath home in Olathe with new flooring throughout! Step inside to an inviting living room that flows into the dining area and kitchen, creating a comfortable space for everyday living and entertaining. Down the hall, you’ll find three bedrooms and a full bathroom.
The generous backyard offers plenty of room for pets, outdoor games, and gatherings with friends. Enjoy the patio for outdoor relaxation, while the storage shed provides convenient space for lawn equipment, toys, and more. A wonderful opportunity to make this home your own!
Show for backups
$235,000
440 N Pine St, Olathe, KS 66061
3beds
864sqft
Single Family Residence
Built in 1995
8,074 Square Feet Lot
$-- Zestimate®
$272/sqft
$-- HOA
What's special
- 16 days
- 845
- 84
Likely to sell faster than
Zillow last checked:
Listing updated:
Listed by:
Chris Austin 913-522-9546,
KW KANSAS CITY METRO,
Jim Montemayor 913-593-9237,
KW KANSAS CITY METRO
Source: Heartland MLS as distributed by MLS GRID,MLS#: 2646115
Facts & features
Interior
Bedrooms & bathrooms
- Bedrooms: 3
- Bathrooms: 1
- Full bathrooms: 1
Primary bedroom
- Features: Ceiling Fan(s), Luxury Vinyl
- Level: First
- Area: 130 Square Feet
- Dimensions: 10 x 13
Bedroom 2
- Features: Luxury Vinyl
- Level: First
- Area: 90 Square Feet
- Dimensions: 9 x 10
Bedroom 3
- Features: Luxury Vinyl
- Level: First
- Area: 99 Square Feet
- Dimensions: 9 x 11
Bathroom 1
- Features: Luxury Vinyl, Shower Over Tub
- Level: Main
Dining room
- Features: Luxury Vinyl
- Level: First
- Area: 90 Square Feet
- Dimensions: 9 x 10
Kitchen
- Features: Luxury Vinyl
- Level: First
- Area: 84 Square Feet
- Dimensions: 7 x 12
Living room
- Features: Ceiling Fan(s)
- Level: First
- Area: 169 Square Feet
- Dimensions: 13 x 13
Heating
- Has Heating (Unspecified Type)
Cooling
- Electric
Appliances
- Included: Microwave, Free-Standing Electric Oven, Stainless Steel Appliance(s)
- Laundry: In Garage
Features
- Ceiling Fan(s)
- Flooring: Luxury Vinyl
- Basement: Slab
- Has fireplace: No
Interior area
- Total structure area: 864
- Total interior livable area: 864 sqft
- Finished area above ground: 864
- Finished area below ground: 0
Property
Parking
- Total spaces: 1
- Parking features: Attached, Garage Door Opener, Garage Faces Front
- Attached garage spaces: 1
Features
- Patio & porch: Patio
- Fencing: Metal
Lot
- Size: 8,074 Square Feet
- Features: Level
Details
- Additional structures: Shed(s)
- Parcel number: DP520000230004B
Construction
Type & style
- Home type: SingleFamily
- Architectural style: Traditional
- Property subtype: Single Family Residence
Materials
- Metal Siding
- Roof: Composition
Condition
- Year built: 1995
Utilities & green energy
- Sewer: Public Sewer
- Water: Public
Community & HOA
Community
- Subdivision: Olathe
HOA
- Has HOA: No
Location
- Region: Olathe
Financial & listing details
- Price per square foot: $272/sqft
- Tax assessed value: $227,100
- Annual tax amount: $2,830
- Date on market: 10/9/2026
- Listing terms: Cash,Conventional,FHA,VA Loan
- Exclusions: See Disclosures
- Ownership: Private
Estimated market value
Not available
Estimated sales range
Not available
Not available
Price history
| Date | Event | Price |
|---|---|---|
| 10/13/2026 | Contingent | $235,000$272/sqft |
Source:  Heartland MLS as distributed by MLS GRID #2646115 Report a problem | ||
| 10/9/2026 | Listed for sale | $235,000+46.9%$272/sqft |
Source: Heartland MLS as distributed by MLS GRID #2646115 Report a problem | ||
| 8/19/2020 | Sold | -- |
Source: Heartland MLS as distributed by MLS GRID #45001_2214941 Report a problem | ||
| 7/20/2020 | Pending sale | $160,000$185/sqft |
Source: RE/MAX Realty Suburban Inc #2214941 Report a problem | ||
| 7/17/2020 | Listed for sale | $160,000$185/sqft |
Source: RE/MAX Realty Suburban Inc #2214941 Report a problem | ||
| 5/12/2006 | Sold | -- |
Source: Agent Provided Report a problem | ||
| 9/6/2005 | Sold | -- |
Source: Agent Provided Report a problem | ||
Public tax history
| Year | Property taxes | Tax assessment |
|---|---|---|
| 2025 | $2,830 +10.9% | $26,116 +11.6% |
| 2024 | $2,553 +1.8% | $23,402 +5.1% |
| 2023 | $2,509 +14.9% | $22,264 +17.8% |
| 2022 | $2,183 | $18,906 +3.1% |
| 2021 | -- | $18,342 +8.4% |
| 2020 | $2,090 | $16,928 -2.6% |
| 2019 | -- | $17,388 +9.3% |
| 2018 | -- | $15,904 +1.5% |
| 2017 | $1,979 +3.4% | $15,663 +0.8% |
| 2016 | $1,914 -5.1% | $15,536 -5% |
| 2015 | $2,016 +8.9% | $16,353 +13.6% |
| 2013 | $1,852 +10.8% | $14,398 +7.4% |
| 2012 | $1,671 -2.4% | $13,409 -2.3% |
| 2010 | $1,712 +983.8% | $13,719 +3% |
| 2009 | $158 -90% | $13,317 |
| 2008 | $1,581 +0.9% | $13,317 -1% |
| 2007 | $1,567 +1.5% | $13,455 +2.1% |
| 2006 | $1,544 | $13,179 +23.9% |
| 2005 | -- | $10,638 |
Find assessor info on the county website
Monthly payment
Est. payment
Payment breakdown
Explore the cost of this home by adjusting the details. Changes won't be saved.Climate risks
Neighborhood: Fairview
Nearby schools
Schools provided by the listing agent
- Elementary: Fairview
- Middle: Mission Trail
- High: Olathe North
Source: Heartland MLS as distributed by MLS GRID. This data may not be complete. We recommend contacting the local school district to confirm school assignments for this home.

Similar homes
- $255,0003 bd1 ba1k sqft737 N Woodland St, Olathe, KS 66061For Sale
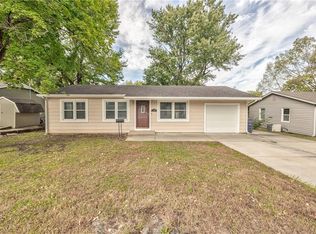 MLS ID #2644624, Guide Group, Compass Realty Group. Heartland MLS as distributed by MLS GRID
- $249,9003 bd3 ba1.2k sqft1669 E 120th St, Olathe, KS 66061For Sale
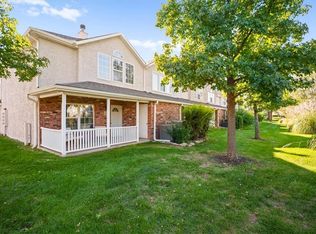 MLS ID #2646065, Jeff Yacos, Real Broker, LLC. Heartland MLS as distributed by MLS GRID
- $245,0003 bd2 ba1.1k sqft718 S Stevenson St, Olathe, KS 66061For Sale
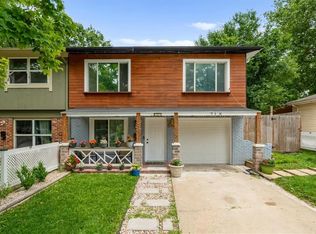 MLS ID #2642336, Seddik Messaoudene, KW KANSAS CITY METRO. Heartland MLS as distributed by MLS GRID
- $224,0002 bd1 ba1k sqft1307 N Ridge Pkwy, Olathe, KS 66061For Sale
 MLS ID #2646148, Mauricio Leon, Keller Williams Realty Partners Inc.. Heartland MLS as distributed by MLS GRID
