Downsize without downgrading. This luxury home has been remodeled with high-end finishes.
A light-filled half-duplex with an enclosed front sunroom welcomes you into a spacious open-concept living area. The kitchen is a dream for foodies featuring sleek cabinets, quartz countertops, a tile backsplash, and a luxury appliance suite boasting a Bertazzoni range with induction cooktop, multi-function KitchenAid microwave that is also an oven and airfryer, Bosch dishwasher, and LG fridge. The flooring throughout the home is a porcelain tile. Down the hall, a large walk-in storage pantry and a dedicated laundry room add incredible daily convenience. The private primary bedroom features a generous walk-in closet, while the fully remodeled bathroom offers a spa-like walk-in shower with floor-to-ceiling marble-look tile and river rock flooring. The tankless water heater provides modern efficiency.
Relax or entertain on the large back patio shaded by a mature tree canopy, complete with a storage shed and an extended parking pad at the driveway.
Unbeatable central location! Close proximity to the Johnson County Fairgrounds, and near the city pool, Gardner Greenway, schools, and shopping.
Fully Appraised by a licensed appraiser on 9/29/26 and priced right—this home offers tremendous value.
All measurements are approximate. Buyer to verify all measurements. All information is deemed accurate, but not guaranteed.
For sale by owner
$249,000
123 E Madison St, Gardner, KS 66030
2beds
955sqft
SingleFamily
Built in 1994
3,484 Square Feet Lot
$-- Zestimate®
$261/sqft
$-- HOA
What's special
Enclosed front sunroomPrivate primary bedroomFully remodeled bathroomLight-filled half-duplexSleek cabinetsQuartz countertopsDedicated laundry room
- 11 days
- 1,339
- 26
Listed by:
Property Owner (913) 349-3504
Facts & features
Interior
Bedrooms & bathrooms
- Bedrooms: 2
- Bathrooms: 1
- 3/4 bathrooms: 1
Heating
- Other, Electric
Cooling
- Central
Appliances
- Included: Dishwasher, Garbage disposal, Microwave, Range / Oven, Refrigerator
Features
- Flooring: Tile
- Basement: None
Interior area
- Total interior livable area: 955 sqft
Property
Parking
- Parking features: Garage - Attached
Features
- Exterior features: Vinyl
Lot
- Size: 3,484 Square Feet
Details
- Parcel number: CF2214242060
Construction
Type & style
- Home type: SingleFamily
Materials
- Frame
- Foundation: Other
- Roof: Composition
Condition
- New construction: No
- Year built: 1994
Community & HOA
Location
- Region: Gardner
Financial & listing details
- Price per square foot: $261/sqft
- Tax assessed value: $164,900
- Annual tax amount: $2,217
- Date on market: 10/3/2026
Estimated market value
Not available
Estimated sales range
Not available
$1,458/mo
Price history
| Date | Event | Price |
|---|---|---|
| 10/3/2026 | Listed for sale | $249,000+116.5%$261/sqft |
Source: Owner Report a problem | ||
| 9/30/2016 | Sold | -- |
Source:  Heartland MLS as distributed by MLS GRID #2010264 Report a problem Heartland MLS as distributed by MLS GRID #2010264 Report a problem | ||
| 9/9/2016 | Pending sale | $115,000$120/sqft |
Source: ReeceNichols O Connor Assoc #2010264 Report a problem | ||
| 8/30/2016 | Listed for sale | $115,000+50.3%$120/sqft |
Source: ReeceNichols O Connor Assoc #2010264 Report a problem | ||
| 7/25/2016 | Listing removed | $950+11.8%$1/sqft |
Source: Zillow Rental Manager Report a problem | ||
| 5/21/2014 | Listing removed | $850$1/sqft |
Source: Reece & Nichols Top Rents Report a problem | ||
| 4/18/2014 | Listed for rent | $850+6.9%$1/sqft |
Source: Reece & Nichols Top Rents Report a problem | ||
| 2/1/2013 | Listing removed | $795$1/sqft |
Source: HotPads for Rent Report a problem | ||
| 12/20/2012 | Listed for rent | $795-9.1%$1/sqft |
Source: Hotpads for Rent Report a problem | ||
| 10/27/2012 | Listing removed | $875$1/sqft |
Source: Hotpads for Rent Report a problem | ||
| 8/28/2012 | Listed for rent | $875$1/sqft |
Source: Hotpads for Rent Report a problem | ||
| 7/25/2012 | Sold | -- |
Source: Heartland MLS as distributed by MLS GRID #45001_1785521 Report a problem | ||
| 6/20/2012 | Listed for sale | $76,500$80/sqft |
Source: Reece & Nichols #1785521 Report a problem | ||
| 2/12/1998 | Sold | -- |
Source: Agent Provided Report a problem | ||
Public tax history
| Year | Property taxes | Tax assessment |
|---|---|---|
| 2025 | $2,217 +5.7% | $18,964 +6.2% |
| 2024 | $2,097 +0.3% | $17,859 +5% |
| 2023 | $2,092 +17.5% | $17,009 +18.2% |
| 2022 | $1,780 | $14,386 -6.7% |
| 2021 | -- | $15,422 +6% |
| 2020 | $1,955 | $14,548 -6.6% |
| 2019 | -- | $15,571 +13.2% |
| 2018 | -- | $13,754 +26.8% |
| 2017 | $1,443 | $10,845 +3.5% |
| 2016 | $1,443 +6.6% | $10,477 +1.9% |
| 2015 | $1,354 +10.4% | $10,281 +22.5% |
| 2013 | $1,227 -7.3% | $8,395 -3.2% |
| 2012 | $1,323 +851% | $8,671 -11.8% |
| 2010 | $139 -89.8% | $9,833 -5% |
| 2009 | $1,368 -0.1% | $10,350 -2% |
| 2008 | $1,370 -6.1% | $10,559 -5.9% |
| 2007 | $1,459 +10% | $11,224 +9.8% |
| 2006 | $1,326 | $10,223 |
| 2005 | -- | $10,223 |
Find assessor info on the county website
Monthly payment
Est. payment
Payment breakdown
Explore the cost of this home by adjusting the details. Changes won't be saved.Climate risks
Neighborhood: 66030
Nearby schools
Schools provided by the listing agent
- Elementary: Gardner
- Middle: Wheatridge
- High: Gardner Edgerton
- District: Gardner Edgerton
Source: The MLS. This data may not be complete. We recommend contacting the local school district to confirm school assignments for this home.
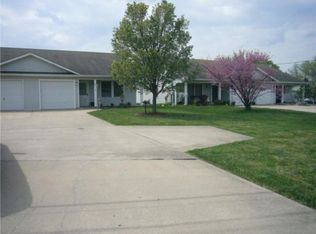


Similar homes
- $225,0003 bd2 ba1.4k sqft116 S Oak St, Gardner, KS 66030For Sale
 MLS ID #2645177, Connie Barton, ReeceNichols -Johnson County W. Heartland MLS as distributed by MLS GRID
 - $289,9502 bd2 ba1.3k sqft792 S Poplar St, Gardner, KS 66030For Sale
 MLS ID #2646228, Tammy Waterman, Crown Realty. Heartland MLS as distributed by MLS GRID
 - $305,0003 bd2 ba1.4k sqft31213 W 172nd Ter, Gardner, KS 66030For Sale
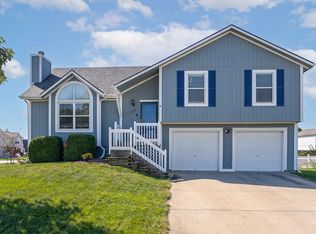 MLS ID #2646329, Shelly Taylor, Coldwell Banker Regan Realtors. Heartland MLS as distributed by MLS GRID
 - $235,0002 bd3 ba1.2k sqft853 E 167th Ct, Gardner, KS 66030For Sale
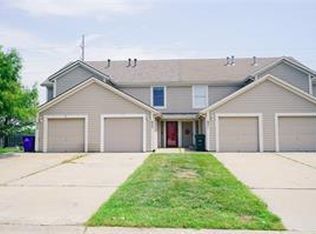 MLS ID #2645194, Darci Crow, Platinum Realty LLC. Heartland MLS as distributed by MLS GRID
