Welcome to 725 W. Elm Street, a charming Olathe home filled with character, warmth and personality! From the moment you pull into the driveway, you’re greeted by beautiful landscaping, inviting stonework and thoughtful pops of color that set the tone for what’s inside.
Step through the door and you’ll immediately feel at home. Fresh interior paint, gorgeous wood floors, beautiful natural light and an updated fireplace create a cozy and welcoming living space. The adjoining living and dining areas flow into one of the home’s sweetest features—a light-filled sunroom offering endless possibilities as a home office, reading nook, sitting room or creative space. It feels connected to the heart of the home while offering a special space of its own.
The spacious kitchen offers generous counter space and convenient access to the dining area. Just beyond, you’ll find a roomy laundry and drop zone with easy access to the attached one-car garage, complete with added overhead storage. The beautifully updated bathroom features attractive tile work, shower and flooring. The primary bedroom offers two closets and built-in storage, with two additional bedrooms nearby.
Outside, enjoy established trees, refreshed landscaping and a new backyard deck, creating inviting spaces to relax, entertain or simply enjoy the outdoors.
Beyond its charm, this home offers valuable improvements, including a new high-efficiency A/C (2026), 200-amp electrical panel (2026), electric tankless water heater (2025), weatherization improvements (2025) and furnace (2021). Additional updates to doors, trim, blinds, closets and storage add everyday functionality.
Conveniently located in Olathe, right next to a darling flower shop, this home is anything but cookie-cutter! Thoughtfully cared for and full of cozy details, it’s a home with a personality all its own, ready to welcome its next owners!
Show for backups
$265,000
725 W Elm St, Olathe, KS 66061
3beds
1,257sqft
Single Family Residence
Built in 1953
0.3 Acres Lot
$-- Zestimate®
$211/sqft
$-- HOA
What's special
Updated fireplaceRefreshed landscapingEstablished treesBeautiful landscapingBeautifully updated bathroomInviting stoneworkSpacious kitchen
- 16 days
- 1,593
- 158
Likely to sell faster than
Zillow last checked:
Listing updated:
Listed by:
Nichole Graham 913-708-2122,
Real Broker, LLC
Source: Heartland MLS as distributed by MLS GRID,MLS#: 2646539
Facts & features
Interior
Bedrooms & bathrooms
- Bedrooms: 3
- Bathrooms: 1
- Full bathrooms: 1
Primary bedroom
- Level: First
Bedroom 2
- Level: First
Bedroom 3
- Level: First
Bathroom 1
- Features: Ceramic Tiles, Shower Over Tub
- Level: First
Dining room
- Level: First
Kitchen
- Level: First
Living room
- Features: Fireplace
- Level: First
Heating
- Has Heating (Unspecified Type)
Cooling
- Electric
Appliances
- Included: Dishwasher, Disposal, Electric Range
- Laundry: Off The Kitchen
Features
- Flooring: Wood
- Basement: Crawl Space
- Number of fireplaces: 1
- Fireplace features: Living Room
Interior area
- Total structure area: 1,257
- Total interior livable area: 1,257 sqft
- Finished area above ground: 1,257
- Finished area below ground: 0
Video & virtual tour
Property
Parking
- Total spaces: 1
- Parking features: Attached
- Attached garage spaces: 1
Features
- Patio & porch: Patio
- Fencing: Other
Lot
- Size: 0.3 Acres
- Features: City Lot
Details
- Parcel number: DP722000000019D
Construction
Type & style
- Home type: SingleFamily
- Architectural style: Traditional
- Property subtype: Single Family Residence
Materials
- Stone & Frame
- Roof: Composition
Condition
- Year built: 1953
Utilities & green energy
- Sewer: Public Sewer
- Water: Public
Community & HOA
Community
- Subdivision: Stevensons Pl
HOA
- Has HOA: No
Location
- Region: Olathe
Financial & listing details
- Price per square foot: $211/sqft
- Tax assessed value: $231,100
- Annual tax amount: $2,882
- Date on market: 10/10/2026
- Listing terms: Cash,Conventional,FHA,VA Loan
- Ownership: Private
Estimated market value
Not available
Estimated sales range
Not available
Not available
Price history
| Date | Event | Price |
|---|---|---|
| 10/16/2026 | Contingent | $265,000$211/sqft |
Source:  Heartland MLS as distributed by MLS GRID #2646539 Report a problem | ||
| 10/10/2026 | Listed for sale | $265,000+92.7%$211/sqft |
Source: Heartland MLS as distributed by MLS GRID #2646539 Report a problem | ||
| 8/31/2015 | Sold | -- |
Source: Heartland MLS as distributed by MLS GRID #45001_1951204 Report a problem | ||
| 7/31/2015 | Pending sale | $137,500$109/sqft |
Source: Keller Williams Realty Partner #1951204 Report a problem | ||
| 7/30/2015 | Listed for sale | $137,500+7%$109/sqft |
Source: Keller Williams Realty Partner #1951204 Report a problem | ||
| 6/13/2009 | Listing removed | $128,500$102/sqft |
Source: Vflyer #1609786 Report a problem | ||
| 5/13/2009 | Price change | $128,500+71.6%$102/sqft |
Source: Vflyer #1609786 Report a problem | ||
| 1/29/2009 | Price change | $74,900-12.5%$60/sqft |
Source: foreclosure.com Report a problem | ||
| 11/23/2008 | Price change | $85,600-11.1%$68/sqft |
Source: foreclosure.com Report a problem | ||
| 11/5/2008 | Price change | $96,300-10%$77/sqft |
Source: foreclosure.com Report a problem | ||
| 9/27/2008 | Listed for sale | $107,000$85/sqft |
Source: foreclosure.com Report a problem | ||
| 8/22/2008 | Sold | -- |
Source: Public Record Report a problem | ||
Public tax history
| Year | Property taxes | Tax assessment |
|---|---|---|
| 2025 | $2,883 +10.1% | $26,576 +10.8% |
| 2024 | $2,620 +11.4% | $23,977 +14.6% |
| 2023 | $2,352 -0.4% | $20,930 +2.6% |
| 2022 | $2,361 | $20,390 -0.1% |
| 2021 | -- | $20,412 -2.8% |
| 2020 | $2,603 | $20,999 +6.4% |
| 2019 | -- | $19,734 +7.9% |
| 2018 | -- | $18,296 +7.2% |
| 2017 | $2,161 +12.6% | $17,066 +9.5% |
| 2016 | $1,920 +42.3% | $15,582 +40.8% |
| 2015 | $1,349 +2.7% | $11,063 +3.5% |
| 2013 | $1,313 -21.4% | $10,684 -4.9% |
| 2012 | $1,671 -5.4% | $11,236 -20.6% |
| 2010 | $1,767 +75.7% | $14,145 +64.2% |
| 2009 | $1,006 -37.9% | $8,614 -36.8% |
| 2008 | $1,620 -2.9% | $13,636 -4.7% |
| 2007 | $1,669 +5.2% | $14,306 +5.7% |
| 2006 | $1,587 | $13,535 +3.4% |
| 2005 | -- | $13,087 |
Find assessor info on the county website
Monthly payment
Est. payment
Payment breakdown
Explore the cost of this home by adjusting the details. Changes won't be saved.Climate risks
Neighborhood: Westview
Nearby schools
Schools provided by the listing agent
- Elementary: Rolling Ridge
- Middle: Oregon Trail
- High: Olathe West
Source: Heartland MLS as distributed by MLS GRID. This data may not be complete. We recommend contacting the local school district to confirm school assignments for this home.

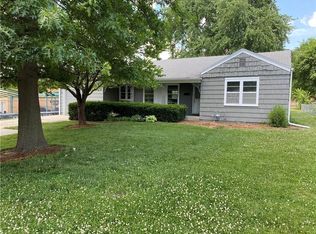
Similar homes
- $275,0003 bd2 ba1.3k sqft1106 E Elizabeth St, Olathe, KS 66061For Sale
 MLS ID #2645803, Talia Schroeder, Compass Realty Group. Heartland MLS as distributed by MLS GRID
- $255,0003 bd1 ba1k sqft737 N Woodland St, Olathe, KS 66061For Sale
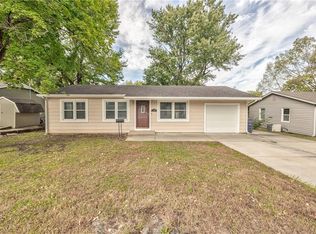 MLS ID #2644624, Guide Group, Compass Realty Group. Heartland MLS as distributed by MLS GRID
- $315,0003 bd2 ba1k sqft1017 S Brockway St, Olathe, KS 66061For Sale
 MLS ID #2645175, Jane Coppinger, ReeceNichols - Leawood. Heartland MLS as distributed by MLS GRID
- $245,0003 bd2 ba1.1k sqft718 S Stevenson St, Olathe, KS 66061For Sale
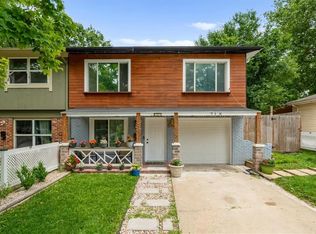 MLS ID #2642336, Seddik Messaoudene, KW KANSAS CITY METRO. Heartland MLS as distributed by MLS GRID
