With these spectacular ocean, bay, river, and bridge views, this is a delightful home. Even the shop in the 25x42 garage has magnificent views. This single level home is privately located at the end of the street, in town and out of the tsunami zone in a sweet neighborhood. This is all single level, remodeled in 2007, with plenty of storage, spacious open rooms, an enclosed sundeck, 4-bedrooms, propane stove in the living area, a covered entry porch and enclosed breezeway. The front room could easily serve as a formal dining area or extra living space. The great room and kitchen area all feature breathtaking views. The laundry area is spacious enough to use as a craft area. The yard is beautifully landscaped with natural vegetation. The garage w/a 12 ft & 9 ft doors can accommodate RV/boat/toys or 4-car tandem parking and still have plenty of room for the shop space. This is a great property with splendid views.
Active
Price cut: $15K (7/31)
$610,000
440 NE Edgecliff Dr, Waldport, OR 97394
4beds
2,411sqft
:
Get pre-qualified$4,101/mo
Single Family Residence
Built in 1972
0.39 Acres Lot
$588,400 Zestimate®
$253/sqft
$-- HOA
What's special
Splendid viewsEnclosed breezewaySingle level homeEnclosed sundeckCovered entry porchSpacious open rooms
- 89 days |
- 661 |
- 34 |
Zillow last checked:
Listing updated:
Listed by:
Katherine Scarlett Kier (541)265-2200,
Advantage Real Estate
Source: OCMLS,MLS#: 26-1298
Facts & features
Interior
Bedrooms & bathrooms
- Bedrooms: 4
- Bathrooms: 2
- Full bathrooms: 2
Primary bedroom
- Description: w/views
Bedroom 2
- Description: w/views
Bathroom
- Description: suite
Great room
- Description: w/views
Kitchen
- Description: w/views
Utility room
- Description: Next to garage inside
Workshop
- Description: Garage, w/views
Heating
- Electric, Forced Air
Cooling
- None
Appliances
- Included: Dryer, Disposal, Dishwasher, Exhaust Fan, Electric Range, Microwave, Refrigerator, Washer, Water Heater
- Laundry: Electric Dryer Hookup, Main Level, Sink, Washer Hookup
Features
- Entrance Foyer, Open Floorplan, Pantry, Storage, Walk-In Closet(s)
- Flooring: Carpet, Tile
- Windows: Bay Window(s), Double Pane Windows, Vinyl Frames
- Has basement: No
- Has fireplace: Yes
- Fireplace features: Blower Fan, Electric, Propane
Interior area
- Total structure area: 2,411
- Total interior livable area: 2,411 sqft
- Finished area above ground: 2,411
- Finished area below ground: 0
Property
Parking
- Total spaces: 4
- Parking features: Additional Parking, Attached Garage, Garage Door Opener, Oversized, Paved, RV Access/Parking, Workshop in Garage, Tandem
- Garage spaces: 4
Features
- Levels: One
- Stories: 1
- Patio & porch: Deck, Enclosed Deck, Other, Rear Patio, Covered Deck
- Exterior features: Garden, Private Yard, RV Hookup, Storage
- Fencing: Partial,Wood
Lot
- Size: 0.39 Acres
- Dimensions: 148 x 115
- Features: City Lot, Garden, Landscaped, Gentle Sloping
Details
- Additional structures: Outbuilding
- Parcel number: 131119AD
- Zoning description: R-1 Residential, Single Family
- Special conditions: Standard
Construction
Type & style
- Home type: SingleFamily
- Architectural style: Traditional
- Property subtype: Single Family Residence
Materials
- T1-11 Type
- Foundation: Concrete Perimeter
- Roof: Composition
Condition
- New construction: No
- Year built: 1972
- Major remodel year: 2007
Utilities & green energy
- Electric: Circuit Breakers
- Sewer: Public Sewer
- Water: Public
- Utilities for property: Electricity Connected, Propane, Sewer Available, Water Connected, Utilities in Garage
Community & HOA
Community
- Subdivision: Edgecliff
HOA
- Has HOA: No
Location
- Region: Waldport
Financial & listing details
- Price per square foot: $253/sqft
- Annual tax amount: $6,081
- Date on market: 5/14/2026
- Listing terms: Cash,Conventional
- Electric utility on property: Yes
- Road surface type: Asphalt
Estimated market value
$588,400
$559,000 - $618,000
$2,922/mo
Price history
| Date | Event | Price |
|---|---|---|
| 7/31/2026 | Price change | $610,000-2.4%$253/sqft |
Source:  OCMLS #26-1298 Report a problem OCMLS #26-1298 Report a problem | ||
| 5/14/2026 | Listed for sale | $625,000$259/sqft |
Source: OCMLS #26-1298 Report a problem | ||
Public tax history
Tax history is unavailable.
Monthly payment
Est. payment
Payment breakdown
Explore the cost of this home by adjusting the details. Changes won't be saved.Climate risks
Neighborhood: 97394
Nearby schools
GreatSchools rating
- 7/10Crestview Heights SchoolGrades: K-6Distance: 1.5 mi
- 2/10Waldport Middle SchoolGrades: 7-8Distance: 1.5 mi
- 5/10Waldport High SchoolGrades: 9-12Distance: 1.5 mi
- $624,1004 bd2 ba2.4k sqft440 SE Edgecliff Dr, Waldport, OR 97394Off Market

- $530,0003 bd2 ba1.5k sqft460 SE Edgecliff Dr, Waldport, OR 97394Sold

- $367,7002 bd1 ba952 sqft430 SE Edgecliff Dr, Waldport, OR 97394Off Market
- $530,0003 bd1 ba1.5k sqft460 NE Edgecliff Dr, Waldport, OR 97394Sold
- $544,9994 bd3 ba2k sqft425 SE Edgecliff Dr, Waldport, OR 97394Sold
- $544,9994 bd3 ba2k sqft425 NE Edgecliff Dr, Waldport, OR 97394Sold
- $366,7002 bd2 ba1.6k sqft420 NE Edgecliff Dr, Waldport, OR 97394Off Market
- $470,2002 bd1 ba1.6k sqft420 NE Edgecliff Dr, Waldport, OR 97394Off Market
A local agent can set up tours, give advice and negotiate with sellers.
A local lender can help you make sure your offer is ready when you are.
Similar homes
- $649,0004 bd3 ba2.5k sqft4067 SW Fehrenbacher Dr, Waldport, OR 97394For Sale

 MLS ID #26-2183, Richard Hoffman, Emerald Coast Realty - Waldport. OCMLS
 - $496,0004 bd2 ba2.4k sqft865 S Crestline Dr, Waldport, OR 97394For Sale
 MLS ID #26-2110, Deanna Christine Watkins, Windermere West Coast Properties. OCMLS
 - $615,0003 bd3 ba2.2k sqft920 NW Highland Cir, Waldport, OR 97394For Sale
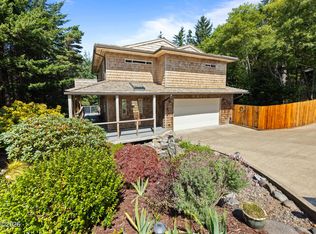 MLS ID #26-389, Tammy L Gagne, Premiere Property Group, LLC (Newport). OCMLS
 - $559,9003 bd2 ba2.1k sqft1825 NW Cedar Crest Pl, Waldport, OR 97394For Sale
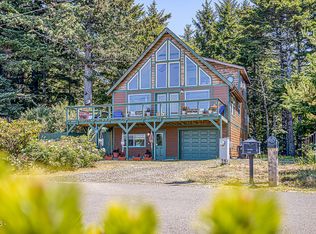 MLS ID #26-1976, Hannah Katz, Coldwell Banker Professional Group - Lincoln City. OCMLS
 - $445,0004 bd2 ba1.3k sqft120 SE Salmon St, Waldport, OR 97394For SaleMLS ID #26-2172, Patricia Patrick-Joling, Dolphin Real Estate, LLC. OCMLS
- $719,0004 bd4 ba2.8k sqft1080 SW Norwood Dr, Waldport, OR 97394For SaleMLS ID #26-696, Pam Mugleston, Emerald Coast Realty - Seal Rock. OCMLS
- $569,0004 bd3 ba2k sqft1325 SW Chad Dr, Waldport, OR 97394For SaleMLS ID #26-957, Alyshia A Ware, Coldwell Banker Professional Group - Newport. OCMLS
- $559,0004 bd1 ba1.5k sqft2032 SE Garden Way, Waldport, OR 97394For SaleMLS ID #26-1606, Julie Goss, Waldport Realty Co.. OCMLS
- $530,0003 bd3 ba1.2k sqft920 SW Tillicum Dr, Waldport, OR 97394For SaleMLS ID #26-2177, Samantha McClain, Realty One Group At The Beach, Newport. OCMLS
- $420,0003 bd2 ba2k sqft677 SE Moffitt Rd, Waldport, OR 97394For SaleMLS ID #26-2167, Jillian Ann Burris, RE/MAX South Coast, North Bend. OCMLS
- $535,0002 bd2 ba2.3k sqft2180 SE Alsea Way, Waldport, OR 97394For SaleMLS ID #26-1344, Amy Graham, Taylor & Taylor Realty Company. OCMLS
- $585,0002 bd2 ba2k sqft306 NW Alsea Bay Dr, Waldport, OR 97394For SaleMLS ID #26-1747, Richard Hoffman, Emerald Coast Realty - Waldport. OCMLS
- $629,0004 bd3 ba2.2k sqft955 SE River View Ln, Waldport, OR 97394For SaleMLS ID #26-142, Mac W Creasman, Emerald Coast Realty - Yachats. OCMLS
- $550,0002 bd3 ba1.9k sqft2901 NW Bayshore Loop, Waldport, OR 97394For SaleMLS ID #26-2102, Audra Powell, Premiere Property Group, LLC (Newport). OCMLS
- $735,0003 bd2 ba1.5k sqft871 SE River View Ln, Waldport, OR 97394For SaleMLS ID #26-1475, Deanna Christine Watkins, Windermere West Coast Properties. OCMLS
- $575,0003 bd2 ba1.8k sqft3365 SW Pacific Coast Hwy, Waldport, OR 97394For SaleMLS ID #26-664, Stacey Clendenin, MORE Realty. OCMLS
- $749,0006 bd2 ba2.5k sqft260 W Willow St, Waldport, OR 97394For SaleMLS ID #26-603, Michelle Barnes, Taylor & Taylor Realty Company. OCMLS
- $470,0003 bd2 ba1.8k sqft625 S Crestline Dr, Waldport, OR 97394For SaleMLS ID #26-767, Matt Moore, Elkhorn Real Estate. OCMLS
- $815,0003 bd3 ba2.1k sqft1050 SW Norwood Dr, Waldport, OR 97394For SaleMLS ID #26-853, Richard Barry Sams, Sams Realty. OCMLS
- $529,0004 bd2 ba2.4k sqft1208 SW Division St, Waldport, OR 97394For SaleMLS ID #26-433, Tammy L Gagne, Premiere Property Group, LLC (Newport). OCMLS
