Located on University among grand estates, this spacious English Tudor offers an exceptional opportunity in one of Grosse Pointe City's most desirable neighborhoods. Lovingly owned for over 50 years, the home is ready for its next chapter and offers endless possibilities to update, personalize, and restore. Recent improvements include a kitchen renovation (2005) with granite counters and stainless steel appliances, and a top-of-the-line boiler installed in February 2026. 3552 Square ft on 1st&2nd floor with additional 555 sq ft on 3rd floor w/ skylights, not counted in sq ft. Location, location, location! Buyer to assume Certificate of Occupancy requirements.
Pending
$725,000
440 University Pl, Grosse Pointe, MI 48230
6beds
3,552sqft
Single Family Residence
Built in 1929
10,640 Square Feet Lot
$734,800 Zestimate®
$204/sqft
$-- HOA
What's special
Top-of-the-line boilerSpacious english tudorStainless steel appliances
- 76 days
- 175
- 2
Zillow last checked:
Listing updated:
Listed by:
Janet H. Ridder 313-884-7000,
Sine & Monaghan LLC 313-884-7000
Source: MiRealSource,MLS#: 50216315 Originating MLS: MiRealSource
Originating MLS: MiRealSourceFacts & features
Interior
Bedrooms & bathrooms
- Bedrooms: 6
- Bathrooms: 5
- Full bathrooms: 4
- 1/2 bathrooms: 1
Rooms
- Room types: Den/Study/Lib, Entry, Living Room, Master Bedroom, Basement Lavatory, First Flr Lavatory, Second Flr Full Bathroom, Shared Bathroom, Dining Room
Bedroom
- Level: Second
- Area: 196
- Dimensions: 14 x 14
Bedroom 1
- Level: Second
- Area: 221
- Dimensions: 17 x 13
Bedroom 2
- Level: Second
- Area: 169
- Dimensions: 13 x 13
Bedroom 3
- Level: Second
- Area: 272
- Dimensions: 17 x 16
Bedroom 4
- Level: Second
- Area: 192
- Dimensions: 16 x 12
Bedroom 5
- Level: Second
- Area: 135
- Dimensions: 15 x 9
Bathroom 1
- Level: Second
Bathroom 2
- Level: Second
Bathroom 3
- Level: Second
Bathroom 4
- Level: Second
Dining room
- Level: First
- Area: 208
- Dimensions: 16 x 13
Kitchen
- Level: First
- Area: 247
- Dimensions: 19 x 13
Living room
- Level: First
- Area: 448
- Dimensions: 28 x 16
Heating
- Boiler, Natural Gas
Cooling
- Window Unit(s)
Appliances
- Included: Dishwasher, Dryer, Microwave, Range/Oven, Refrigerator, Washer, Gas Water Heater
Features
- Eat-in Kitchen
- Flooring: Hardwood
- Basement: Full,Brick
- Number of fireplaces: 3
- Fireplace features: Basement, Living Room, Master Bedroom
Interior area
- Total structure area: 5,197
- Total interior livable area: 3,552 sqft
- Finished area above ground: 3,552
- Finished area below ground: 0
Property
Parking
- Total spaces: 2
- Parking features: Garage, Attached, Electric in Garage
- Attached garage spaces: 2
Features
- Levels: More than 2 Stories
- Exterior features: Street Lights
- Waterfront features: All Sports Lake, Boat Facility, Dock/Pier Facility
- Frontage type: Road
- Frontage length: 80
Lot
- Size: 10,640 Square Feet
- Dimensions: 80 x 133
Details
- Parcel number: 37004020011002
- Special conditions: Private
Construction
Type & style
- Home type: SingleFamily
- Architectural style: Tudor
- Property subtype: Single Family Residence
Materials
- Brick
- Foundation: Basement, Brick
Condition
- Year built: 1929
Utilities & green energy
- Sewer: Public At Street
- Water: Public Water at Street
Community & HOA
Community
- Subdivision: University Place Sub
HOA
- Has HOA: No
Location
- Region: Grosse Pointe
Financial & listing details
- Price per square foot: $204/sqft
- Tax assessed value: $388,300
- Annual tax amount: $13,922
- Date on market: 7/27/2026
- Cumulative days on market: 75 days
- Listing agreement: Exclusive Right To Sell
- Listing terms: Cash,Conventional
- Road surface type: Paved
Estimated market value
$734,800
$698,000 - $772,000
$4,908/mo
Price history
| Date | Event | Price |
|---|---|---|
| 8/6/2026 | Pending sale | $725,000$204/sqft |
Source:  MiRealSource #50216315 Report a problem MiRealSource #50216315 Report a problem | ||
| 7/27/2026 | Listed for sale | $725,000$204/sqft |
Source: MiRealSource #50216315 Report a problem | ||
Public tax history
| Year | Property taxes | Tax assessment |
|---|---|---|
| 2025 | -- | $388,300 +12.6% |
| 2024 | -- | $344,700 +5.2% |
| 2023 | -- | $327,700 +4% |
| 2022 | -- | $315,000 +0.7% |
| 2021 | -- | $312,700 |
| 2020 | $11,630 +9.7% | $312,700 +6.8% |
| 2019 | $10,602 | $292,700 +5.8% |
| 2018 | $10,602 -0.5% | $276,700 +1.2% |
| 2017 | $10,658 | $273,300 +2.4% |
| 2016 | $10,658 | $267,000 +8.8% |
| 2015 | -- | $245,400 +19.8% |
| 2013 | $19,579 | $204,800 +7.1% |
| 2012 | -- | $191,200 -11.4% |
| 2010 | -- | $215,800 -32.8% |
| 2005 | $4,749 | $321,100 +6.7% |
| 2003 | -- | $301,000 +59.6% |
| 2001 | $7,791 +7.7% | $188,615 +3.2% |
| 2000 | $7,232 | $182,767 |
Find assessor info on the county website
Monthly payment
Est. payment
Payment breakdown
Explore the cost of this home by adjusting the details. Changes won't be saved.Climate risks
Neighborhood: 48230
Nearby schools
Schools provided by the listing agent
- District: Grosse Pointe Public Schools
Source: MiRealSource. This data may not be complete. We recommend contacting the local school district to confirm school assignments for this home.
- $1,205,4005 bd5 ba3.9k sqft430 University Pl, Grosse Pointe, MI 48230Off Market
- $890,0004 bd5 ba3.8k sqft450 University Pl, Grosse Pointe, MI 48230Sold
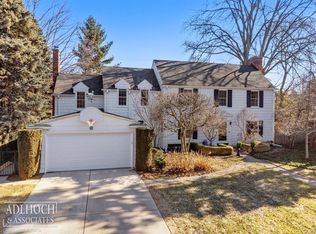
- $677,7004 bd4 ba2.4k sqft422 University Pl, Grosse Pointe, MI 48230Off Market
- $701,0004 bd3 ba2.7k sqft441 Rivard Blvd, Grosse Pointe, MI 48230Off Market
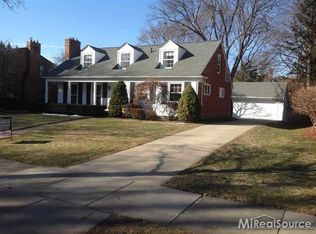
Similar homes
- $750,0004 bd4 ba3.1k sqft1319 Balfour St, Grosse Pointe Park, MI 48230For Sale

 MLS ID #50219613, Dean J. Sine, Sine & Monaghan LLC. MiRealSource
 - $530,0004 bd4 ba3.2k sqft627 Washington Rd, Grosse Pointe, MI 48230For Sale
 MLS ID #50221339, Jennifer Frustaci Adlhoch, Adlhoch & Associates, REALTORS. MiRealSource
 - $538,0004 bd2 ba2.7k sqft891 Washington Rd, Grosse Pointe, MI 48230For Sale
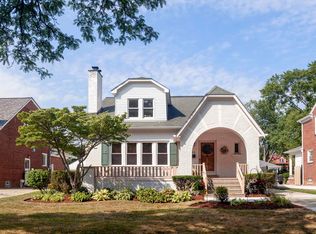 MLS ID #50217392, Beline Obeid, Beline Obeid Realty. MiRealSource
 - $895,0004 bd4 ba3.9k sqft1024 Buckingham Rd, Grosse Pointe Park, MI 48230For Sale
 MLS ID #50218700, Kay Agney, Higbie Maxon Agney Inc. MiRealSource
 - $450,0003 bd2 ba2.4k sqft818 Cadieux Rd, Grosse Pointe, MI 48230For SaleMLS ID #50223686, Shana Sine Cameron, Sine & Monaghan LLC. MiRealSource
- $530,0003 bd3 ba2.8k sqft841 Washington Rd, Grosse Pointe, MI 48230For SaleMLS ID #50219105, Eric Goosen, Berkshire Hathaway HomeServices Kee Realty SCS. MiRealSource
- $499,9003 bd3 ba2.3k sqft675 Fisher Rd, Grosse Pointe, MI 48230For SaleMLS ID #50214065, Paula Draper, Higbie Maxon Agney Inc. MiRealSource
- $499,0003 bd3 ba2.5k sqft962 Lincoln Rd, Grosse Pointe, MI 48230For SaleMLS ID #50222176, Kimberly Valice, Sine & Monaghan LLC. MiRealSource
- $810,0003 bd4 ba4.8k sqft727 N Renaud Rd, Grosse Pointe Woods, MI 48236For SaleMLS ID #50223857, Matthew Praet, Real Estate One Clinton. MiRealSource
- $750,0004 bd4 ba3.8k sqft21473 Goethe St, Grosse Pointe Woods, MI 48236For SaleMLS ID #50220860, Scott A Adlhoch, Adlhoch & Associates, REALTORS. MiRealSource
- $600,0004 bd3 ba2.9k sqft190 Lakeview Ave, Grosse Pointe Farms, MI 48236For SaleMLS ID #50222897, Shana Sine Cameron, Sine & Monaghan LLC. MiRealSource
- $399,9003 bd2 ba1.9k sqft907 University Pl, Grosse Pointe, MI 48230For Sale
 MLS ID #26040744, Adrena Holman, Redfin Corporation. MichRIC
 - $375,0003 bd2 ba2.7k sqft433 Maison Rd, Grosse Pointe Farms, MI 48236For SaleMLS ID #50224451, Shana Sine Cameron, Sine & Monaghan LLC. MiRealSource
- $799,0004 bd4 ba4.4k sqft60 Stillmeadow Ln, Grosse Pointe Shores, MI 48236For Sale
 MLS ID #20261076288, Batoul Abdallah, RE/MAX Leading Edge. Realcomp II
 - $415,0005 bd2 ba2.1k sqft1025 Beaconsfield Ave, Grosse Pointe Park, MI 48230For SaleMLS ID #50219099, Dean J. Sine, Sine & Monaghan LLC. MiRealSource
- $875,0003 bd4 ba3.4k sqft17 Belle Meade St, Grosse Pointe Shores, MI 48236For SaleMLS ID #50220896, Michael DeFauw, Sine & Monaghan LLC. MiRealSource
- $365,0004 bd3 ba2k sqft377 Rivard Blvd, Grosse Pointe, MI 48230For SaleMLS ID #50204174, Dean J. Sine, Sine & Monaghan LLC. MiRealSource
- $620,0004 bd5 ba3.6k sqft3001 Seminole St, Detroit, MI 48214For SaleMLS ID #20261035391, Tina Alfaro, Emmanuel Realty LLC. Realcomp II
- $528,5008 bd4 ba4.2k sqft999-997 Nottingham Rd, Grosse Pointe, MI 48230For SaleMLS ID #50221729, Carol Z Koepplin, W.C. Collins Realty. MiRealSource
- $450,0004 bd5 ba3.7k sqft21215 E Eleven Mile Rd, Saint Clair Shores, MI 48081For SaleMLS ID #50224256, Paul Kowalewski, Keller Williams Realty Lakeside. MiRealSource
