Welcome to Crosby Crossings! This lovingly maintained 4 bedroom, 2.5 bathroom home, plus a spacious loft home offers 2,959 heated sq ft of living space! Step inside to discover elegant tray ceilings that enhance the entryway, formal dining room, and primary suite, adding elegance throughout. The formal dining room is situated at the front of the home, creating the perfect space for hosting gatherings and special occasions. Further inside, the spacious kitchen serves as the heart of the home, featuring granite countertops, stainless steel appliances, abundant cabinet space, and a separate dining area for casual meals. The kitchen overlooks the expansive great room, creating an open and inviting layout. Conveniently located on the first floor, the primary suite provides a private retreat complete with a large walk-in closet and an ensuite bathroom featuring a dual sink vanity, relaxing soaking tub, and walk-in shower. A half bathroom is also located downstairs for guests. Upstairs, you'll find three additional bedrooms and a spacious loft area that offers endless possibilities as a media room, home office, or secondary living space. Step outside to enjoy the covered patio, an ideal spot for morning coffee, evening relaxation, or outdoor dining. Located just minutes from shopping, dining, entertainment, and major roadways, making commuting and daily errands a breeze. Schedule your private tour today!
For sale
$429,000
440 WESTCHESTER HILLS LANE, VALRICO, FL 33594
4beds
2,959sqft
:
Get pre-qualified$2,990/mo
Single Family Residence
Built in 2013
5,701 Square Feet Lot
$-- Zestimate®
$145/sqft
$48/mo HOA
What's special
Spacious loftGranite countertopsEnsuite bathroomElegant tray ceilingsPrivate retreatRelaxing soaking tubSpacious kitchen
- 22 days |
- 1,075 |
- 87 |
Likely to sell faster than
Zillow last checked:
Listing updated:
Listed by:
Levi Stubbs 813-598-6841,
GREEN STAR REALTY, INC. 813-598-6841,
Tracy Stubbs 813-802-9323,
GREEN STAR REALTY, INC.
Source: Stellar MLS,MLS#: TB8522179 Originating MLS: Suncoast Tampa
Originating MLS: Suncoast Tampa
Facts & features
Interior
Bedrooms & bathrooms
- Bedrooms: 4
- Bathrooms: 3
- Full bathrooms: 2
- 1/2 bathrooms: 1
Rooms
- Room types: Dining Room, Loft
Primary bedroom
- Features: Walk-In Closet(s)
- Level: First
- Area: 169 Square Feet
- Dimensions: 13x13
Great room
- Level: First
- Area: 252 Square Feet
- Dimensions: 14x18
Kitchen
- Level: First
- Area: 143 Square Feet
- Dimensions: 11x13
Heating
- Natural Gas
Cooling
- Central Air
Appliances
- Included: Dishwasher, Disposal, Gas Water Heater, Microwave, Range, Refrigerator
- Laundry: Inside, Laundry Room
Features
- Eating Space In Kitchen, High Ceilings, Primary Bedroom Main Floor, Stone Counters, Thermostat, Tray Ceiling(s), Walk-In Closet(s)
- Flooring: Carpet, Tile
- Doors: Sliding Doors
- Has fireplace: No
Interior area
- Total structure area: 3,634
- Total interior livable area: 2,959 sqft
Property
Parking
- Total spaces: 2
- Parking features: Driveway
- Attached garage spaces: 2
- Has uncovered spaces: Yes
Features
- Levels: Two
- Stories: 2
- Patio & porch: Covered, Front Porch, Rear Porch
- Exterior features: Irrigation System, Lighting, Sidewalk
- Has view: Yes
- View description: Trees/Woods
Lot
- Size: 5,701 Square Feet
- Features: Sidewalk
- Residential vegetation: Mature Landscaping, Trees/Landscaped
Details
- Parcel number: U19292191300000500018.0
- Zoning: PD
- Special conditions: None
Construction
Type & style
- Home type: SingleFamily
- Property subtype: Single Family Residence
Materials
- Block, Stucco
- Foundation: Slab
- Roof: Shingle
Condition
- New construction: No
- Year built: 2013
Utilities & green energy
- Sewer: Public Sewer
- Water: Public
- Utilities for property: BB/HS Internet Available, Cable Available, Electricity Connected, Natural Gas Connected, Public, Sewer Connected, Street Lights, Water Connected
Community & HOA
Community
- Features: Deed Restrictions, Irrigation-Reclaimed Water, Sidewalks
- Pet fee: $0 monthly
- Subdivision: CROSBY CROSSINGS
HOA
- Has HOA: Yes
- Services included: Manager, Other
- HOA fee: $48 monthly
- HOA name: Neighborly Community Management
Location
- Region: Valrico
Financial & listing details
- Price per square foot: $145/sqft
- Tax assessed value: $389,935
- Annual tax amount: $4,901
- Date on market: 7/15/2026
- Cumulative days on market: 23 days
- Listing terms: Cash,Conventional,FHA,VA Loan
- Ownership: Fee Simple
- Total actual rent: 0
- Electric utility on property: Yes
- Road surface type: Paved
Estimated market value
Not available
Estimated sales range
Not available
Not available
Price history
| Date | Event | Price |
|---|---|---|
| 7/15/2026 | Listed for sale | $429,000+71.6%$145/sqft |
Source:  Stellar MLS #TB8522179 Report a problem Stellar MLS #TB8522179 Report a problem | ||
| 9/18/2014 | Sold | $250,000-7%$84/sqft |
Source: Public Record Report a problem | ||
| 7/8/2014 | Price change | $268,900-0.4%$91/sqft |
Source: STANDARD PACIFIC OF TAMPA #T2580669 Report a problem | ||
| 10/16/2013 | Price change | $269,900-0.4%$91/sqft |
Source: Standard Pacific Homes Report a problem | ||
| 10/3/2013 | Price change | $270,900+2.3%$92/sqft |
Source: Standard Pacific Homes Report a problem | ||
| 8/31/2013 | Price change | $264,900-1.5%$90/sqft |
Source: Standard Pacific Homes Report a problem | ||
| 7/30/2013 | Price change | $268,900-0.4%$91/sqft |
Source: Standard Pacific Homes Report a problem | ||
| 7/27/2013 | Price change | $269,900+0.7%$91/sqft |
Source: Standard Pacific Homes Report a problem | ||
| 7/19/2013 | Listed for sale | $267,900$91/sqft |
Source: STANDARD PACIFIC OF TAMPA #T2580669 Report a problem | ||
Public tax history
| Year | Property taxes | Tax assessment |
|---|---|---|
| 2025 | $4,902 +7% | $251,229 +2.9% |
| 2024 | $4,583 +3.5% | $244,149 +3% |
| 2023 | $4,429 +3.2% | $237,038 +3% |
| 2022 | $4,291 +2.2% | $230,134 +3% |
| 2021 | $4,200 +2.3% | $223,431 +1.4% |
| 2020 | $4,108 +2.8% | $220,346 +2.3% |
| 2019 | $3,998 | $215,392 +1.9% |
| 2018 | $3,998 +1.4% | $211,376 -3.5% |
| 2017 | $3,942 +1.2% | $219,010 +8% |
| 2016 | $3,894 +1.6% | $202,770 +0.7% |
| 2015 | $3,831 -26.5% | $201,360 -7% |
| 2014 | $5,215 | $216,597 +544.5% |
| 2013 | $5,215 +355.9% | $33,607 +6.1% |
| 2012 | $1,144 +6.7% | $31,687 +10% |
| 2011 | $1,072 +3.3% | $28,806 +9.1% |
| 2010 | $1,038 +6.5% | $26,406 +10% |
| 2009 | $974 -37.6% | $24,005 -54.5% |
| 2008 | $1,561 +24% | $52,811 +37.5% |
| 2007 | $1,259 +63.9% | $38,408 +77.8% |
| 2006 | $768 | $21,604 |
Find assessor info on the county website
Monthly payment
Est. payment
Payment breakdown
Explore the cost of this home by adjusting the details. Changes won't be saved.Climate risks
Neighborhood: 33594
Nearby schools
GreatSchools rating
- 8/10Valrico Elementary SchoolGrades: PK-5Distance: 1.2 mi
- 3/10Mann Middle SchoolGrades: 6-8Distance: 2.4 mi
- 3/10Brandon High SchoolGrades: 9-12Distance: 3.5 mi
Schools provided by the listing agent
- Elementary: Valrico-HB
- Middle: Mann-HB
- High: Brandon-HB
Source: Stellar MLS. This data may not be complete. We recommend contacting the local school district to confirm school assignments for this home.
- $473,3005 bd3 ba3.6k sqft438 Westchester Hills Ln, Valrico, FL 33594Off Market

- $572,0005 bd3 ba3.4k sqft442 Westchester Hills Ln, Valrico, FL 33594Off Market
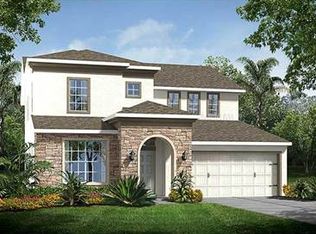
- $452,1004 bd3 ba3.1k sqft444 Westchester Hills Ln, Valrico, FL 33594Off Market
- $388,5003 bd2 ba2k sqft436 Westchester Hills Ln, Valrico, FL 33594Off Market

- $417,8004 bd3 ba2.5k sqft446 Westchester Hills Ln, Valrico, FL 33594Off Market
- $463,6004 bd2 ba3.2k sqft439 Westchester Hills Ln, Valrico, FL 33594Off Market
- $430,0005 bd3 ba3.1k sqft443 Westchester Hills Ln, Valrico, FL 33594Off Market
- $368,3003 bd2 ba1.7k sqft434 Westchester Hills Ln, Valrico, FL 33594Off Market
A local agent can set up tours, give advice and negotiate with sellers.
A local lender can help you make sure your offer is ready when you are.
Similar homes
- $410,0004 bd2 ba2k sqft1169 EMERALD HILL WAY, VALRICO, FL 33594For Sale

 MLS ID #O6430618, Albert Vargas, REALTY HUB. Stellar MLS
 - $425,0004 bd3 ba3.2k sqft3307 PINE TOP DRIVE, VALRICO, FL 33594For Sale
 MLS ID #TB8520958, Dawn Rawlins, KELLER WILLIAMS RLTY NEW TAMPA. Stellar MLS
 - $--4 bd2 ba1.9k sqft608 Valri Park Dr, Valrico, FL 33594Auction
 Xome
Xome - $425,0004 bd2 ba1.9k sqft615 VALRI PARK DRIVE, VALRICO, FL 33594For Sale
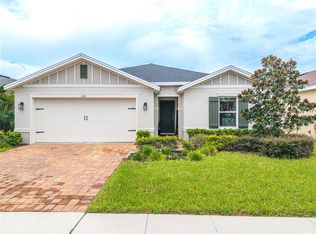 MLS ID #L4963774, David Small, KELLER WILLIAMS REALTY SMART 1. Stellar MLS
 - $429,9004 bd3 ba2.2k sqft813 INNERGARY PLACE, VALRICO, FL 33594For SaleMLS ID #TB8509101, Angelina Giambo, FLORIDA EXECUTIVE REALTY. Stellar MLS
- $489,5004 bd2 ba2.1k sqft1120 LAKEMONT DRIVE, VALRICO, FL 33594For SaleMLS ID #TB8535594, Ganna Merritt, ALIGN RIGHT REALTY CARROLLWOOD. Stellar MLS
- $428,5004 bd4 ba2.7k sqft2026 HEARTLAND CIRCLE, VALRICO, FL 33594For SaleMLS ID #O6427354, Blake Keathley, EVERYSTATE INC.. Stellar MLS
- $499,0004 bd2 ba3k sqft1307 BRANTWOOD DRIVE, VALRICO, FL 33594For SaleMLS ID #TB8535565, Amanda Perdue, Y REALTY FLORIDA. Stellar MLS
- $459,0004 bd3 ba2.5k sqft1901 LANDSIDE DRIVE, VALRICO, FL 33594For SaleMLS ID #TB8532794, JoAnne O'Brien, LPT REALTY, LLC. Stellar MLS
- $434,9003 bd2 ba1.7k sqft1010 RIFLECREST AVENUE, VALRICO, FL 33594For SaleMLS ID #TB8535766, Yudit Grisanty, HOMEXPRESS REALTY, INC.. Stellar MLS
- $459,9004 bd3 ba2.2k sqft115 TEN OAK PLACE, VALRICO, FL 33594For SaleMLS ID #TB8506099, Adalis Fernandez, REAL BROKER, LLC. Stellar MLS
- $390,0004 bd2 ba2.1k sqft1717 ERIN BROOKE DRIVE, VALRICO, FL 33594For SaleMLS ID #C7529064, William Figueroa, SOVEREIGN REAL ESTATE GROUP. Stellar MLS
- $435,0003 bd2 ba2.1k sqft2530 CROSS MORE STREET, VALRICO, FL 33594For SaleMLS ID #TB8417278, Nicholas Provanzana, COLDWELL BANKER REALTY. Stellar MLS
- $549,0006 bd3 ba3.4k sqft2515 CROSS MORE STREET, VALRICO, FL 33594For SaleMLS ID #TB8531769, Sonja Haltiwanger, LLC, OFFERPAD BROKERAGE FL, LLC. Stellar MLS
- $374,9004 bd2 ba1.9k sqft1306 BORDEN COURT, VALRICO, FL 33594For SaleMLS ID #L4964059, Chris Hall, KELLER WILLIAMS REALTY. Stellar MLS
- $480,0004 bd3 ba2.2k sqft1424 MAIN STREET, VALRICO, FL 33594For SaleMLS ID #TB8528588, Albert Thompson, THOMPSON AND THOMPSON REALTY. Stellar MLS
- $395,0003 bd3 ba1.7k sqft3316 PINE TOP DRIVE, VALRICO, FL 33594For SaleMLS ID #TB8522806, Joy Jacobs, JACOBS REALTY GROUP LLC. Stellar MLS
- $525,0004 bd4 ba2.9k sqft2041 HEARTLAND CIRCLE, VALRICO, FL 33594For SaleMLS ID #TB8535697, Bridget Zickefoose, FLORIDA EXECUTIVE REALTY. Stellar MLS
- $550,0006 bd3 ba3.4k sqft2535 CROSS MORE STREET, VALRICO, FL 33594For SaleMLS ID #TB8527138, Tom Walters, 54 REALTY LLC. Stellar MLS
- $499,9504 bd3 ba2.6k sqft2309 SILVER TRUMPET COURT, VALRICO, FL 33594For SaleMLS ID #TB8501082, Ryan Fernandez, ELEVATED REALTY. Stellar MLS
