Lakemont two story with new metal roof, the enclosed front porch is perfect for relaxing. Check out the large second floor bedroom with adjoining jacuzzi bath. The main floor features include an open dining and living room space along with a kitchen and full bath with corner shower. Many possibilities with this 1 bedroom 2 bath property, 1st floor hot water baseboard heat 2nd floor electric baseboard heat.
For sale
$129,900
440 Wharton Ave, Altoona, PA 16602
1beds
1,200sqft
:
Get pre-qualified$861/mo
Single Family Residence
Built in 1956
4,791 Square Feet Lot
$-- Zestimate®
$108/sqft
$-- HOA
What's special
New metal roof
- 27 days |
- 738 |
- 43 |
Zillow last checked:
Listing updated:
Listed by:
Roger Peacock 814-330-1259,
Colony Realty Group, Ltd 814-696-9500
Source: AHAR,MLS#: 80695
Facts & features
Interior
Bedrooms & bathrooms
- Bedrooms: 1
- Bathrooms: 2
- Full bathrooms: 2
Primary bedroom
- Description: Entire Second Floor, Carpet
- Level: Second
Bathroom 1
- Description: Ceramic
- Level: Main
Bathroom 2
- Description: Jacuzzi Tub, Ceramic Floor
- Level: Second
Bonus room
- Description: Entry From Back Of House Could Be Mud Room
- Level: Main
Dining room
- Description: Laminate Floor
- Level: Main
Kitchen
- Description: Tile Floor
- Level: Main
Living room
- Description: Laminate Floor
- Level: Main
Heating
- See Remarks, Electric, Hot Water, Natural Gas
Cooling
- Wall Unit(s)
Appliances
- Included: Dishwasher, Range, Dryer, Refrigerator, Washer
Features
- Ceiling Fan(s), See Remarks
- Flooring: Carpet, Ceramic Tile, Laminate
- Windows: Combination, See Remarks
- Basement: Full,Walk-Out Access,Sump Pump
- Has fireplace: Yes
- Fireplace features: None
Interior area
- Total structure area: 1,200
- Total interior livable area: 1,200 sqft
- Finished area above ground: 1,200
Video & virtual tour
Property
Parking
- Total spaces: 1
- Parking features: Asphalt, Driveway, Garage, Off Street
- Garage spaces: 1
Features
- Levels: Two
- Patio & porch: Covered, Porch, See Remarks
- Exterior features: See Remarks
- Pool features: None
- Fencing: None
Lot
- Size: 4,791 Square Feet
- Features: See Remarks, Gentle Sloping, Year Round Access
Details
- Additional structures: Garage(s), Shed(s)
- Parcel number: 14.0015AG051.00000
- Zoning: Residential
- Special conditions: Standard
Construction
Type & style
- Home type: SingleFamily
- Architectural style: Traditional
- Property subtype: Single Family Residence
Materials
- Vinyl Siding
- Foundation: Block
- Roof: Metal
Condition
- Year built: 1956
Utilities & green energy
- Sewer: Public Sewer
- Water: Public
- Utilities for property: Cable Available, Electricity Connected, Sewer Connected
Community & HOA
Community
- Subdivision: Lakemont
HOA
- Has HOA: No
Location
- Region: Altoona
Financial & listing details
- Price per square foot: $108/sqft
- Tax assessed value: $97,800
- Annual tax amount: $1,421
- Date on market: 7/28/2026
- Listing terms: Cash,Conventional
- Inclusions: Stove, Refrigerator, dishwasher, washer, dryer
Estimated market value
Not available
Estimated sales range
Not available
Not available
Price history
| Date | Event | Price |
|---|---|---|
| 7/28/2026 | Listed for sale | $129,900$108/sqft |
Source:  AHAR #80695 Report a problem AHAR #80695 Report a problem | ||
| 7/17/2026 | Pending sale | $129,900$108/sqft |
Source: AHAR #80695 Report a problem | ||
| 7/16/2026 | Listed for sale | $129,900+66.5%$108/sqft |
Source: AHAR #80695 Report a problem | ||
| 3/27/2018 | Sold | $78,000-2.4%$65/sqft |
Source: Public Record Report a problem | ||
| 2/21/2018 | Listed for sale | $79,900+15.8%$67/sqft |
Source: RE/MAX Results Realty Group #50546 Report a problem | ||
| 12/4/2009 | Sold | $69,000$58/sqft |
Source: Public Record Report a problem | ||
Public tax history
| Year | Property taxes | Tax assessment |
|---|---|---|
| 2025 | $1,429 +5% | $97,800 |
| 2024 | $1,361 +12.4% | $97,800 |
| 2023 | $1,210 +1.9% | $97,800 |
| 2022 | $1,188 +4.3% | $97,800 |
| 2021 | $1,139 +0.2% | $97,800 |
| 2020 | $1,136 +7.2% | $97,800 |
| 2018 | $1,060 | $97,800 |
| 2017 | -- | $97,800 +2174.4% |
| 2016 | -- | $4,300 |
| 2015 | $206 | $4,300 |
Find assessor info on the county website
Monthly payment
Est. payment
Payment breakdown
Explore the cost of this home by adjusting the details. Changes won't be saved.Climate risks
Neighborhood: 16602
Nearby schools
GreatSchools rating
- 9/10Baker Elementary SchoolGrades: K-5Distance: 1.9 mi
- 5/10Altoona Area Jr High SchoolGrades: 6-8Distance: 3.4 mi
- 3/10Altoona Area High SchoolGrades: 6-12Distance: 3.4 mi
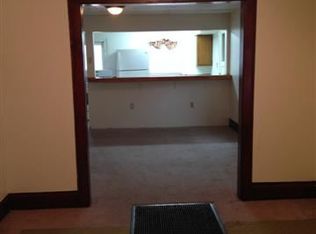
- $100,7003 bd1 ba-- sqft442 Wharton Ave, Altoona, PA 16602Off Market
- $133,900-- bd-- ba-- sqft436 Wharton Ave, Altoona, PA 16602Off Market
- $--2 bd1 ba-- sqft436 Wharton Ave APT 1, Altoona, PA 16602Off Market

- $---- bd1 ba-- sqft436 Wharton Ave #3, Altoona, PA 16602Off Market

- $130,2002 bd1 ba-- sqft444 Wharton Ave, Altoona, PA 16602Off Market
- $203,800-- bd-- ba2.5k sqft311 Spruce St, Altoona, PA 16602Off Market
- $162,500-- bd-- ba-- sqft434 Wharton Ave, Altoona, PA 16602Off Market
- $124,800-- bd-- ba-- sqft307 Spruce St, Altoona, PA 16602Off Market
A local agent can set up tours, give advice and negotiate with sellers.
Similar homes
- $157,9003 bd2 ba1.5k sqft309 Orchard Ave, Altoona, PA 16602For Sale
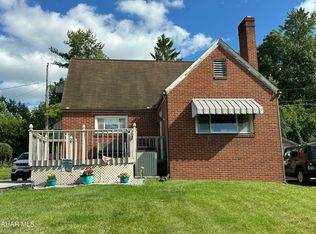 MLS ID #80875, Roger Peacock, Colony Realty Group, Ltd. AHAR
 - $129,9003 bd2 ba1.6k sqft1224 3rd Ave, Altoona, PA 16602For Sale

 MLS ID #PABR2016160, Megan Hand, Realty One Group Landmark. Bright MLS
 - $139,0003 bd2 ba1.6k sqft101 10th St, Altoona, PA 16602For Sale
 MLS ID #80715, Rachel Wagner, Rail City Realty, LLC. AHAR
 - $110,0002 bd2 ba1.2k sqft100 S Beckman Dr, Altoona, PA 16602For Sale
 MLS ID #80923, Tracy Wilt, Re/max Results Realty Group. AHAR
 - $139,9003 bd1 ba1.3k sqft4729 E Loop Rd, Hollidaysburg, PA 16648For SaleMLS ID #80886, Steve Beagan, Coldwell Banker Town & Country R.E.. AHAR
- $124,9003 bd1 ba1.3k sqft1802 10th St, Altoona, PA 16601For SaleMLS ID #80881, Rachel Wagner, Rail City Realty, LLC. AHAR
- $130,0003 bd1 ba1.7k sqft892 30th St, Altoona, PA 16601For SaleMLS ID #80842, Adam Conrad Team, Perry Wellington Realty, LLC. AHAR
- $109,0003 bd2 ba1.4k sqft231 Beech Ave, Altoona, PA 16601For SaleMLS ID #80908, Chelsey Stayer, Perry Wellington Realty, LLC. AHAR
- $127,5003 bd2 ba1.5k sqft2624 Oak Ave, Altoona, PA 16601For SaleMLS ID #80382, Steven Carper, Realty One Group Landmark Johnstown. AHAR
- $99,5003 bd1 ba1.7k sqft1422 3rd Ave, Altoona, PA 16602For SaleMLS ID #80924, Hank Martin, Re/max Results Realty Group. AHAR
- $169,9002 bd1 ba858 sqft4140 5th Ave, Altoona, PA 16602For SaleMLS ID #80783, Alexandra Hamilton, Keller Williams Exclusive Altoona. AHAR
- $109,0002 bd1 ba1k sqft3935 Oak Ave, Altoona, PA 16601For SaleMLS ID #80040, Dorothy Colony, Colony Realty Group, Ltd. AHAR
- $124,9003 bd1 ba1.5k sqft216 2nd Ave, Altoona, PA 16602For SaleMLS ID #79150, Hunter Ott, Howard Hanna Bardell Realty Altoona. AHAR
- $150,0003 bd1 ba1.3k sqft114 W 8th Ave, Altoona, PA 16601For SaleMLS ID #08-8980, Jennifer L Suhoney, BURLEIGH REAL ESTATE. Clearfield Jefferson AOR
- $80,0003 bd1 ba1.5k sqft1623 Crawford Ave, Altoona, PA 16602For SaleMLS ID #80911, John Davidhizar, Coldwell Banker Town & Country R.E.. AHAR
- $169,0003 bd2 ba1.2k sqft1071 Frankstown Rd, Hollidaysburg, PA 16648For SaleMLS ID #80160, Ryan Eger, John Hill Real Estate. AHAR
- $--3 bd1 ba1.3k sqft912 27th St, Altoona, PA 16601AuctionServiceLink Auction
- $185,0003 bd2 ba1.5k sqft615 Jade Ave, Altoona, PA 16602For SaleMLS ID #PABR2016102, Chris Bonillas, JAK Real Estate. Bright MLS
- $134,9003 bd1 ba1.3k sqft1313 21st Ave, Altoona, PA 16601For SaleMLS ID #2820494, Amy Himes. Huntingdon County BOR
- $109,0002 bd1 ba1.5k sqft305 E Logan Ave, Altoona, PA 16602For SaleMLS ID #79761, The Gretchen Gunnett Team, Perry Wellington Realty, LLC. AHAR
