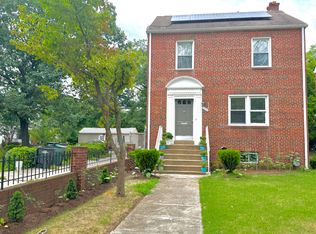
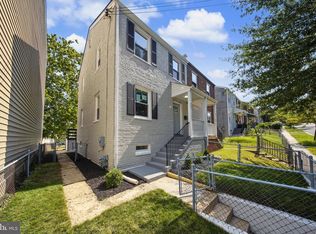
Welcome to this spacious 6-bedroom, 4-bathroom single-family home in Washington, DC, offering the perfect blend of space, comfort, and versatility. This well-appointed residence features generous living areas, a functional floor plan, and abundant natural light throughout. With six bedrooms, there's ample room for extended living, guests, a home office, or flexible lifestyle needs. The four full bathrooms provide convenience and comfort for everyday living. Ideally located near shopping, dining, parks, schools, and major commuter routes, this home offers exceptional value and endless possibilities. Don't miss the opportunity to make this beautiful Washington, DC home your own!
Pending
$420,000
4401 Ord St NE, Washington, DC 20019
6beds
2,170sqft
Single Family Residence
Built in 1920
6,098 Square Feet Lot
$-- Zestimate®
$194/sqft
$-- HOA
What's special
Six bedroomsFunctional floor planAbundant natural light throughout
- 56 days
- 42
- 0
Likely to sell faster than
Zillow last checked:
Listing updated:
Listed by:
gyimah kyei 301-325-8476,
Keller Williams Preferred Properties,
Listing Team: Gk Legacy Group
Source: Bright MLS,MLS#: DCDC2271108
Facts & features
Interior
Bedrooms & bathrooms
- Bedrooms: 6
- Bathrooms: 4
- Full bathrooms: 4
- Main level bathrooms: 1
- Main level bedrooms: 2
Heating
- Forced Air, Electric
Cooling
- Central Air, Electric
Appliances
- Included: Gas Water Heater
Features
- Basement: Partial
- Has fireplace: No
Interior area
- Total structure area: 2,170
- Total interior livable area: 2,170 sqft
- Finished area above ground: 2,170
Property
Parking
- Parking features: On Street
- Has uncovered spaces: Yes
Accessibility
- Accessibility features: None
Features
- Levels: Three
- Stories: 3
- Pool features: None
Lot
- Size: 6,098 Square Feet
- Features: Unknown Soil Type
Details
- Additional structures: Above Grade
- Parcel number: 5120//0020
- Zoning: R2
- Special conditions: Short Sale
Construction
Type & style
- Home type: SingleFamily
- Architectural style: Colonial
- Property subtype: Single Family Residence
Materials
- Stucco
- Foundation: Concrete Perimeter
Condition
- New construction: No
- Year built: 1920
Utilities & green energy
- Sewer: Public Sewer
- Water: Public
Community & HOA
Community
- Subdivision: Lily Ponds
HOA
- Has HOA: No
Location
- Region: Washington
Financial & listing details
- Price per square foot: $194/sqft
- Tax assessed value: $614,260
- Annual tax amount: $5,470
- Date on market: 7/27/2026
- Listing agreement: Exclusive Right To Sell
- Ownership: Fee Simple
Estimated market value
Not available
Estimated sales range
Not available
Not available
Price history
| Date | Event | Price |
|---|---|---|
| 8/10/2026 | Pending sale | $420,000$194/sqft |
Source:  Bright MLS #DCDC2271108 Report a problem Bright MLS #DCDC2271108 Report a problem | ||
| 8/7/2026 | Listed for sale | $420,000-6.7%$194/sqft |
Source: Bright MLS #DCDC2271108 Report a problem | ||
| 6/30/2026 | Listing removed | $450,000$207/sqft |
Source: Bright MLS #DCDC2269394 Report a problem | ||
| 6/22/2026 | Listed for sale | $450,000$207/sqft |
Source: Bright MLS #DCDC2269394 Report a problem | ||
| 6/20/2026 | Listing removed | $450,000$207/sqft |
Source: Bright MLS #DCDC2267986 Report a problem | ||
| 6/12/2026 | Listed for sale | $450,000-27.8%$207/sqft |
Source: Bright MLS #DCDC2267986 Report a problem | ||
| 11/8/2024 | Listing removed | $5,895$3/sqft |
Source: Bright MLS #DCDC2158050 Report a problem | ||
| 11/6/2024 | Listed for rent | $5,895$3/sqft |
Source: Bright MLS #DCDC2158050 Report a problem | ||
| 10/26/2024 | Listing removed | $5,895$3/sqft |
Source: Zillow Rentals Report a problem | ||
| 9/25/2024 | Price change | $5,895+7.2%$3/sqft |
Source: Zillow Rentals Report a problem | ||
| 9/20/2024 | Listed for rent | $5,500$3/sqft |
Source: Zillow Rentals Report a problem | ||
| 8/15/2024 | Sold | $623,000-4%$287/sqft |
Source: Public Record Report a problem | ||
| 7/30/2024 | Price change | $648,750+3.7%$299/sqft |
Source: Bright MLS #DCDC2134804 Report a problem | ||
| 7/12/2024 | Price change | $625,750-2.2%$288/sqft |
Source: Bright MLS #DCDC2134804 Report a problem | ||
| 7/6/2024 | Price change | $639,750-4.5%$295/sqft |
Source: Bright MLS #DCDC2134804 Report a problem | ||
| 6/15/2024 | Price change | $669,750+3.4%$309/sqft |
Source: Bright MLS #DCDC2134804 Report a problem | ||
| 5/11/2024 | Price change | $648,000-11%$299/sqft |
Source: Bright MLS #DCDC2134804 Report a problem | ||
| 5/9/2024 | Price change | $728,000+12.3%$335/sqft |
Source: Bright MLS #DCDC2134804 Report a problem | ||
| 5/7/2024 | Price change | $648,000-10.6%$299/sqft |
Source: Bright MLS #DCDC2134804 Report a problem | ||
| 3/30/2024 | Listed for sale | $725,000+22.9%$334/sqft |
Source: Bright MLS #DCDC2134804 Report a problem | ||
| 1/24/2024 | Listing removed | -- |
Source: Bright MLS #DCDC2125542 Report a problem | ||
| 1/22/2024 | Listed for sale | $590,000+233.3%$272/sqft |
Source: Bright MLS #DCDC2125542 Report a problem | ||
| 4/8/2015 | Sold | $177,000-1.1%$82/sqft |
Source: Public Record Report a problem | ||
| 1/23/2014 | Pending sale | $179,000$82/sqft |
Source: Neoteric Realty, LLC #DC8079689 Report a problem | ||
| 1/14/2014 | Listed for sale | $179,000-59.2%$82/sqft |
Source: Neoteric Realty, LLC #DC8079689 Report a problem | ||
| 1/16/2008 | Sold | $439,000$202/sqft |
Source: Public Record Report a problem | ||
Public tax history
| Year | Property taxes | Tax assessment |
|---|---|---|
| 2026 | $5,221 -4.6% | $614,260 -4.6% |
| 2025 | $5,470 +33.9% | $643,560 +33.9% |
| 2024 | $4,085 +1% | $480,610 +1% |
| 2023 | $4,044 +3.1% | $475,760 +3.1% |
| 2022 | $3,921 +7% | $461,350 +7% |
| 2021 | $3,666 +3.7% | $431,250 +3.7% |
| 2020 | $3,536 +10.8% | $415,960 +10.8% |
| 2018 | $3,190 0% | $375,330 0% |
| 2017 | $3,191 -4% | $375,430 -4% |
| 2016 | $3,325 +7% | $391,120 +7% |
| 2015 | $3,108 -66.2% | $365,700 +16.4% |
| 2014 | $9,190 -40.9% | $314,200 +1% |
| 2013 | $15,554 -5.8% | $311,070 -5.8% |
| 2012 | $16,520 | $330,390 |
| 2011 | $16,520 +387.2% | $330,390 -17.2% |
| 2010 | $3,391 +13.5% | $398,890 +13.5% |
| 2009 | $2,988 +102.3% | $351,500 +30.5% |
| 2007 | $1,477 +255.3% | $269,380 +79.4% |
| 2006 | $416 +15.8% | $150,180 +16.4% |
| 2005 | $359 +12% | $129,020 +20% |
| 2004 | $320 +12% | $107,520 +20% |
| 2003 | $286 | $89,596 |
| 2002 | $286 | $89,596 |
| 2001 | $286 | $89,596 |
Find assessor info on the county website
Monthly payment
Est. payment
Payment breakdown
Explore the cost of this home by adjusting the details. Changes won't be saved.Climate risks
Neighborhood: Eastland Gardens
Nearby schools
Schools provided by the listing agent
- District: District Of Columbia Public Schools
Source: Bright MLS. This data may not be complete. We recommend contacting the local school district to confirm school assignments for this home.

Similar homes
- $451,0004 bd2 ba1.9k sqft4933 Lee St NE, Washington, DC 20019For Sale
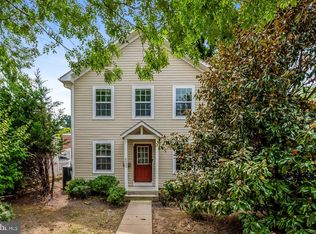
 MLS ID #DCDC2282692, Verria Hairston, Open Door Brokerage, LLC. Bright MLS
 - $389,0005 bd2 ba1.9k sqft4932 Astor Pl SE, Washington, DC 20019For Sale
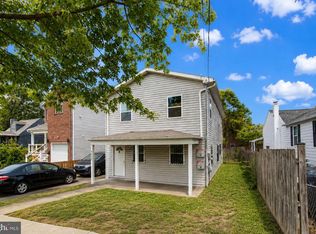 MLS ID #DCDC2281648, Robert Morris, Keller Williams Capital Properties. Bright MLS
 - $419,0003 bd2 ba1.3k sqft404 Burbank St SE, Washington, DC 20019For Sale
 MLS ID #DCDC2280674, Bertha Jaramillo, Home-Pro Realty, Inc.. Bright MLS
 - $419,0003 bd3 ba1.2k sqft4609 E Capitol St SE, Washington, DC 20019For Sale
 MLS ID #DCDC2272926, Robert Morris, Keller Williams Capital Properties. Bright MLS
 - $415,0003 bd2 ba1.7k sqft42 54th St SE, Washington, DC 20019AuctionMLS ID #DCDC2259350, Danny Register, Northrop Realty. Bright MLS
- $410,0004 bd-- ba1.8k sqft4229 Dix St NE, Washington, DC 20019For SaleMLS ID #DCDC2273582, Andrew Nelson, Compass. Bright MLS
- $399,0005 bd2 ba1.7k sqft4009 35th St, Mount Rainier, MD 20712For SaleMLS ID #MDPG2217930, Colin Gunderson, KW Metro Center. Bright MLS
- $390,0003 bd2 ba1.2k sqft5074 Jay St NE, Washington, DC 20019For SaleMLS ID #DCDC2280922, Robert Morris, Keller Williams Capital Properties. Bright MLS
- $550,0006 bd3 ba2.2k sqft5131 Hanna Pl SE, Washington, DC 20019For SaleMLS ID #DCDC2278202, Alex Burrell-Hodges, Cottage Street Realty LLC. Bright MLS
- $479,0003 bd2 ba1.8k sqft3044 Monroe St NE, Washington, DC 20018For SaleMLS ID #DCDC2280920, Ron Sitrin, Long & Foster Real Estate, Inc.. Bright MLS
- $480,0005 bd2 ba2.4k sqft7903 Legation Rd, Hyattsville, MD 20784For SaleMLS ID #MDPG2217560, Manuel Gonzales, First Decision Realty LLC. Bright MLS
- $460,0004 bd1 ba1.8k sqft1903 Lawrence St NE, Washington, DC 20018For SaleMLS ID #DCDC2282036, Sharon Boddie, Prestige R. E. and Investment Co.. Bright MLS
- $315,0004 bd3 ba1.6k sqft1116 Eastern Ave NE, Washington, DC 20019For SaleMLS ID #DCDC2275028, Cynthia Marshall-McFarland, Berkshire Hathaway HomeServices PenFed Realty. Bright MLS
- $340,0003 bd2 ba1.1k sqft5807 Kentucky Ave, District Heights, MD 20747For SaleMLS ID #MDPG2218142, Maria Strong, CENTURY 21 New Millennium. Bright MLS
- $319,9003 bd2 ba1.1k sqft206 53rd St NE, Washington, DC 20019For SaleMLS ID #DCDC2263108, Sheila Khorasanian, NextHome Envision. Bright MLS
- $340,0003 bd2 ba1.7k sqft5415 Powhatan Rd, Riverdale, MD 20737For SaleMLS ID #MDPG2219460, Frank Mcknew, RE/MAX Realty Group. Bright MLS
- $399,9994 bd3 ba1.5k sqft4709 Queensbury Rd, Riverdale, MD 20737For SaleMLS ID #MDPG2214754, Edward Slavis, LPT Realty, LLC. Bright MLS
- $450,0003 bd2 ba1.1k sqft4403 68th Pl, Hyattsville, MD 20784For SaleMLS ID #MDPG2215048, Mr. Robert Ratliff, Samson Properties. Bright MLS
- $450,0003 bd2 ba1.8k sqft1821 Campbell Dr, Suitland, MD 20746For SaleMLS ID #MDPG2213990, Sergio Vitela, EXP Realty, LLC. Bright MLS
