
Escape to your own private waterfront retreat! Stunning panoramic views of the Patuxent River will greet you each day at this hilltop property where the water is visible from almost every window. Aptly named "Turtle Watch," this almost 2-acre slice of serenity is tucked away from the hustle and bustle of daily life. With great spaces for entertaining or quiet contemplation, this desirable location is perfect for large gatherings, or intimate getaways. It's a unique spot to make memories and live life on the water, whether you're in residence year-round, or enjoying occasional weekends. The 350+ feet of water frontage feature deep, protected water on St Thomas Creek, just a stone's throw from the main river. The "Living Shoreline" gives back to the Bay while protecting your water's edge. It naturally reduces storm impact, and provides the habitat for young oysters, and a multitude of marine life, to grow and thrive. The private pier features an upper sun deck that protects a covered boat storage below. When you arrive by land, make note of the shady glade just waiting for a picnic and summer lawn games. Pull up to the large stone patio and take in the great layout of this one-of-a kind property. Hardwood floors and knotty pine walls add rustic charm to the open-concept living-dining-kitchen layout. Andersen windows and sliding glass doors enhance the view from every angle. A propane fireplace and tiled hearth add warmth to the living room. Built-in cabinets adorn the dining room wall. The galley kitchen features Antique White wood cabinets, Corian counters and a gracious view to distract those doing dishes. Head out the sliders to the gorgeous Ipe Wood decking, a Brazilian hardwood, known for its beauty and longevity. Dine al fresco under the shade of the mighty oak tree while the water glistens below. When the sun dips below the branches, employ the shade of the retractable awning. The primary bedroom and a full bath complete the main house, and never run out of hot water with the tankless water heater! Cross the breezeway and enter the charming guest house, that features a main room and 2nd bedroom. The full bath includes the laundry area. Across the patio, the stone path leads to the 3-season studio with great natural light for overnight guests, office space, an art /hobby studio, game room, she-shed/man-cave, you name it! Attached is an over-size 2-car garage with an easy-clean epoxy floor, built-in work bench, and outdoor gear included! All new roofing in 2025 provides decades of peace-of-mind. Head down to the water by either taking the steps, with plenty of flat landings. Or, for easy hauling from the boat, a cleared trail is perfect for ATV's, wagons, and smaller 4-wheel-drive vehicles. The dock includes electric, water, covered boat lift, storage locker, and kayak racks. Enjoy a day of easy paddling, sailing, or rev up the motorboat and jet ski. Catch fish and crabs right from the dock and cook them on your Weber grill. Head down river to a Solomon’s Island restaurant, or head out to catch dinner on the Chesapeake Bay! The partially wooded lot provides an abundance of flora and fauna to entertain and delight you. While it will be your "get-away-from-it-all" special place, this home is close to shopping, restaurants, main commuter routes, and just a short drive from D.C. Don't miss your opportunity to live on the water. Request your showing today!
Under contract
$825,000
44015 Drum Cliff Rd, Hollywood, MD 20636
2beds
1,783sqft
Single Family Residence
Built in 1960
1.91 Acres Lot
$-- Zestimate®
$463/sqft
$-- HOA
What's special
Tankless water heaterLarge stone patioHardwood floorsOpen-concept living-dining-kitchen layout
- 68 days
- 51
- 0
Zillow last checked:
Listing updated:
Listed by:
Andy Shemeta 717-855-5659,
CENTURY 21 New Millennium 3018622169,
Listing Team: Deighan And Shemeta Team
Source: Bright MLS,MLS#: MDSM2033184
Facts & features
Interior
Bedrooms & bathrooms
- Bedrooms: 2
- Bathrooms: 2
- Full bathrooms: 2
- Main level bathrooms: 2
- Main level bedrooms: 2
Rooms
- Room types: Living Room, Dining Room, Primary Bedroom, Bedroom 2, Kitchen, Game Room, Bathroom 2, Bonus Room, Primary Bathroom
Primary bedroom
- Features: Flooring - Solid Hardwood, Ceiling Fan(s)
- Level: Main
- Area: 132 Square Feet
- Dimensions: 11 X 12
Bedroom 2
- Features: Ceiling Fan(s), Flooring - Carpet
- Level: Main
- Area: 99 Square Feet
- Dimensions: 9 X 11
Primary bathroom
- Features: Bathroom - Tub Shower, Flooring - Ceramic Tile
- Level: Main
Bathroom 2
- Features: Bathroom - Tub Shower, Flooring - Ceramic Tile
- Level: Main
Bonus room
- Features: Ceiling Fan(s), Flooring - Carpet
- Level: Main
- Area: 180 Square Feet
- Dimensions: 9 X 20
Dining room
- Features: Built-in Features, Flooring - Solid Hardwood
- Level: Main
- Area: 192 Square Feet
- Dimensions: 12 X 16
Game room
- Features: Ceiling Fan(s), Flooring - Carpet
- Level: Main
- Area: 322 Square Feet
- Dimensions: 14 X 23
Kitchen
- Features: Countertop(s) - Solid Surface, Flooring - Solid Hardwood, Kitchen - Gas Cooking
- Level: Main
- Area: 88 Square Feet
- Dimensions: 8 X 11
Living room
- Features: Fireplace - Gas, Flooring - Solid Hardwood, Ceiling Fan(s)
- Level: Main
- Area: 351 Square Feet
- Dimensions: 13 X 27
Heating
- Heat Pump, Electric
Cooling
- Ceiling Fan(s), Central Air, Heat Pump, Electric
Appliances
- Included: Refrigerator, Cooktop, Dishwasher, Ice Maker, Washer, Dryer, Tankless Water Heater, Gas Water Heater
- Laundry: Main Level
Features
- Combination Dining/Living, Open Floorplan, Kitchen - Galley, Wood Walls
- Flooring: Hardwood
- Doors: Sliding Glass
- Windows: Double Pane Windows
- Has basement: No
- Number of fireplaces: 1
- Fireplace features: Gas/Propane
Interior area
- Total structure area: 1,783
- Total interior livable area: 1,783 sqft
- Finished area above ground: 1,783
- Finished area below ground: 0
Property
Parking
- Total spaces: 8
- Parking features: Garage Faces Front, Garage Door Opener, Storage, Detached, Driveway
- Garage spaces: 4
- Uncovered spaces: 4
Accessibility
- Accessibility features: None
Features
- Levels: One
- Stories: 1
- Patio & porch: Deck, Terrace, Breezeway
- Exterior features: Extensive Hardscape, Private Beach, Boat Storage
- Pool features: None
- Has view: Yes
- View description: River, Water, Panoramic
- Has water view: Yes
- Water view: River,Water
- Waterfront features: Private Dock Site, River, Boat - Powered, Canoe/Kayak, Fishing Allowed, Personal Watercraft (PWC), Private Access, Sail, Swimming Allowed, Waterski/Wakeboard
- Body of water: Patuxent River / St Thomas Creek
- Frontage length: Water Frontage Ft: 405
Lot
- Size: 1.91 Acres
- Features: Backs to Trees, Fishing Available, Wooded
Details
- Additional structures: Above Grade, Below Grade
- Parcel number: 1906020003
- Zoning: RPD
- Special conditions: Standard
Construction
Type & style
- Home type: SingleFamily
- Architectural style: Ranch/Rambler
- Property subtype: Single Family Residence
Materials
- Cedar
- Foundation: Crawl Space
- Roof: Shingle
Condition
- Very Good
- New construction: No
- Year built: 1960
Utilities & green energy
- Sewer: On Site Septic
- Water: Well
Community & HOA
Community
- Subdivision: Drum Cliffs
HOA
- Has HOA: No
Location
- Region: Hollywood
Financial & listing details
- Price per square foot: $463/sqft
- Tax assessed value: $703,400
- Annual tax amount: $6,972
- Date on market: 8/14/2026
- Listing agreement: Exclusive Right To Sell
- Inclusions: All Furnishings Convey, If Desired By Buyer
- Ownership: Fee Simple
Estimated market value
Not available
Estimated sales range
Not available
Not available
Price history
| Date | Event | Price |
|---|---|---|
| 8/20/2026 | Contingent | $825,000$463/sqft |
Source:  Bright MLS #MDSM2033184 Report a problem Bright MLS #MDSM2033184 Report a problem | ||
| 8/14/2026 | Listed for sale | $825,000+65%$463/sqft |
Source: Bright MLS #MDSM2033184 Report a problem | ||
| 6/6/2003 | Sold | $500,000$280/sqft |
Source: Public Record Report a problem | ||
Public tax history
| Year | Property taxes | Tax assessment |
|---|---|---|
| 2025 | $8,100 +23.2% | $726,400 +6% |
| 2024 | $6,577 +6.4% | $685,267 +6.4% |
| 2023 | $6,182 +6.8% | $644,133 +6.8% |
| 2022 | $5,788 +0.1% | $603,000 +0.1% |
| 2021 | $5,780 +0.1% | $602,167 +0.1% |
| 2020 | $5,772 +0.1% | $601,333 +0.1% |
| 2019 | $5,764 | $600,500 |
| 2018 | $5,764 -0.9% | $600,500 |
| 2017 | $5,819 -10.7% | $600,500 -0.4% |
| 2016 | $6,517 | $603,200 0% |
| 2015 | $6,517 | $603,300 |
| 2014 | $6,517 | $603,300 -1% |
| 2013 | -- | $609,300 |
| 2012 | -- | $609,300 |
| 2011 | -- | $609,300 -14.6% |
| 2010 | -- | $713,130 +11.9% |
| 2009 | -- | $637,370 +13.5% |
| 2008 | -- | $561,610 +15.6% |
| 2007 | -- | $485,850 +15.8% |
| 2006 | -- | $419,450 +18.8% |
| 2005 | -- | $353,050 +23.2% |
| 2004 | -- | $286,650 +4.6% |
| 2003 | -- | $274,102 +4.8% |
| 2002 | -- | $261,556 +5% |
| 2001 | -- | $249,010 |
Find assessor info on the county website
Monthly payment
Est. payment
Payment breakdown
Explore the cost of this home by adjusting the details. Changes won't be saved.Climate risks
Neighborhood: 20636
Nearby schools
Schools provided by the listing agent
- District: St. Mary's County Public Schools
Source: Bright MLS. This data may not be complete. We recommend contacting the local school district to confirm school assignments for this home.
Similar homes
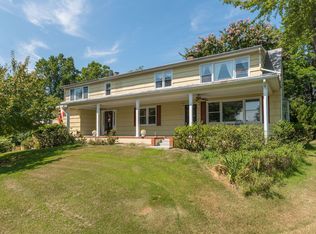
- $724,9863 bd4 ba2.5k sqft43816 Raspberry Ln, Hollywood, MD 20636For Sale
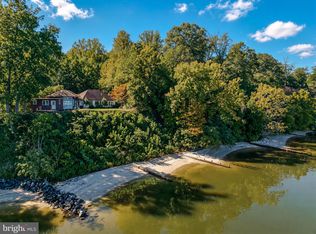
 MLS ID #MDSM2032448, Trish Brow, O'Brien Realty ERA Powered. Bright MLS
 - $825,0004 bd3 ba2.2k sqft3925 Shamrock Ct, Port Republic, MD 20676For Sale
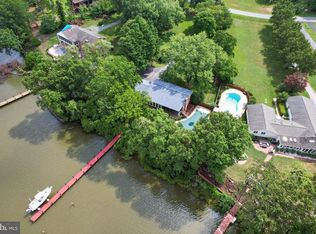 MLS ID #MDCA2029564, Connie Fitzgerald, RE/MAX One. Bright MLS
 - $434,9003 bd2 ba1.4k sqft25397 Allston Ln, Hollywood, MD 20636For Sale
 MLS ID #MDSM2032158, Gloria Abell, Coldwell Banker Premier. Bright MLS
 - $459,9003 bd2 ba2.3k sqft24301 Old Hollywood Rd, Hollywood, MD 20636For Sale
 MLS ID #MDSM2031880, Jimmy Hayden, RE/MAX One. Bright MLS
 - $459,9003 bd2 ba1.6k sqft42544 Anne Ct, Hollywood, MD 20636For SaleMLS ID #MDSM2033360, Gloria Abell, Coldwell Banker Premier. Bright MLS
- $575,0004 bd2 ba1.9k sqft27273 Holly Ln, Mechanicsville, MD 20659For SaleMLS ID #MDSM2034076, March Larkin, Move4Free Realty, LLC. Bright MLS
- $849,9003 bd3 ba1.6k sqft1319 Bucks Ln, Lusby, MD 20657For SaleMLS ID #MDCA2030968, Jack O'Steen, RE/MAX Realty Group. Bright MLS
- $850,0003 bd2 ba1.5k sqft3325 Allday Rd, Huntingtown, MD 20639For SaleMLS ID #MDCA2025080, Sarah Lipkowitz, Northrop Realty. Bright MLS
- $749,9004 bd3 ba2.4k sqft16970 Teagues Point Rd, Hughesville, MD 20637For SaleMLS ID #MDCH2059858, Lydia Cook, Real Broker, LLC. Bright MLS
- $495,0004 bd3 ba2.2k sqft9927 Hg Trueman Rd, Lusby, MD 20657For SaleMLS ID #MDCA2030986, Terri McClain, RE/MAX One. Bright MLS
- $776,2204 bd4 ba2.2k sqft19166 N Porto Bello Dr, Drayden, MD 20630New ConstructionMLS ID #MDSM2033752, Lisa Riggleman, RE/MAX One. Bright MLS
- $649,9004 bd4 ba2.1k sqft1444 Gregg Dr, Lusby, MD 20657For SaleMLS ID #MDCA2030848, Tracey Summers, CENTURY 21 New Millennium. Bright MLS
- $554,9003 bd3 ba1.9k sqft5031 Timber View Ln, Saint Leonard, MD 20685For SaleMLS ID #MDCA2030444, Jeffrey Lewis, Berkshire Hathaway HomeServices PenFed Realty. Bright MLS
- $550,0003 bd3 ba2.3k sqft5401 Cove View Dr, Saint Leonard, MD 20685For SaleMLS ID #MDCA2029646, Becky King, Home Towne Real Estate. Bright MLS
- $550,0003 bd2 ba2k sqft3805 Hance Rd, Port Republic, MD 20676For SaleMLS ID #MDCA2031026, Sarah Lipkowitz, Northrop Realty. Bright MLS
- $445,0005 bd2 ba2k sqft37022 W Spicer Dr, Mechanicsville, MD 20659For SaleMLS ID #MDSM2034218, Sandi Foraci, RE/MAX One. Bright MLS
- $420,0004 bd2 ba2.1k sqft41012 Oakville Rd, Mechanicsville, MD 20659For SaleMLS ID #MDSM2032872, Kristy Matthai, CENTURY 21 New Millennium. Bright MLS
- $750,0003 bd2 ba2k sqft13922 River Rd, Newburg, MD 20664For SaleMLS ID #MDCH2053144, Rosalie Hooper, Hooper & Associates. Bright MLS
- $625,0003 bd3 ba1.7k sqft3508 Hilltop Dr, Port Republic, MD 20676For SaleMLS ID #MDCA2030954, Dawn Riley, Deep Roots Real Estate. Bright MLS
- $970,0003 bd3 ba2.5k sqft46200 Greens Rest Way, Great Mills, MD 20634For SaleMLS ID #MDSM2033316, Robin Poe Errington, CENTURY 21 New Millennium. Bright MLS
