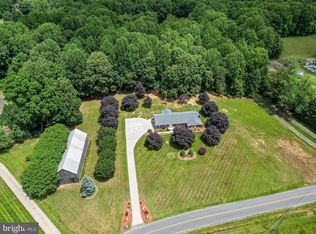
NO HOA! Exceptional 3-acre property offering extensive outdoor amenities, multiple outbuildings, and outstanding versatility. The property is accessed by a long private driveway, with freshly stained stamped-concrete walkways providing convenient access throughout the grounds. The exterior features include a fenced in-ground pool with a fully equipped pool house offering a kitchenette and mini-split system. There are five total outbuildings, including three oversized garage bays suitable for large vehicles or RV storage, complete with a car lift and built-in cabinetry. Attached to the garage is a separate 1-bedroom, 1-bath accessory dwelling unit with a full kitchen and pellet stove, ideal for guests or potential rental use. A large, stocked pond with catfish, bluegill, bass, and additional species enhances the setting and supplies water to the front yard sprinkler system. An accessible courtyard with an outdoor fireplace provides additional space for outdoor enjoyment and entertaining. The interior offers a flexible layout with multiple additions. The main level includes a versatile room suitable for a bedroom or office. The updated kitchen features granite countertops, stainless steel appliances, and freshly painted cabinetry, and opens to a spacious living area. A sunroom at the rear of the home provides abundant natural light and additional living or workspace. Additional interior features include a large laundry room and an updated hall bath. The primary bedroom includes double closets and an en-suite bath. Three additional bedrooms offer ample space for a variety of needs. Recent improvements include a new roof, newer HVAC system, and a recently pumped septic system. Property is being sold as-is.
For sale
$749,900
16970 Teagues Point Rd, Hughesville, MD 20637
4beds
2,416sqft
Single Family Residence
Built in 1990
3 Acres Lot
$741,400 Zestimate®
$310/sqft
$-- HOA
What's special
- 22 hours
- 68
- 6
Zillow last checked:
Listing updated:
Listed by:
Lydia Cook 240-385-2533,
Real Broker, LLC 8504500442
Source: Bright MLS,MLS#: MDCH2059858
Facts & features
Interior
Bedrooms & bathrooms
- Bedrooms: 4
- Bathrooms: 3
- Full bathrooms: 2
- 1/2 bathrooms: 1
- Main level bathrooms: 3
- Main level bedrooms: 4
Basement
- Area: 0
Heating
- Heat Pump, Electric
Cooling
- Central Air, Electric
Appliances
- Included: Microwave, Dishwasher, Dryer, Exhaust Fan, Oven, Refrigerator, Washer, Water Heater, Electric Water Heater
- Laundry: Main Level
Features
- Bathroom - Walk-In Shower, Built-in Features, Ceiling Fan(s), Dining Area, Entry Level Bedroom, Family Room Off Kitchen, Store/Office, Crown Molding
- Flooring: Carpet
- Windows: Skylight(s)
- Has basement: No
- Has fireplace: No
Interior area
- Total structure area: 2,416
- Total interior livable area: 2,416 sqft
- Finished area above ground: 2,416
- Finished area below ground: 0
Property
Parking
- Total spaces: 6
- Parking features: Storage, Garage Faces Front, Garage Door Opener, Oversized, Concrete, Driveway, Detached
- Garage spaces: 6
- Has uncovered spaces: Yes
Accessibility
- Accessibility features: Accessible Entrance, No Stairs
Features
- Levels: One
- Stories: 1
- Patio & porch: Patio, Terrace
- Exterior features: Lighting, Underground Lawn Sprinkler
- Has private pool: Yes
- Pool features: Private
Lot
- Size: 3 Acres
Details
- Additional structures: Above Grade, Below Grade, Outbuilding
- Parcel number: 0909014772
- Zoning: AC
- Special conditions: Standard
Construction
Type & style
- Home type: SingleFamily
- Architectural style: Ranch/Rambler
- Property subtype: Single Family Residence
Materials
- Brick
- Foundation: Crawl Space
Condition
- New construction: No
- Year built: 1990
Utilities & green energy
- Sewer: On Site Septic
- Water: Well
Community & HOA
Community
- Subdivision: Gateau
HOA
- Has HOA: No
Location
- Region: Hughesville
Financial & listing details
- Price per square foot: $310/sqft
- Tax assessed value: $496,700
- Annual tax amount: $6,240
- Date on market: 9/28/2026
- Listing agreement: Exclusive Right To Sell
- Listing terms: Cash,Conventional,FHA,VA Loan
- Ownership: Fee Simple
Estimated market value
$741,400
$704,000 - $778,000
$3,062/mo
Price history
| Date | Event | Price |
|---|---|---|
| 9/28/2026 | Listed for sale | $749,900+5.6%$310/sqft |
Source:  Bright MLS #MDCH2059858 Report a problem Bright MLS #MDCH2059858 Report a problem | ||
| 4/12/2026 | Listing removed | $710,000$294/sqft |
Source: Bright MLS #MDCH2053050 Report a problem | ||
| 4/5/2026 | Listed for sale | $710,000-10.1%$294/sqft |
Source: Bright MLS #MDCH2053050 Report a problem | ||
| 2/16/2026 | Listing removed | $790,000$327/sqft |
Source: Bright MLS #MDCH2049540 Report a problem | ||
| 12/19/2025 | Listed for sale | $790,000$327/sqft |
Source: Bright MLS #MDCH2049540 Report a problem | ||
| 12/11/2025 | Listing removed | $790,000$327/sqft |
Source: Bright MLS #MDCH2049540 Report a problem | ||
| 12/3/2025 | Listed for sale | $790,000-1.3%$327/sqft |
Source: Bright MLS #MDCH2049540 Report a problem | ||
| 11/24/2025 | Listing removed | $800,000$331/sqft |
Source: Bright MLS #MDCH2044906 Report a problem | ||
| 9/17/2025 | Listed for sale | $800,000$331/sqft |
Source: Bright MLS #MDCH2044906 Report a problem | ||
| 8/8/2025 | Listing removed | $800,000$331/sqft |
Source: Bright MLS #MDCH2044906 Report a problem | ||
| 7/16/2025 | Listed for sale | $800,000+41.6%$331/sqft |
Source: Bright MLS #MDCH2044906 Report a problem | ||
| 2/21/2018 | Listing removed | $565,000$234/sqft |
Source: Three Bridges #1004366825 Report a problem | ||
| 12/27/2017 | Listed for sale | $565,000$234/sqft |
Source: Keller Williams Preferred Properties #1004366825 Report a problem | ||
Public tax history
| Year | Property taxes | Tax assessment |
|---|---|---|
| 2025 | $6,508 +8.6% | $459,800 +8.7% |
| 2024 | $5,993 +23.9% | $422,900 +9.6% |
| 2023 | $4,837 +15.5% | $386,000 |
| 2022 | $4,187 -9% | $386,000 +5.1% |
| 2021 | $4,600 +2.6% | $367,133 +2.6% |
| 2020 | $4,482 -4.9% | $357,700 |
| 2019 | $4,711 | $357,700 |
| 2018 | $4,711 -2.1% | $357,700 -2.1% |
| 2017 | $4,814 +36.8% | $365,500 +1.3% |
| 2016 | $3,518 | $360,933 +1.3% |
| 2015 | $3,518 | $356,367 +1.3% |
| 2014 | $3,518 | $351,800 |
| 2013 | -- | $351,800 |
| 2012 | -- | $351,800 -15.2% |
| 2011 | -- | $414,850 +0.5% |
| 2010 | -- | $412,692 +0.5% |
| 2009 | -- | $410,536 +0.5% |
| 2008 | -- | $408,380 +16.2% |
| 2007 | -- | $351,312 +19.4% |
| 2006 | -- | $294,246 +24.1% |
| 2005 | -- | $237,180 +9.5% |
| 2004 | -- | $216,546 +10.5% |
| 2003 | -- | $195,913 +11.8% |
| 2002 | -- | $175,280 +11% |
| 2001 | -- | $157,920 |
Find assessor info on the county website
Monthly payment
Est. payment
Payment breakdown
Explore the cost of this home by adjusting the details. Changes won't be saved.Climate risks
Neighborhood: 20637
Nearby schools
Schools provided by the listing agent
- District: Charles County Public Schools
Source: Bright MLS. This data may not be complete. We recommend contacting the local school district to confirm school assignments for this home.
- $498,400-- bd2 ba2k sqft17000 Teagues Point Rd, Hughesville, MD 20637Off Market
- $200-- bd-- ba-- sqft17000 Teagues Point Rd, Hughesville, MD 20637Off Market
- $200-- bd-- ba-- sqft17000 Teagues Point Rd, Hughesville, MD 20637Off Market
- $500,0004 bd4 ba2k sqft16940 Teagues Point Rd, Hughesville, MD 20637Sold
Similar homes
- $569,9004 bd3 ba2.5k sqft6157 Trotters Glen Dr, Hughesville, MD 20637For Sale

 MLS ID #MDCH2058234, Ellwood Reid, iRealty Real Estate Group. Bright MLS
 - $665,0005 bd4 ba2.9k sqft1601 Meadow Oaks Ln, Huntingtown, MD 20639For Sale
 MLS ID #MDCA2030802, Ryan Hutchins, Hutchins Properties. Bright MLS
 - $760,0003 bd3 ba2.8k sqft200 M F Bowen Rd, Huntingtown, MD 20639For Sale
 MLS ID #MDCA2027962, Lara Owings, RE/MAX United Real Estate. Bright MLS
 - $685,0004 bd3 ba2.7k sqft16616 River Airport Rd, Brandywine, MD 20613For Sale
 MLS ID #MDPG2206198, Jeanine Paxton, RE/MAX One. Bright MLS
 - $550,0004 bd3 ba2.1k sqft14420 Scalloway Pl, Charlotte Hall, MD 20622For SaleMLS ID #MDCH2058626, Luke Collins, The Southside Group Real Estate. Bright MLS
- $539,9003 bd3 ba2.3k sqft620 Adelina Rd, Prince Frederick, MD 20678For SaleMLS ID #MDCA2030318, Delaney Clarke, RE/MAX United Real Estate. Bright MLS
- $629,9004 bd4 ba2.8k sqft31 Radcliffe Dr, Huntingtown, MD 20639For SaleMLS ID #MDCA2030590, Brittany Santos, JPAR Real Estate Professionals. Bright MLS
- $574,9995 bd3 ba3.2k sqft28760 Hancock Dr, Mechanicsville, MD 20659For SaleMLS ID #MDSM2033872, Samira Mone't Cheaver, Pearson Smith Realty, LLC. Bright MLS
- $825,0004 bd3 ba2.2k sqft3925 Shamrock Ct, Port Republic, MD 20676For SaleMLS ID #MDCA2029564, Connie Fitzgerald, RE/MAX One. Bright MLS
- $744,0005 bd3 ba2.5k sqft16201 Brandywine Rd, Brandywine, MD 20613For SaleMLS ID #MDPG2215264, Rose Taylor, RE/MAX United Real Estate. Bright MLS
- $605,0005 bd4 ba3.5k sqft28009 Steeple Ct, Mechanicsville, MD 20659For SaleMLS ID #MDSM2032218, Stephanie Glaubitz, Home Towne Real Estate. Bright MLS
- $464,9003 bd3 ba1.9k sqft616 Clarks Run Rd, La Plata, MD 20646For SaleMLS ID #MDCH2059824, Ken Phipps, CENTURY 21 New Millennium. Bright MLS
- $650,0003 bd2 ba1.8k sqft29270 Lilly Way, Mechanicsville, MD 20659For SaleMLS ID #MDSM2029980, Connie Fitzgerald, RE/MAX One. Bright MLS
- $550,0004 bd3 ba1.9k sqft5850 Stephen Reid Rd, Huntingtown, MD 20639For SaleMLS ID #MDCA2030242, Liz Hart, Pearson Smith Realty, LLC. Bright MLS
- $474,9004 bd2 ba1.9k sqft2901 5th St, Owings, MD 20736For SaleMLS ID #MDCA2030816, Greg Cocimano, RE/MAX Realty Group. Bright MLS
- $675,0004 bd4 ba2.9k sqft9998 Sodus Ct, Faulkner, MD 20632For SaleMLS ID #MDCH2058806, Ross Hunsberger, Coldwell Banker Realty. Bright MLS
- $799,9005 bd5 ba3.3k sqft9175 Westfield Dr, White Plains, MD 20695For SaleMLS ID #MDCH2056892, Michael Petras, Veterans USA Realty. Bright MLS
- $734,9005 bd3 ba3.5k sqft11802 Rivershore Dr, Dunkirk, MD 20754For SaleMLS ID #MDCA2027986, Pete Thorpe, Epique Realty. Bright MLS
- $475,0004 bd3 ba2.1k sqft11395 Gail Ct, La Plata, MD 20646For SaleMLS ID #MDCH2059558, Mary Chambers, JPAR Real Estate Professionals. Bright MLS
- $625,0004 bd4 ba3.3k sqft7710 Walking Deer Pl, Port Tobacco, MD 20677For SaleMLS ID #MDCH2059304, Becky King, Home Towne Real Estate. Bright MLS
