SAVE THOUSANDS!! OPTION FOR ALL FURNITURE TO STAY!! COME FALL IN LOVE with this ABSOLUTELY PRISTINE and IMMACULATELY MAINTAINED home in HIGHLY SOUGHT-AFTER HOMETOWN! This WELL-LOVED home offers a FANTASTIC ADDITON with the FLEXIBILITY to accommodate a POSSIBLE 3RD BEDROOM, MULTI-FUNCTIONAL ROOM, or RELATED LIVING OPTION, complete with its own SEPARATE ENTRANCE! ENJOY PEACE OF MIND WITH MAJOR RECENT UPDATES, including a BRAND-NEW ROOF, SIDING, FASCIA, AND GUTTERS on both the house and garage, along with updated HVAC, windows, hot water tank, washer, dryer, appliances, and a FRESH ASPHALT DRIVEWAY! These VALUABLE IMPROVEMENTS offer ADDED CONVIENCE and PEACE OF MIND for years to come! LOCATION, LOCATION, LOCATION! Situated in the heart of Hometown, you'll be just minutes from the elementary school, shopping, Christ Hospital, public transportation, parks, and so much more! PLUS, enjoy the benefits of a TOP-RATED SCHOOL DISTRICT AND LOW PROPERTY TAXES! DON'T MISS THIS INCREDIBLE OPPORTUNITY! Schedule your private showing today and discover everything this beautiful home has to offer!
Active
$244,900
4402 W 87th Pl, Hometown, IL 60456
2beds
952sqft
Duplex, Single Family Residence
Built in 1952
-- sqft lot
$-- Zestimate®
$257/sqft
$-- HOA
What's special
Updated hvacFresh asphalt drivewayBrand-new roof
- --
- 179
- views
- 10
- saves
Zillow last checked:
Listing updated:
Listed by:
Joseph Rawl 708-372-0069,
HomeSmart Realty Group
Source: MRED as distributed by MLS GRID,MLS#: 12784307
Facts & features
Interior
Bedrooms & bathrooms
- Bedrooms: 2
- Bathrooms: 1
- Full bathrooms: 1
Rooms
- Room types: No additional rooms
Primary bedroom
- Area: 132 Square Feet
- Dimensions: 12X11
Bedroom 2
- Area: 110 Square Feet
- Dimensions: 11X10
Family room
- Area: 210 Square Feet
- Dimensions: 14X15
Kitchen
- Features: Flooring (Ceramic Tile)
- Area: 154 Square Feet
- Dimensions: 14X11
Laundry
- Area: 25 Square Feet
- Dimensions: 5X5
Living room
- Features: Flooring (Laminate)
- Area: 221 Square Feet
- Dimensions: 17X13
Heating
- Forced Air
Cooling
- Central Air
Appliances
- Laundry: In Unit
Features
- Basement: Crawl Space
Interior area
- Total structure area: 0
- Total interior livable area: 952 sqft
Property
Parking
- Total spaces: 1.5
- Parking features: Asphalt, Yes, Garage Owned, Detached, Garage
- Garage spaces: 1.5
Accessibility
- Accessibility features: No Disability Access
Lot
- Size: 4,000 Square Feet
- Dimensions: 40 x 100
Details
- Parcel number: 24031220590000
- Special conditions: None
Construction
Type & style
- Home type: MultiFamily
- Property subtype: Duplex, Single Family Residence
Materials
- Vinyl Siding
- Roof: Asphalt
Condition
- New construction: No
- Year built: 1952
Utilities & green energy
- Sewer: Public Sewer
- Water: Lake Michigan, Public
Community & HOA
HOA
- Services included: None
Location
- Region: Hometown
Financial & listing details
- Price per square foot: $257/sqft
- Tax assessed value: $150,000
- Annual tax amount: $1,363
- Date on market: 10/14/2026
- Ownership: Fee Simple
Estimated market value
Not available
Estimated sales range
Not available
Not available
Price history
Price history is unavailable.
Public tax history
| Year | Property taxes | Tax assessment |
|---|---|---|
| 2024 | $1,325 +3.6% | $15,000 |
| 2023 | $1,279 -22.5% | $15,000 +19.8% |
| 2022 | $1,651 +5.9% | $12,521 |
| 2021 | $1,559 +9.1% | $12,521 |
| 2020 | $1,428 -7.4% | $12,521 +4% |
| 2019 | $1,542 +4.1% | $12,040 |
| 2018 | $1,481 +2% | $12,040 |
| 2017 | $1,452 -37.3% | $12,040 +5.7% |
| 2016 | $2,315 -3.7% | $11,395 |
| 2015 | $2,404 -0.3% | $11,395 |
| 2014 | $2,410 -35.1% | $11,395 -6.1% |
| 2013 | $3,711 +58.8% | $12,133 |
| 2012 | $2,336 -4.3% | $12,133 |
| 2011 | $2,442 +18.1% | $12,133 -21% |
| 2010 | $2,068 +3.7% | $15,351 |
| 2009 | $1,993 +6.1% | $15,351 -5% |
| 2008 | $1,879 +6.3% | $16,161 +20.3% |
| 2007 | $1,767 +6.1% | $13,432 |
| 2006 | $1,665 +9.7% | $13,432 |
| 2005 | $1,518 -3.4% | $13,432 +32.4% |
| 2004 | $1,571 +3% | $10,147 |
| 2003 | $1,526 +4.6% | $10,147 |
| 2002 | $1,458 +35.2% | $10,147 +18.2% |
| 2001 | $1,078 +0.4% | $8,588 |
| 2000 | $1,074 +0% | $8,588 |
| 1999 | $1,074 | $8,588 |
Find assessor info on the county website
Monthly payment
Est. payment
Payment breakdown
Explore the cost of this home by adjusting the details. Changes won't be saved.Climate risks
Neighborhood: 60456
Nearby schools
Schools provided by the listing agent
- High: Oak Lawn Comm High School
- District: 123
Source: MRED as distributed by MLS GRID. This data may not be complete. We recommend contacting the local school district to confirm school assignments for this home.

Similar homes
- $234,9002 bd1 ba750 sqft4332 W 87th Pl, Hometown, IL 60456New
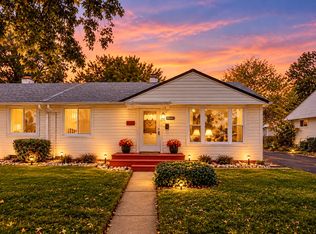 MLS ID #12788916, Joseph Rawl, HomeSmart Realty Group. MRED as distributed by MLS GRID
- $239,0003 bd1 ba926 sqft8801 S Kilbourn Ave, Hometown, IL 60456Active
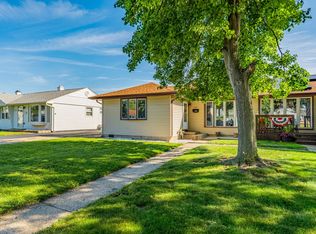 MLS ID #12780389, Alexis Garcia, Realty of America, LLC. MRED as distributed by MLS GRID
- $244,9003 bd1 ba1k sqft4200 W 90th St, Hometown, IL 60456Price Change
 MLS ID #12774499, Angie Lockowitz, RE/MAX 10. MRED as distributed by MLS GRID
- $239,9003 bd1 ba1k sqft8930 S Crawford Ave, Hometown, IL 60456Active
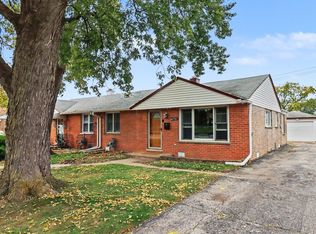 MLS ID #12784374, Carmen V Cabrales, CVC Realty, Inc.. MRED as distributed by MLS GRID
