Beautifully updated 2-Bed/1-Bth duplex in Hometown! This unit has been thoughtfully updated and is ready for new owners. As you enter, you're greeted by a light and bright living room with a gas fireplace, recessed lighting, vaulted ceilings, skylights and tons of natural light. The living room flows seamlessly into the updated kitchen complete with a large breakfast bar and all stainless steel appliances. You'll also find the stacked washer & dryer in the kitchen. The two bedrooms feature new LVP flooring and cedar-lined closets. An updated full bath rounds out this unit. The expansive, fenced-in backyard is a true oasis and comes complete with a large detached 2.5-car heated & air conditioned garage with storage, a built-in basketball hoop and a pergola. You can't beat this home or it's location - close to parks, public transit, schools, groceries, restaurants and more. Schedule your tour today!
Active
$250,000
4039 W 90th Pl, Hometown, IL 60456
2beds
744sqft
Duplex, Single Family Residence
Built in 1950
-- sqft lot
$-- Zestimate®
$336/sqft
$-- HOA
What's special
Gas fireplaceBuilt-in basketball hoopRecessed lightingTons of natural lightLarge breakfast barExpansive fenced-in backyardCedar-lined closets
- --
- 406
- views
- 49
- saves
Zillow last checked:
Listing updated:
Listed by:
Cesar Juarez (224)699-5002,
Redfin Corporation
Source: MRED as distributed by MLS GRID,MLS#: 12739869
Facts & features
Interior
Bedrooms & bathrooms
- Bedrooms: 2
- Bathrooms: 1
- Full bathrooms: 1
Rooms
- Room types: No additional rooms
Primary bedroom
- Features: Flooring (Luxury Vinyl)
- Level: Main
- Area: 120 Square Feet
- Dimensions: 12X10
Bedroom 2
- Features: Flooring (Luxury Vinyl)
- Level: Main
- Area: 99 Square Feet
- Dimensions: 11X9
Dining room
- Features: Flooring (Ceramic Tile)
- Level: Main
- Dimensions: COMBO
Kitchen
- Features: Kitchen (Eating Area-Breakfast Bar, Updated Kitchen), Flooring (Ceramic Tile)
- Level: Main
- Area: 112 Square Feet
- Dimensions: 14X8
Laundry
- Features: Flooring (Ceramic Tile)
- Level: Main
- Area: 16 Square Feet
- Dimensions: 4X4
Living room
- Features: Flooring (Wood Laminate)
- Level: Main
- Area: 272 Square Feet
- Dimensions: 17X16
Heating
- Natural Gas, Forced Air
Cooling
- Central Air
Appliances
- Included: Range, Microwave, Refrigerator, Washer, Dryer
- Laundry: Washer Hookup, Gas Dryer Hookup, In Unit, In Kitchen
Features
- Vaulted Ceiling(s), Open Floorplan
- Flooring: Laminate
- Doors: ENERGY STAR Qualified Doors
- Windows: Screens, Skylight(s), Blinds
- Basement: None
- Number of fireplaces: 1
- Fireplace features: Gas Starter, Living Room
Interior area
- Total structure area: 0
- Total interior livable area: 744 sqft
Property
Parking
- Total spaces: 2.5
- Parking features: Asphalt, Side Driveway, Garage Door Opener, Heated Garage, Garage, Yes, Garage Owned, Detached
- Garage spaces: 2.5
- Has uncovered spaces: Yes
Accessibility
- Accessibility features: No Disability Access
Features
- Patio & porch: Patio
- Fencing: Fenced
Lot
- Size: 6,360 Square Feet
- Dimensions: 40x159
Details
- Additional structures: Pergola
- Parcel number: 24032100290000
- Special conditions: None
- Other equipment: TV Antenna, Ceiling Fan(s)
Construction
Type & style
- Home type: MultiFamily
- Property subtype: Duplex, Single Family Residence
Materials
- Vinyl Siding
- Foundation: Concrete Perimeter
- Roof: Asphalt
Condition
- New construction: No
- Year built: 1950
- Major remodel year: 2022
Utilities & green energy
- Electric: Circuit Breakers, 200+ Amp Service
- Sewer: Public Sewer
- Water: Lake Michigan, Public
Community & HOA
HOA
- Services included: None
Location
- Region: Hometown
Financial & listing details
- Price per square foot: $336/sqft
- Tax assessed value: $160,000
- Annual tax amount: $4,229
- Date on market: 8/26/2026
- Ownership: Fee Simple
Estimated market value
Not available
Estimated sales range
Not available
Not available
Price history
| Date | Event | Price |
|---|---|---|
| 6/15/2026 | Sold | $238,500+1.5%$321/sqft |
Source:  MRED as distributed by MLS GRID #12653895 Report a problem MRED as distributed by MLS GRID #12653895 Report a problem | ||
| 6/4/2026 | Pending sale | $234,900$316/sqft |
Source: MRED as distributed by MLS GRID #12653895 Report a problem | ||
| 5/28/2026 | Contingent | $234,900$316/sqft |
Source: MRED as distributed by MLS GRID #12653895 Report a problem | ||
| 5/22/2026 | Listed for sale | $234,900+19.2%$316/sqft |
Source: MRED as distributed by MLS GRID #12653895 Report a problem | ||
| 12/26/2022 | Sold | $197,000-3.9%$265/sqft |
Source: MRED as distributed by MLS GRID #11674236 Report a problem | ||
| 11/28/2022 | Contingent | $205,000$276/sqft |
Source: MRED as distributed by MLS GRID #11674236 Report a problem | ||
| 10/26/2022 | Price change | $205,000-4.7%$276/sqft |
Source: MRED as distributed by MLS GRID #11651977 Report a problem | ||
| 10/13/2022 | Listed for sale | $215,000$289/sqft |
Source: MRED as distributed by MLS GRID #11651977 Report a problem | ||
| 10/13/2022 | Listing removed | -- |
Source: MRED as distributed by MLS GRID #11620246 Report a problem | ||
| 10/6/2022 | Listed for sale | $215,000$289/sqft |
Source: MRED as distributed by MLS GRID #11620246 Report a problem | ||
| 9/9/2022 | Contingent | $215,000$289/sqft |
Source: MRED as distributed by MLS GRID #11620246 Report a problem | ||
| 9/2/2022 | Listed for sale | $215,000+95.5%$289/sqft |
Source: MRED as distributed by MLS GRID #11620246 Report a problem | ||
| 9/13/2001 | Sold | $110,000+44.7%$148/sqft |
Source: Public Record Report a problem | ||
| 2/3/1998 | Sold | $76,000$102/sqft |
Source: Public Record Report a problem | ||
Public tax history
| Year | Property taxes | Tax assessment |
|---|---|---|
| 2024 | $4,119 -17.2% | $16,000 |
| 2023 | $4,974 +67.6% | $16,000 +44.8% |
| 2022 | $2,968 +1.9% | $11,050 |
| 2021 | $2,912 -1.3% | $11,050 |
| 2020 | $2,949 +10.9% | $11,050 +2.6% |
| 2019 | $2,660 +4.4% | $10,770 |
| 2018 | $2,548 -0.6% | $10,770 |
| 2017 | $2,563 +6% | $10,770 +15.1% |
| 2016 | $2,419 +3.1% | $9,357 |
| 2015 | $2,346 +0.3% | $9,357 |
| 2014 | $2,340 -14.3% | $9,357 -19.1% |
| 2013 | $2,732 +1.3% | $11,561 |
| 2012 | $2,696 +1.5% | $11,561 |
| 2011 | $2,658 +11.4% | $11,561 -21.8% |
| 2010 | $2,385 +8% | $14,784 |
| 2009 | $2,209 +4.9% | $14,784 -5% |
| 2008 | $2,106 -28.1% | $15,562 +19.3% |
| 2007 | $2,928 +3% | $13,046 |
| 2006 | $2,842 +3% | $13,046 |
| 2005 | $2,758 +26% | $13,046 +33% |
| 2004 | $2,189 +6.8% | $9,811 |
| 2003 | $2,050 +4.8% | $9,811 |
| 2002 | $1,957 +47.7% | $9,811 +12.7% |
| 2001 | $1,325 -22.4% | $8,706 |
| 2000 | $1,707 +2.2% | $8,706 |
| 1999 | $1,671 | $8,706 |
Find assessor info on the county website
Monthly payment
Est. payment
Payment breakdown
Explore the cost of this home by adjusting the details. Changes won't be saved.Climate risks
Neighborhood: 60456
Nearby schools
Schools provided by the listing agent
- Elementary: Hometown Elementary School
- Middle: Oak Lawn-Hometown Middle School
- High: Oak Lawn Comm High School
- District: 123
Source: MRED as distributed by MLS GRID. This data may not be complete. We recommend contacting the local school district to confirm school assignments for this home.
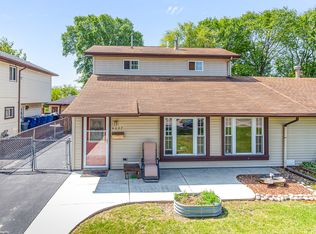
Similar homes
- $254,9002 bd1 ba1k sqft4242 W 90th Pl, Hometown, IL 60456Price Change
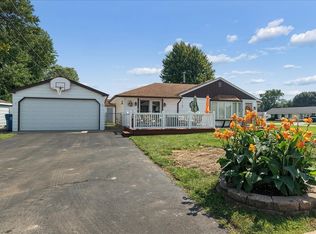 MLS ID #12754235, Jennifer Madden, @properties Christies International Real Estate. MRED as distributed by MLS GRID
 - $239,0003 bd1 ba926 sqft8801 S Kilbourn Ave, Hometown, IL 60456Active
 MLS ID #12780389, Alexis Garcia, Realty of America, LLC. MRED as distributed by MLS GRID
 - $210,0002 bd2 ba1k sqft9601 S Karlov Ave APT 101, Oak Lawn, IL 60453New
 MLS ID #12781513, Angie Lockowitz, RE/MAX 10. MRED as distributed by MLS GRID
 - $265,0003 bd1 ba1k sqft21 Janet Ave, Darien, IL 60561New
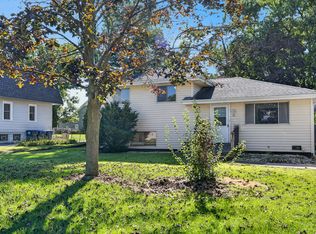 MLS ID #12783392, Kimberly Brown-Lewis, Redfin Corporation. MRED as distributed by MLS GRID
