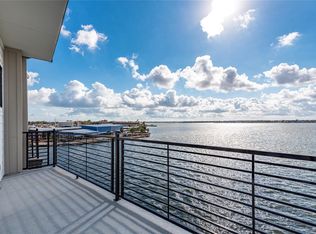
Experience lakeside luxury in this stunning new-construction townhome boasting unobstructed views of Clear Lake. Designed for effortless living and entertaining, the first floor features an open-concept living, dining, and kitchen area, all oriented toward expansive windows that frame the water. Step outside onto the walk-out balcony, the perfect spot for morning coffee or evening cocktails while enjoying the tranquil lake views. Soaring high ceilings enhance the airy, modern feel throughout. At the top of the stairs to the 2nd floor a convenient coffee bar and the utility room provide everyday ease. The primary ensuite offers an oversized walk-in shower, soaking tub, dual-sink vanity, and a large walk-in closet. Car lovers and hobbyists will appreciate the attached 4-car garage with a 15-foot ceiling, featuring a large overhead door at the front and an additional overhead door that opens to the backyard and bulkhead overlooking the water. Each townhome will access the marina/boat slip
New construction
$889,000
4403 Davis Ln, Seabrook, TX 77586
3beds
1,866sqft
Townhouse
Built in 2024
1,402 Square Feet Lot
$865,500 Zestimate®
$476/sqft
$83/mo HOA
What's special
Walk-out balconySoaring high ceilingsLarge walk-in closetOversized walk-in showerSoaking tubTranquil lake viewsUtility room
- 283 days
- 44
- 1
Zillow last checked:
Listing updated:
Listed by:
Linsey Mitchell TREC #0731312 281-844-3565,
MWM Real Estate Group,
Melinda Freisleben TREC #0505951 281-798-1810,
MWM Real Estate Group
Source: HAR,MLS#: 74057910
Facts & features
Interior
Bedrooms & bathrooms
- Bedrooms: 3
- Bathrooms: 3
- Full bathrooms: 3
Rooms
- Room types: Utility Room
Primary bathroom
- Features: Primary Bath: Separate Shower, Primary Bath: Soaking Tub
Kitchen
- Features: Breakfast Bar, Kitchen open to Family Room, Pantry, Soft Closing Cabinets, Soft Closing Drawers, Under Cabinet Lighting
Heating
- Natural Gas
Cooling
- Electric
Appliances
- Included: Water Heater, Disposal, Gas Oven, Microwave, Free-Standing Range, Gas Range, Dishwasher
Features
- Elevator Shaft, High Ceilings, 1 Bedroom Down - Not Primary BR, En-Suite Bath, Primary Bed - 2nd Floor, Walk-In Closet(s)
- Flooring: Vinyl
Interior area
- Total structure area: 1,866
- Total interior livable area: 1,866 sqft
Property
Parking
- Total spaces: 4
- Parking features: Attached, Oversized
- Attached garage spaces: 4
Features
- Levels: Levels 1 and 2
- Stories: 2
- Patio & porch: Patio/Deck
- Exterior features: Balcony, Boat Slip
- Has view: Yes
- View description: South
- Waterfront features: Waterfront, Bulkhead, Lake Front
Lot
- Size: 1,402 Square Feet
- Features: Back Yard
Details
- Parcel number: 1466490030002
Construction
Type & style
- Home type: Townhouse
- Architectural style: Contemporary
- Property subtype: Townhouse
Materials
- Cement Siding
- Foundation: Pillar/Post/Pier
- Roof: Other
Condition
- New construction: Yes
- Year built: 2024
Details
- Builder name: TBM Residential Home LLC
Utilities & green energy
- Sewer: Public Sewer
- Water: Public
Community & HOA
Community
- Subdivision: Lago Pointe
HOA
- Has HOA: Yes
- Amenities included: Boat Dock, Boat Slip, Marina
- HOA fee: $1,000 annually
Location
- Region: Seabrook
Financial & listing details
- Price per square foot: $476/sqft
- Tax assessed value: $51,033
- Annual tax amount: $552
- Date on market: 11/23/2025
- Listing terms: Cash,Conventional,VA Loan
Estimated market value
$865,500
$822,000 - $909,000
$2,968/mo
Price history
| Date | Event | Price |
|---|---|---|
| 11/23/2025 | Listed for sale | $889,000$476/sqft |
Source:  HAR #74057910 Report a problem HAR #74057910 Report a problem | ||
Public tax history
| Year | Property taxes | Tax assessment |
|---|---|---|
| 2025 | $2,433 +340.7% | -- |
| 2024 | $552 +12.4% | $51,033 |
| 2023 | $491 | -- |
Find assessor info on the county website
Monthly payment
Est. payment
Payment breakdown
Explore the cost of this home by adjusting the details. Changes won't be saved.Climate risks
Neighborhood: 77586
Nearby schools
Schools provided by the listing agent
- Elementary: Robinson Elementary School (Clear Creek)
- Middle: Seabrook Intermediate School
- High: Clear Lake High School
Source: HAR. This data may not be complete. We recommend contacting the local school district to confirm school assignments for this home.
Similar homes
- $899,0003 bd3 ba2k sqft4405 Davis Ln, Seabrook, TX 77586New Construction
 MLS ID #68988934, Melinda Freisleben, MWM Real Estate Group. HAR
 - from $649,9903 bd3 ba2.2k sqft2262 Plan, Lago Pointe, El Lago, TX 77586New Construction
 StoneManor Homes
 - from $649,9903 bd3 ba2.2k sqft2260 Plan, Lago Pointe, Lago, TX 77586New ConstructionStoneManor Homes
- $885,0005 bd5 ba2.6k sqft2001 Ocean View Dr, Seabrook, TX 77586For Sale
 MLS ID #24498629, Faron Daigle, Faron Daigle Realty. HAR
