Stunningly beautiful, custom built, modern farmhouse on 15+ acres in Evadale ISD, offering space, character and an incredibly flexible floor plan. This 4 bedroom, 2.5 bath home features LVP flooring, shiplap accents, custom built ins, a gas log fireplace and private office/craft room with barn doors and black granite. The kitchen boasts a farmhouse sink, gas range, vent hood, illuminated upper cabinetry, pendant lighting, & walk in pantry. The primary suite is a standout with an exposed brick accent wall, tray ceiling and chandelier. The bathroom features marble flooring, soaking tub, custom tiled shower, dual sinks, built in vanity and a built out walk in closet. Upstairs, a spacious flex room is currently used as a private suite and easily functions as a 5th bedroom, plus a second living area upstairs offers even more! Spray foam insulation, decked attic storage, well designed laundry, water well, 2 car carport and abundant custom storage complete this one of a kind property!
For sale
$774,900
4403 Fm 1131 Rd, Evadale, TX 77615
5beds
3,150sqft
Single Family Residence
Built in ----
15.32 Acres Lot
$730,800 Zestimate®
$246/sqft
$-- HOA
What's special
Gas log fireplaceModern farmhouseCustom built insBlack graniteAbundant custom storageLvp flooringTray ceiling
- 8 days
- 1,602
- 86
Zillow last checked:
Listing updated:
Listed by:
Alexandra Harper 409-679-8978,
JLA Realty
Source: BBOR,MLS#: 270713
Facts & features
Interior
Bedrooms & bathrooms
- Bedrooms: 5
- Bathrooms: 3
- Full bathrooms: 2
- 1/2 bathrooms: 1
Rooms
- Room types: Sewing/Hobby, Office, Flex Room
Primary bathroom
- Features: Garden Tub, Sep. Shower
Dining room
- Features: Breakfast Room
Living room
- Features: Both
Heating
- Central Electric
Cooling
- Central Electric
Appliances
- Included: Dishwasher, Free-Standing Range, Gas Range, Microwave, Refrigerator
- Laundry: Inside
Features
- Bookcases, Ceiling Fan(s), Sheetrock, Breakfast Bar, Quartz (Kitchen)
- Flooring: Tile, Luxury Vinyl Plank
- Windows: Double Pane Windows, Blinds
- Attic: Floored
- Has fireplace: Yes
- Fireplace features: Gas Log
Interior area
- Total structure area: 3,150
- Total interior livable area: 3,150 sqft
Property
Parking
- Total spaces: 2
- Parking features: Attached Carport
- Carport spaces: 2
Features
- Levels: Two
- Stories: 2
- Patio & porch: Covered, Covered Porch
Lot
- Size: 15.32 Acres
Details
- Additional structures: Barn(s)
- Parcel number: 000115004000
- Special conditions: Standard
Construction
Type & style
- Home type: SingleFamily
- Property subtype: Single Family Residence
Materials
- Brick Veneer, HardiPlank Type
- Foundation: Slab
- Roof: Arch. Comp. Shingle
Condition
- 6 - 10 Yrs.
- New construction: No
Utilities & green energy
- Sewer: Aerobic System
- Water: Well
Community & HOA
Community
- Subdivision: Out Of Town
Location
- Region: Evadale
Financial & listing details
- Price per square foot: $246/sqft
- Tax assessed value: $668,482
- Annual tax amount: $5,934
- Date on market: 9/5/2026
- Listing terms: Cash,Conventional,FHA,VA Loan
Estimated market value
$730,800
$621,000 - $840,000
Not available
Price history
| Date | Event | Price |
|---|---|---|
| 9/5/2026 | Listed for sale | $774,900$246/sqft |
Source:  BBOR #270713 Report a problem BBOR #270713 Report a problem | ||
Public tax history
| Year | Property taxes | Tax assessment |
|---|---|---|
| 2025 | $5,934 +2.1% | $541,586 +10% |
| 2024 | $5,809 +28.8% | $492,351 +10% |
| 2023 | $4,510 | $447,592 +10% |
| 2022 | -- | $406,902 +10% |
| 2021 | -- | $369,911 +10% |
| 2020 | -- | $336,283 +0.3% |
| 2019 | -- | $335,253 +233.7% |
| 2018 | -- | $100,453 +177.9% |
| 2017 | -- | $36,149 |
| 2016 | -- | $36,149 +1% |
| 2015 | -- | $35,781 -8.1% |
| 2012 | -- | $38,948 |
| 2011 | -- | $38,948 |
| 2010 | -- | $38,948 |
| 2009 | -- | $38,948 +7.1% |
| 2008 | -- | $36,368 |
| 2007 | -- | -- |
Find assessor info on the county website
Monthly payment
Est. payment
Payment breakdown
Explore the cost of this home by adjusting the details. Changes won't be saved.Climate risks
Neighborhood: 77615
Nearby schools
Schools provided by the listing agent
- District: Evadale
Source: BBOR. This data may not be complete. We recommend contacting the local school district to confirm school assignments for this home.

Similar homes
- $440,0005 bd2 ba2.1k sqft141 County Road 889, Evadale, TX 77615For Sale
 MLS ID #93454831, Michelle McGowan, Key2Close Realty,LLC. HAR
 - $849,9003 bd3 ba3k sqft6560 Keith Rd, Lumberton, TX 77657For Sale
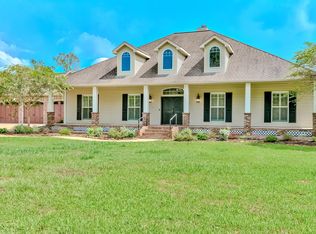
 MLS ID #270857, Dustin Guidry, SETX Properties. BBOR
 - $795,0004 bd4 ba3.1k sqft3668 Leatherwood Dr, Kountze, TX 77625For Sale
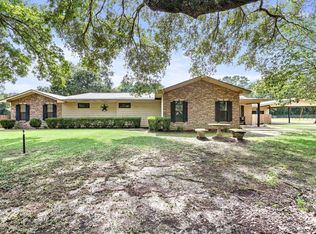 MLS ID #269124, Reagan Hanna, Double H Property Management. BBOR
 - $768,9005 bd5 ba3.9k sqft6860 Carlyle Ct, Lumberton, TX 77657For Sale
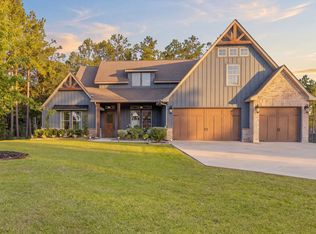 MLS ID #270886, Mayra Torres, JLA Realty. BBOR
 - $769,0005 bd5 ba3.9k sqft11315 Baldwin Ct, Lumberton, TX 77657For SaleMLS ID #270682, Danny Fuller, Fuller Group. BBOR
- $450,0003 bd2 ba2.1k sqft334 County Road 847, Evadale, TX 77615For SaleMLS ID #268447, Dayne Wright, Triangle Real Estate, LLC. BBOR
- $790,0003 bd2 ba1.8k sqft555 Private Road 5192, Buna, TX 77612For SaleMLS ID #263419, Liz McClurg, Liz McClurg, REALTORS. BBOR
- $399,9994 bd3 ba2.4k sqft375 County Road 725, Buna, TX 77612For SaleMLS ID #270894, Kirstee Sitton, Double K Realty, LLC. BBOR
- $441,0005 bd3 ba2.5k sqft3390 N Tram Rd, Vidor, TX 77662For SaleMLS ID #270566, Jerad Spencer, Spencer Real Estate Company. BBOR
- $498,1203 bd2 ba2.4k sqft362 Briarwood St, Silsbee, TX 77656For SaleMLS ID #268292, Taryn Hebert, RE/MAX ONE. BBOR
- $563,3334 bd3 ba3.8k sqft302 Spring Brook Ct, Lumberton, TX 77657For SaleMLS ID #270747, Erica Wright, RE/MAX ONE. BBOR
- $474,9004 bd5 ba3.7k sqft455 Creekwood St, Lumberton, TX 77657For SaleMLS ID #269902, Betty Cheek, RE/MAX ONE. BBOR
- $429,0003 bd2 ba2.6k sqft1205 Redoak Dr, Lumberton, TX 77657For SaleMLS ID #270664, Cheri Kelly, RE/MAX ONE - Orange County. BBOR
- $459,0004 bd2 ba2k sqft6088 Weathersby Ln, Silsbee, TX 77656For SaleMLS ID #269293, Betty Cheek, RE/MAX ONE. BBOR
- $562,4955 bd3 ba3k sqft260 Balsam Bnd, Lumberton, TX 77657New ConstructionMLS ID #269477, James McCrate, RE/MAX ONE. BBOR
