Where the long drive ends, nature becomes home. Tucked away on approximately 12.5 wooded acres with more than 1,500 feet of frontage along Black Creek, this breathtaking property feels worlds away while remaining just outside of Lumberton and Beaumont. Explore nearly a mile of private walking trails winding through the woods and along the creek, or unwind on 720 SF of spacious porches surrounded by beauty. Inside, the 6-bedroom, 3.5-bath home offers 3,929 SF of living space and a showstopping kitchen featuring soapstone and quartzite countertops that has been featured in two kitchen magazines! A versatile second-floor bonus area above the garage includes its own kitchen, bath and two bedrooms perfect for multigenerational living, guests or a private second living space. The soaring ceilings in the living room and majestic fireplace. Create a cozy vibe.Add a 3-car garage, beautiful creek views and incredible privacy, and you have a rare property where everyday life feels like a getaway!
For sale
$839,900
12615 Beaverbrook St, Lumberton, TX 77657
6beds
3,929sqft
Single Family Residence
Built in ----
12.5 Acres Lot
$814,700 Zestimate®
$214/sqft
$-- HOA
What's special
Majestic fireplaceBeautiful creek views
- 28 days
- 776
- 76
Likely to sell faster than
Zillow last checked:
Listing updated:
Listed by:
Adam LeDoux 409-332-2253,
eXp Realty, LLC
Source: BBOR,MLS#: 271475
Facts & features
Interior
Bedrooms & bathrooms
- Bedrooms: 6
- Bathrooms: 4
- Full bathrooms: 3
- 1/2 bathrooms: 1
Rooms
- Room types: Entry, In-Law Room, Loft/Balcony, Office, Sunroom/Garden
Primary bathroom
- Features: Double Sink, Garden Tub, Sep. Shower
Dining room
- Features: Formal Dining
Living room
- Features: Both
Heating
- Central Electric
Cooling
- Central Electric
Appliances
- Included: Built-in Oven, Dishwasher, Free-Standing Range, Disposal, Gas Range, Plumbed For Ice Maker, Microwave, Refrigerator, Vented Exhaust Fan
- Laundry: Inside, Wash/Dry Connection
Features
- Ceiling Fan(s), Primary Bdrm Down, Sheetrock, Split Bdrm Plan, Breakfast Bar, Kitchen Island, Pantry, Quartz (Kitchen)
- Flooring: Carpet, Tile
- Windows: Double Pane Windows, Blinds, Drapes
- Attic: Floored
- Has fireplace: Yes
- Fireplace features: Gas Starter, Wood Burning
Interior area
- Total structure area: 3,929
- Total interior livable area: 3,929 sqft
Property
Parking
- Total spaces: 2
- Parking features: Attached, Additional Parking
- Attached garage spaces: 2
Features
- Levels: Two
- Stories: 2
- Patio & porch: Covered, Patio, Porch, Covered Porch
- Exterior features: Lighting, Sprinkler System
- Fencing: Partial
- On waterfront: Yes
- Waterfront features: Waterfront
Lot
- Size: 12.5 Acres
Details
- Parcel number: 005240001240
- Special conditions: Standard
Construction
Type & style
- Home type: SingleFamily
- Property subtype: Single Family Residence
Materials
- Brick Veneer
- Foundation: Slab
- Roof: Metal
Condition
- 21 - 30 Yrs.
- New construction: No
Utilities & green energy
- Sewer: Aerobic System
- Water: Well
- Utilities for property: Cable Available
Community & HOA
Community
- Security: Smoke Detector(s)
- Subdivision: Crestwood Estates
HOA
- Has HOA: No
Location
- Region: Lumberton
Financial & listing details
- Price per square foot: $214/sqft
- Tax assessed value: $299,511
- Date on market: 10/6/2026
- Listing terms: Cash,Conventional,FHA,VA Loan
- Road surface type: Asphalt
Estimated market value
$814,700
$774,000 - $855,000
$4,003/mo
Price history
| Date | Event | Price |
|---|---|---|
| 10/6/2026 | Listed for sale | $839,900-4%$214/sqft |
Source:  BBOR #271475 Report a problem | ||
| 9/9/2026 | Listing removed | $875,000$223/sqft |
Source:  HAR #91547493 Report a problem | ||
| 3/6/2026 | Listed for sale | $875,000$223/sqft |
Source: BBOR #265634 Report a problem | ||
| 11/25/2024 | Listing removed | -- |
Source: Owner Report a problem | ||
| 10/24/2024 | Listed for sale | $875,000$223/sqft |
Source: Owner Report a problem | ||
Public tax history
| Year | Property taxes | Tax assessment |
|---|---|---|
| 2025 | -- | $299,511 |
| 2024 | $2,538 -3.8% | $299,511 +0.2% |
| 2023 | $2,638 -24.7% | $299,024 +9.7% |
| 2022 | $3,505 -3.1% | $272,478 |
| 2021 | $3,617 +11.4% | -- |
| 2020 | $3,246 +11.9% | $250,310 |
| 2019 | $2,900 +66.2% | $250,310 +18.8% |
| 2018 | $1,745 -39.4% | $210,740 |
| 2017 | $2,882 -0.3% | -- |
| 2016 | $2,890 +2.4% | -- |
| 2015 | $2,823 | -- |
| 2014 | $2,823 | -- |
| 2012 | -- | $153,520 -27.6% |
| 2011 | -- | $212,164 -23.3% |
| 2010 | -- | $276,570 +70.1% |
| 2009 | -- | $162,570 |
| 2008 | -- | $162,570 |
| 2007 | -- | -- |
Find assessor info on the county website
Monthly payment
Est. payment
Payment breakdown
Explore the cost of this home by adjusting the details. Changes won't be saved.Climate risks
Neighborhood: 77657
Nearby schools
Schools provided by the listing agent
- District: Lumberton
Source: BBOR. This data may not be complete. We recommend contacting the local school district to confirm school assignments for this home.
- $131,720-- bd-- ba-- sqft12615 Beaverbrook St, Lumberton, TX 77657Off Market
- $423,500-- bd-- ba1.6k sqft12667 Beaverbrook St, Lumberton, TX 77657Off Market
- $299,1003 bd2 ba1.5k sqft12707 Beaverbrook St, Lumberton, TX 77657Off Market

- $84,880-- bd-- ba-- sqft12715 Beaverbrook St, Lumberton, TX 77657Off Market
Similar homes
- $850,0005 bd5 ba4.6k sqft150 Talpa Trl, Lumberton, TX 77657New Construction
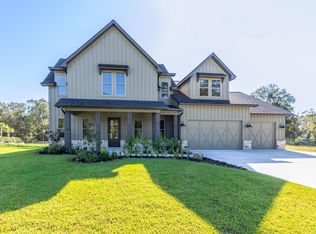
 MLS ID #271381, Dayna Simmons, Dayna Simmons Real Estate. BBOR
- $767,9005 bd5 ba3.9k sqft6860 Carlyle Ct, Lumberton, TX 77657For Sale
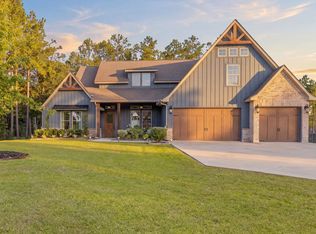 MLS ID #270886, Mayra Torres, JLA Realty. BBOR
- $749,0005 bd5 ba3.9k sqft11315 Baldwin Ct, Lumberton, TX 77657For Sale
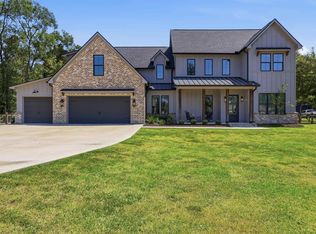 MLS ID #270682, Danny Fuller, Fuller Group. BBOR
- $650,0004 bd4 ba4.2k sqft2502 Reins Rd, Beaumont, TX 77713For Sale
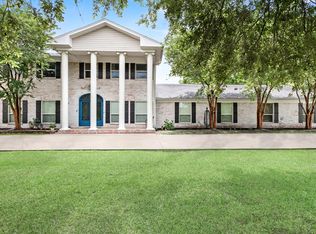 MLS ID #38752280, Amber Landry, Landry Realty LLC. HAR
- $785,0004 bd4 ba3.1k sqft3668 Leatherwood Dr, Kountze, TX 77625For SaleMLS ID #269124, Reagan Hanna, Double H Property Management. BBOR
- $759,9005 bd3 ba3.1k sqft4403 Fm 1131 Rd, Evadale, TX 77615For SaleMLS ID #270713, Alexandra Harper, JLA Realty. BBOR
- $440,0003 bd3 ba2.4k sqft450 Hidden Grv N, Lumberton, TX 77657New ConstructionMLS ID #272224, Beth Kirk, RE/MAX ONE. BBOR
- $648,9004 bd4 ba3.5k sqft116 Pindo Palm Dr, Lumberton, TX 77657For SaleMLS ID #270984, Abbigael Tweedel, JLA Realty. BBOR
- $619,9005 bd3 ba2.9k sqft113 Jace Dr, Lumberton, TX 77657For SaleMLS ID #271309, Hershel Manley, Hometown Realty. BBOR
- $675,0005 bd4 ba4.3k sqft2709 Oak Hollow Cir, Kountze, TX 77625For SaleMLS ID #268796, Cathy Ferguson, RE/MAX ONE. BBOR
- $450,0004 bd3 ba2.6k sqft120 Saylors Way, Lumberton, TX 77657For SaleMLS ID #271942, Dayna Simmons, Dayna Simmons Real Estate. BBOR
- $650,0006 bd4 ba3.8k sqft230 River Stone Ct, Lumberton, TX 77657For SaleMLS ID #264769, Kristyn Carpenter, The Signature Agency Real Estate, LLC - 9016290. BBOR
- $445,0005 bd3 ba3k sqft5600 Lexington Cir, Lumberton, TX 77657For SaleMLS ID #272098, Melynda Brown, RE/MAX ONE. BBOR
