Brand new construction! This 1,325 square foot single-level condo offers 2 spacious bedrooms & 2 full bathrooms, all on 1 level, no steps into the home. Large kitchen features a breakfast bar, quartz counters, pantry, soft-close cabinets and drawers, plus under & over-cabinet lighting. There's a generous dining area & bright living room with big windows, vaulted ceilings, and a cozy fireplace. From the living room, step out to your private deck & backyard space. The primary bedroom includes a private bath with a tiled shower and glass door, along with a walk-in closet. You'll also find main floor laundry and a finished 2-car attached garage. The full basement is set up for another bathroom & has an egress window for a potential third bedroom, room for rec room and lots of storage.
Active
$317,900
4403 Tannery ROAD, Two Rivers, WI 54241
2beds
1,325sqft
Condominium
Built in 2026
-- sqft lot
$317,600 Zestimate®
$240/sqft
$250/mo HOA
What's special
Main floor laundryWalk-in closetQuartz countersLarge kitchenBreakfast barGenerous dining areaUnder and over-cabinet lighting
- 103 days
- 190
- 4
Zillow last checked:
Listing updated:
Listed by:
Dean Dvorak 920-901-9142,
Action Realty
Source: WIREX MLS,MLS#: 1965309 Originating MLS: Metro MLS
Originating MLS: Metro MLSFacts & features
Interior
Bedrooms & bathrooms
- Bedrooms: 2
- Bathrooms: 2
- Full bathrooms: 2
- Main level bedrooms: 2
Primary bedroom
- Level: Main
- Area: 196
- Dimensions: 14 x 14
Bedroom 2
- Level: Main
- Area: 154
- Dimensions: 14 x 11
Bathroom
- Features: Tub Only, Ceramic Tile, Master Bedroom Bath: Walk-In Shower, Master Bedroom Bath, Shower Over Tub, Shower Stall, Stubbed For Bathroom on Lower
Kitchen
- Level: Main
- Area: 143
- Dimensions: 13 x 11
Living room
- Level: Main
- Area: 285
- Dimensions: 19 x 15
Heating
- Natural Gas, Forced Air
Cooling
- Central Air
Appliances
- Included: Dishwasher, Disposal, Range, Refrigerator
- Laundry: In Unit
Features
- Cathedral/vaulted ceiling, Walk-In Closet(s)
- Flooring: Wood or Sim.Wood Floors
- Basement: 8'+ Ceiling,Full,Full Size Windows,Concrete,Sump Pump
Interior area
- Total structure area: 1,325
- Total interior livable area: 1,325 sqft
Property
Parking
- Total spaces: 2
- Parking features: Attached, Garage Door Opener, 2 Car, Assigned, Surface
- Attached garage spaces: 2
Features
- Levels: 1 Story
Details
- Parcel number: 05322530200103
- Zoning: Multi Family
Construction
Type & style
- Home type: Condo
- Property subtype: Condominium
- Attached to another structure: Yes
Materials
- Brick, Brick/Stone, Stone
Condition
- New Construction
- New construction: Yes
- Year built: 2026
Utilities & green energy
- Sewer: Public Sewer
- Water: Public
- Utilities for property: Cable Available
Community & HOA
HOA
- Has HOA: Yes
- HOA fee: $250 monthly
Location
- Region: Two Rivers
- Municipality: Two Rivers
Financial & listing details
- Price per square foot: $240/sqft
- Annual tax amount: $815
- Date on market: 6/2/2026
Estimated market value
$317,600
$302,000 - $333,000
$2,076/mo
Price history
| Date | Event | Price |
|---|---|---|
| 6/2/2026 | Listed for sale | $317,900+0.1%$240/sqft |
Source:  WIREX MLS #1965309 Report a problem WIREX MLS #1965309 Report a problem | ||
| 5/28/2026 | Listing removed | $317,500$240/sqft |
Source: WIREX MLS #1941198 Report a problem | ||
| 2/12/2026 | Price change | $317,500+0.8%$240/sqft |
Source: WIREX MLS #1941198 Report a problem | ||
| 10/30/2025 | Listed for sale | $314,990+0%$238/sqft |
Source: WIREX MLS #1941198 Report a problem | ||
| 9/3/2025 | Listing removed | $314,900$238/sqft |
Source: WIREX MLS #1924146 Report a problem | ||
| 6/26/2025 | Listed for sale | $314,900$238/sqft |
Source: WIREX MLS #1924146 Report a problem | ||
Public tax history
Tax history is unavailable.
Monthly payment
Est. payment
Payment breakdown
Explore the cost of this home by adjusting the details. Changes won't be saved.Climate risks
Neighborhood: 54241
Nearby schools
Schools provided by the listing agent
- High: Two Rivers
- District: Two Rivers
Source: WIREX MLS. This data may not be complete. We recommend contacting the local school district to confirm school assignments for this home.
Similar homes
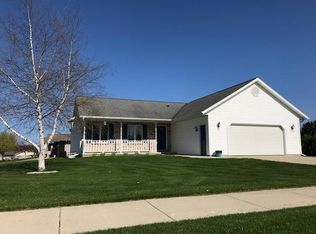
- $289,9003 bd1 ba1.7k sqft2336 44th St, Two Rivers, WI 54241For Sale
 MLS ID #50332260, Heather R VandenLangenberg. RANW as distributed by MLS GRID
 - $312,0002 bd2 ba1.4k sqft2723 River Ln, Two Rivers, WI 54241For Sale
 MLS ID #50326892, Keith A Krepline. RANW as distributed by MLS GRID
 - $274,9002 bd1 ba804 sqftRivers Edge, Two Rivers, WI 54241Active
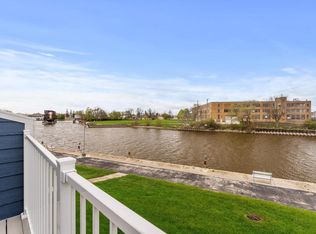 MLS ID #1971533, Brad Broecker. WIREX MLS
 - $400,0003 bd2 ba1.7k sqft6501 Sunset Dr, Two Rivers, WI 54241For Sale
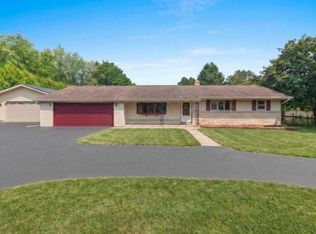 MLS ID #50331774, Lisa K Petter. RANW as distributed by MLS GRID
