Ready Fall 2026! Quality-built townhome in the heart of Colonial Williamsburg! This beautifully designed home offers exceptional style, comfort and convenience. The first-floor primary suite features a luxurious ensuite bath with ceramic tile shower and flooring, plus a granite double vanity. A formal Dining Room flows into the Chef’s Kitchen, complete with gas cooktop, hood, double micro/oven, solid-surface countertops and a gourmet-sized island, all open to the inviting Family Room. Upstairs, you’ll find two additional bedrooms, a full bath and a huge loft offering flexible living space. The loft opens to an expansive terrace—perfect for relaxing, entertaining or enjoying the outdoors. A 2-car garage completes this exceptional home, ideally located to enjoy all that Colonial Williamsburg has to offer! Price reflects 1/2 off terrace option.
New construction
Price cut: $17K (9/15)
$542,540
4404 Battery Blvd, Williamsburg, VA 23185
3beds
2,448sqft
Townhouse
Built in 2026
-- sqft lot
$542,000 Zestimate®
$222/sqft
$105/mo HOA
What's special
First-floor primary suiteInviting family roomTwo additional bedroomsGourmet-sized islandSolid-surface countertopsFormal dining roomGas cooktop
- 61 days
- 38
- 3
Zillow last checked:
Listing updated:
Listed by:
Kimberly Quinn,
RE/MAX Capital 757-564-1557
Source: REIN Inc.,MLS#: 10653083
Facts & features
Interior
Bedrooms & bathrooms
- Bedrooms: 3
- Bathrooms: 3
- Full bathrooms: 2
- 1/2 bathrooms: 1
Rooms
- Room types: 1st Floor Primary BR, Attic, Breakfast Area, Loft, PBR with Bath, Utility Room
Primary bedroom
- Level: First
Bedroom
- Level: Second
Dining room
- Level: First
Family room
- Level: Second
Great room
- Level: First
Kitchen
- Level: First
Utility room
- Level: First
Heating
- Forced Air, Natural Gas, Programmable Thermostat, Zoned
Cooling
- Central Air, Heat Pump, Zoned
Appliances
- Included: 220 V Elec, Dishwasher, Disposal, Microwave, Gas Range, Tankless Water Heater, Water Heater
- Laundry: Dryer Hookup, Washer Hookup
Features
- Cathedral Ceiling(s), Primary Sink-Double, Walk-In Closet(s), Entrance Foyer, Pantry
- Flooring: Carpet, Ceramic Tile, Laminate/LVP
- Attic: Walk-In
- Has fireplace: No
Interior area
- Total interior livable area: 2,448 sqft
Property
Parking
- Total spaces: 2
- Parking features: Garage Att 2 Car, Driveway
- Attached garage spaces: 2
- Has uncovered spaces: Yes
Accessibility
- Accessibility features: Levered Door, Main Floor Laundry
Features
- Stories: 2
- Patio & porch: Porch
- Exterior features: Balcony
- Pool features: None
- Fencing: None
- Waterfront features: Not Waterfront
Details
- Parcel number: 2025.253.582
- Zoning: RES
- Special conditions: Owner Agent
Construction
Type & style
- Home type: Townhouse
- Architectural style: Traditional,Transitional
- Property subtype: Townhouse
- Attached to another structure: Yes
Materials
- Brick, Fiber Cement
- Foundation: Slab
- Roof: Asphalt Shingle,Metal
Condition
- New construction: Yes
- Year built: 2026
Details
- Warranty included: Yes
Utilities & green energy
- Sewer: City/County
- Water: City/County
- Utilities for property: Cable Hookup
Green energy
- Energy efficient items: Engineered Wood Products, Construction
Community & HOA
Community
- Subdivision: Quarterpath At Tutters Pond
HOA
- Has HOA: Yes
- Amenities included: Landscaping, Other
- HOA fee: $105 monthly
Location
- Region: Williamsburg
Financial & listing details
- Price per square foot: $222/sqft
- Annual tax amount: $3,470
- Date on market: 9/11/2026
Estimated market value
$542,000
$515,000 - $569,000
$2,998/mo
Price history
Price history is unavailable.
Public tax history
Tax history is unavailable.
Monthly payment
Est. payment
Payment breakdown
Explore the cost of this home by adjusting the details. Changes won't be saved.Climate risks
Neighborhood: 23185
Nearby schools
Schools provided by the listing agent
- Elementary: Laurel Lane Elementary / fmr. Rawls Byrd
- Middle: Berkeley Middle
- High: Lafayette
Source: REIN Inc.. This data may not be complete. We recommend contacting the local school district to confirm school assignments for this home.
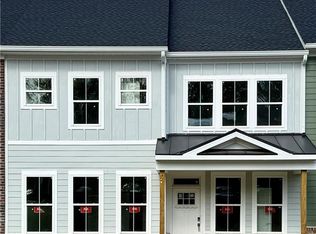
- $541,6603 bd3 ba2.4k sqft4402 Battery Blvd, Williamsburg, VA 23185New Construction
- $545,0853 bd3 ba2.4k sqft4414 Battery Blvd, Williamsburg, VA 23185New Construction

- $538,6903 bd3 ba2.4k sqft4410 Battery Blvd, Williamsburg, VA 23185New Construction
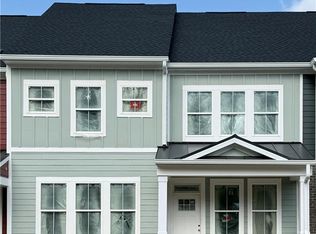
- $560,7833 bd3 ba2.4k sqft4406 Battery Blvd, Williamsburg, VA 23185Sold

Similar homes
- $538,6903 bd3 ba2.4k sqft4410 Battery Blvd, Williamsburg, VA 23185New ConstructionMLS ID #10653878, Kimberly Quinn. REIN Inc.
- $541,6603 bd3 ba2.4k sqft4402 Battery Blvd, Williamsburg, VA 23185New ConstructionMLS ID #10651004, Kimberly Quinn. REIN Inc.
- $370,0003 bd3 ba1.9k sqft102 Park Pl, Williamsburg, VA 23185For Sale
 MLS ID #10660002, Greg Garrett. REIN Inc.
- $429,9003 bd3 ba2k sqft1002 Gadsby Ln, Williamsburg, VA 23185New Construction
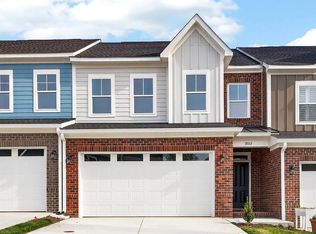 Kirbor Homes
