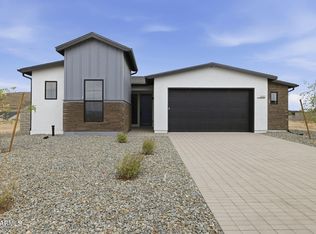
Experience resort-style living in this beautifully designed 2,529 sq ft home by ECCO Homes, ideally located in the sought-after Jasper neighborhood of Prescott Valley. Offering 3 bedrooms plus a den, 3.5 baths, and a 3-car tandem garage, this open great room floor plan is both spacious and functional--perfect for everyday living and entertaining.The heart of the home is the expansive kitchen, featuring abundant cabinetry, a huge walk-in pantry, and seamless flow into the great room. Thoughtful storage is found throughout the home, including a well-appointed laundry room with upper cabinets and a lower utility sink. High-end included features such as 10-foot ceilings, 8-foot doors, and energy-efficient construction elevate the overall living experience.Enjoy back yard views of Glassford Hill and the home backs to open space, creating a peaceful indoor-outdoor connection. Residents of Jasper enjoy upscale amenities including a clubhouse with restaurant, two resort-style pools, fitness center, pickleball courts, dog park, and an active, social community atmosphere.Ideally located near walking and biking trails, Watson Lake, and all that Prescott Valley has to offer--this home combines modern comfort, thoughtful design, and an exceptional lifestyle.
Pending
$800,802
4406 N Larkin Ave, Prescott Valley, AZ 86314
3beds
2,529sqft
:
Get pre-qualified$5,336/mo
Single Family Residence
Built in 2026
6,969 Square Feet Lot
$800,300 Zestimate®
$317/sqft
$347/mo HOA
What's special
- 90 days |
- 1 |
- 0 |
Zillow last checked:
Listing updated:
Listed by:
Kelli Brindley 928-273-5254,
Valley Peaks Realty,
Douglas L. Kimball 602-809-6401,
Valley Peaks Realty
Source: PAAR as distributed by MLS GRID,MLS#: 1081661
Facts & features
Interior
Bedrooms & bathrooms
- Bedrooms: 3
- Bathrooms: 4
- Full bathrooms: 3
- 1/2 bathrooms: 1
Heating
- Forced - Gas, Natural Gas
Cooling
- Central Air
Appliances
- Included: Dishwasher, Disposal, ENERGY STAR Qualified Appliances, Gas Range, Microwave
- Laundry: Wash/Dry Connection, Sink
Features
- Eat-in Kitchen, Formal Dining, Soaking Tub, Kit/Din Combo, Kitchen Island, Live on One Level, Master Downstairs, Quartz Countertops, High Ceilings, Walk-In Closet(s), Low Flow Plumbing Fixtures
- Flooring: Carpet, Tile
- Windows: Solar Screens, Double Pane Windows, Screens, Vinyl Windows
- Basement: None,Slab
- Has fireplace: Yes
- Fireplace features: Gas
Interior area
- Total structure area: 2,529
- Total interior livable area: 2,529 sqft
Property
Parking
- Total spaces: 3
- Parking features: Paver Block, Garage Door Opener
- Attached garage spaces: 3
Features
- Patio & porch: Covered
- Exterior features: Landscaping-Front, Level Entry, Sprinkler/Drip, Storm Gutters
- Fencing: Back Yard
- Has view: Yes
- View description: Mountain(s), Panoramic
Lot
- Size: 6,969 Square Feet
- Topography: Level,Views
Details
- Parcel number: 829
- Zoning: RL
Construction
Type & style
- Home type: SingleFamily
- Architectural style: Ranch
- Property subtype: Single Family Residence
Materials
- Frame, Stucco
- Roof: Composition
Condition
- Year built: 2026
Utilities & green energy
- Sewer: City Sewer
- Water: Public
- Utilities for property: Electricity Available, Natural Gas Available
Green energy
- Green verification: ENERGY STAR Certified Homes, HERS Index Score
- Water conservation: Low-Flow Fixtures
Community & HOA
Community
- Security: Smoke Detector(s)
- Subdivision: Jasper
HOA
- Has HOA: Yes
- HOA fee: $347 monthly
- HOA phone: 928-420-7400
Location
- Region: Prescott Valley
Financial & listing details
- Price per square foot: $317/sqft
- Date on market: 5/3/2026
- Exclusions: No
- Electric utility on property: Yes
- Road surface type: Paved
Estimated market value
$800,300
$760,000 - $840,000
$2,934/mo
Price history
| Date | Event | Price |
|---|---|---|
| 5/3/2026 | Pending sale | $800,802$317/sqft |
Source:  PAAR as distributed by MLS GRID #1081661 Report a problem PAAR as distributed by MLS GRID #1081661 Report a problem | ||
Public tax history
Tax history is unavailable.
Monthly payment
Est. payment
Payment breakdown
Explore the cost of this home by adjusting the details. Changes won't be saved.Climate risks
Neighborhood: 86314
Nearby schools
GreatSchools rating
- 8/10Taylor Hicks SchoolGrades: K-5Distance: 6.6 mi
- 8/10Prescott High SchoolGrades: 8-12Distance: 7.2 mi
- 4/10Prescott Mile High Middle SchoolGrades: 6-8Distance: 7.8 mi
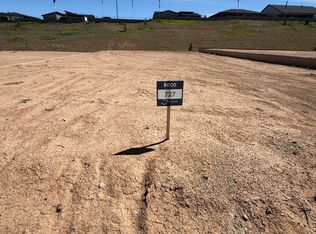
- $682,9006,969.6 Square Feet4431 N Larkin Ave, Prescott Valley, AZ 86314Lot/Land
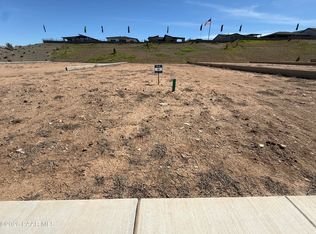
- $694,9006,969.6 Square Feet4439 N Larkin Ave, Prescott Valley, AZ 86314Lot/Land

- $719,9006,969.6 Square Feet4447 N Larkin Ave, Prescott Valley, AZ 86314Lot/Land
- from $1,007,9005 bd5 ba3.2k sqftPlan 3281 Plan, Jasper 8, Prescott Valley, AZ 86314New Construction
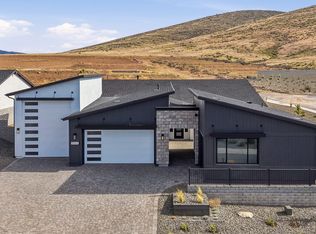
- from $805,9003 bd3 ba2.1k sqftPlan 2185 Plan, Jasper 8, Prescott Valley, AZ 86314New Construction
- from $872,9005 bd3 ba2.6k sqftPlan 2475 Plan, Jasper 8, Prescott Valley, AZ 86314New Construction
- from $921,9004 bd4 ba2.7k sqftPlan 2791 Plan, Jasper 8, Prescott Valley, AZ 86314New Construction
- $753,5743 bd3 ba2.3k sqft4383 N Larkin Ave, Prescott Valley, AZ 86314For Sale
A local agent can set up tours, give advice and negotiate with sellers.
A local lender can help you make sure your offer is ready when you are.
Similar homes
- $869,9903 bd3 ba2.5k sqft4921 N Conrad Pl, Prescott Valley, AZ 86314New Construction

 MLS ID #1083272, Melisa Dewey, Mandalay Homes Realty LLC. PAAR as distributed by MLS GRID
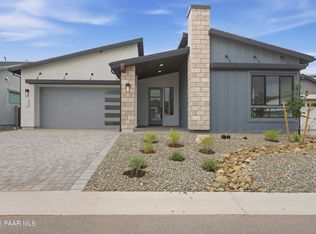
 - $821,9713 bd4 ba2.6k sqft5677 E Blackburn Ct, Prescott Valley, AZ 86314New Construction
 PAAR as distributed by MLS GRID
 - $728,9903 bd2 ba2k sqft5351 E Edgar Way, Prescott Valley, AZ 86314New Construction
 MLS ID #7059141, Dean Shallberg, Mandalay Homes Realty LLC. ARMLS
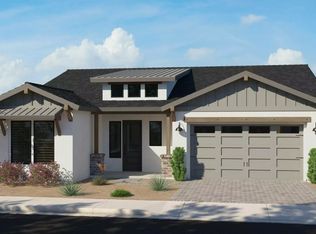
 - from $654,9002 bd3 ba2.1k sqftPlan 2114 Plan, Jasper 8, Prescott Valley, AZ 86314New Construction
 Ecco Homes
 - $599,9003 bd2 ba2k sqft6372 E Clifton Terrace, Prescott Valley, AZ 86314For SaleMLS ID #7050281, Shawn Patrick Danley, RealtyONEGroup Mountain Desert. ARMLS
- from $921,9004 bd4 ba2.7k sqftPlan 2791 Plan, Jasper 8, Prescott Valley, AZ 86314New ConstructionCapstone Homes - AZ
- $885,0004 bd4 ba2.8k sqft5300 N Ranger Rd, Prescott Valley, AZ 86314For SaleMLS ID #1081989, Jerry A. Cecil, Clear Choice Realty. PAAR as distributed by MLS GRID
- $1,132,3694 bd4 ba2.7k sqft5684 E BLACKBURN Court, Prescott Valley, AZ 86314For SaleMLS ID #7053568, Douglas Kimball, Valley Peaks Realty. ARMLS
- $669,9903 bd2 ba1.6k sqft5516 E Edgar Way, Prescott Valley, AZ 86314New ConstructionPAAR as distributed by MLS GRID
- $997,9903 bd2 ba2.4k sqft5500 E Edgar Way, Prescott Valley, AZ 86314New ConstructionPAAR as distributed by MLS GRID
- $899,9003 bd3 ba2.3k sqft6119 E Augie Lane, Prescott Valley, AZ 86315For SaleMLS ID #7052683, Paula Stears Thomas, National Realty of Arizona. ARMLS
- $659,9903 bd2 ba1.7k sqft5158 N Jeffers Ave, Prescott Valley, AZ 86314New ConstructionPAAR as distributed by MLS GRID
- $485,0003 bd2 ba1.4k sqft6319 E Beckett Trl, Prescott Valley, AZ 86314For SaleMLS ID #1083859, Georgia Myers, Russ Lyon Sotheby's International Realty. PAAR as distributed by MLS GRID
- $692,9902 bd2 ba1.9k sqft5164 N Jeffers Ave, Prescott Valley, AZ 86314New ConstructionPAAR as distributed by MLS GRID
- $850,0004 bd4 ba2.5k sqft7905 E SMOKE HOUSE Lane, Prescott Valley, AZ 86315For SaleMLS ID #7045907, Asher Cohen, Realty ONE Group. ARMLS
- $459,0004 bd3 ba2.3k sqft7639 E Paseo Hermoso, Prescott Valley, AZ 86314For SaleMLS ID #1082072, Kathy Collins, My Home Group Real Estate. PAAR as distributed by MLS GRID
- $785,0003 bd2 ba2k sqft8900 N Calico Cat Trl, Prescott Valley, AZ 86315For SaleMLS ID #1077822, Bud W Jones, Flex Realty. PAAR as distributed by MLS GRID
- $775,0003 bd2 ba2.2k sqft1665 Constable St, Prescott, AZ 86301For SaleMLS ID #1082618, Diane Breaux, eXp Realty. PAAR as distributed by MLS GRID
- $554,9903 bd3 ba1.7k sqft5170 N Jeffers Ave, Prescott Valley, AZ 86314New ConstructionPAAR as distributed by MLS GRID
- $425,0003 bd2 ba1.4k sqft6187 E Oliver Ave, Prescott Valley, AZ 86314For SaleMLS ID #1082420, Joshua Fitch, eXp Realty. PAAR as distributed by MLS GRID
