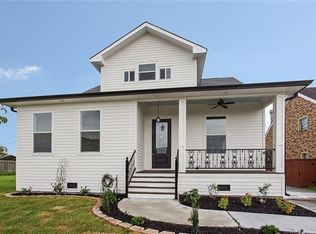
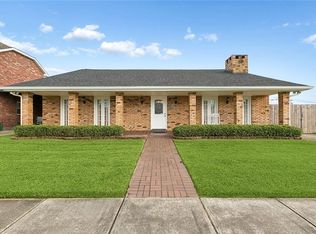
Step inside this beautifully renovated home and feel the warmth of its inviting character from the moment you enter. Filled with abundant natural light, the space feels bright, airy, and welcoming. One of the standout features is the cathedral ceiling, which adds height and openness to the living areas, creating an impressive sense of space. In the living room, you'll love the charming brick fireplace that stretches from floor to ceiling, serving as a stunning focal point and offering cozy comfort. The home's thoughtful layout also provides both convenience and privacy. The primary bedroom is located on the first level, making it an ideal retreat, while the remaining three bedrooms are thoughtfully placed on the second level—perfect for family members, guests, or a home office setup. With its combination of modern updates, classic features, and a well-designed room layout, this home offers the perfect blend of comfort and style. MEASUREMENTS ARE APPROXIMATE, NOT GUARANTEED. **SOME PHOTOS ARE VIRTUALLY STAGED**
For sale
$305,000
4408 Anais St, Meraux, LA 70075
4beds
2,040sqft
Single Family Residence
Built in 1984
5,662 Square Feet Lot
$303,000 Zestimate®
$150/sqft
$-- HOA
What's special
Classic featuresModern updatesBeautifully renovated homeThoughtful layoutCathedral ceilingWell-designed room layoutAbundant natural light
- 20 days
- 335
- 51
Likely to sell faster than
Zillow last checked:
Listing updated:
Listed by:
Lakeisha M Barthelemy,
The Pellerin Group NOLA LLC 504-447-2479,
Tara Nicole Videau,
The Pellerin Group NOLA LLC
Source: ROAM MLS,MLS#: 200IZS
Facts & features
Interior
Bedrooms & bathrooms
- Bedrooms: 4
- Bathrooms: 3
- Full bathrooms: 2
- 1/2 bathrooms: 1
Primary bedroom
- Level: First
- Area: 224 Square Feet
- Dimensions: 14 X 16
Bedroom
- Level: Second
- Area: 180 Square Feet
- Dimensions: 12 X 15
Bedroom
- Level: Second
- Area: 99 Square Feet
- Dimensions: 9 X 11
Bedroom
- Level: Second
- Area: 80 Square Feet
- Dimensions: 8 X 10
Living room
- Level: First
- Area: 88 Square Feet
- Dimensions: 11 X 8
Heating
- Central
Cooling
- Central Air
Appliances
- Included: Dishwasher, Gas Oven, Gas Range, Microwave, Stainless Steel Appliance(s)
- Laundry: Main Level, Other, Inside
Features
- Eat-in Kitchen, Cathedral Ceiling(s), En Suite
- Flooring: Luxury Vinyl
- Number of fireplaces: 1
- Fireplace features: Other
Interior area
- Total interior livable area: 2,040 sqft
Video & virtual tour
Property
Parking
- Total spaces: 4
- Parking features: Additional Parking, Concrete, Detached Garage, Driveway
- Garage spaces: 1
- Has uncovered spaces: Yes
Features
- Levels: Two
- Stories: 2
- Exterior features: Other
Lot
- Size: 5,662 Square Feet
- Dimensions: 55 x 100
- Features: Landscaped
Details
- Additional structures: Garage(s)
- Parcel number: 408200N00223
Construction
Type & style
- Home type: SingleFamily
- Architectural style: Traditional
- Property subtype: Single Family Residence
Materials
- Stucco
- Roof: Shingle
Condition
- Year built: 1984
Utilities & green energy
- Electric: Circuit Breakers
- Sewer: Other
- Water: Public
- Utilities for property: Electricity Connected, Natural Gas Connected, Water Connected
Green energy
- Energy efficient items: HVAC
Community & HOA
Community
- Features: Other
- Security: Carbon Monoxide Detector(s), Smoke Detector(s)
- Subdivision: Lexington Place
HOA
- Has HOA: No
Location
- Region: Meraux
Financial & listing details
- Price per square foot: $150/sqft
- Tax assessed value: $173,400
- Annual tax amount: $2,637
- Date on market: 11/1/2026
- Listing terms: Cash,Conventional,FHA,VA Loan
- Road surface type: Concrete
Estimated market value
$303,000
$288,000 - $318,000
$2,248/mo
Price history
| Date | Event | Price |
|---|---|---|
| 11/1/2026 | Listed for sale | $305,000$150/sqft |
Source:  ROAM MLS #200IZS Report a problem | ||
| 2/26/2013 | Sold | -- |
Source: Agent Provided Report a problem | ||
| 7/26/2011 | Sold | -- |
Source: Agent Provided Report a problem | ||
Public tax history
| Year | Property taxes | Tax assessment |
|---|---|---|
| 2025 | $2,637 | $17,340 |
| 2024 | $2,637 +5.5% | $17,340 +6.3% |
| 2023 | $2,499 +8.5% | $16,320 |
| 2021 | $2,303 +2.4% | $16,320 |
| 2020 | $2,248 | $16,320 |
| 2019 | $2,248 -3.7% | $16,320 |
| 2018 | $2,335 | $16,320 |
| 2017 | $2,335 | $16,320 |
| 2016 | $2,335 +16.3% | $16,320 +14.3% |
| 2015 | $2,008 | $14,280 |
| 2014 | $2,008 +27.9% | $14,280 |
| 2012 | $1,570 +26.2% | $14,280 +26.4% |
| 2011 | $1,244 +7.5% | $11,300 |
| 2010 | $1,157 | $11,300 |
Find assessor info on the county website
Monthly payment
Est. payment
Payment breakdown
Explore the cost of this home by adjusting the details. Changes won't be saved.Climate risks
Neighborhood: 70075
Similar homes
- $299,0004 bd2 ba2.4k sqft4424 Genie St, Meraux, LA 70075For Sale
 MLS ID #2562266, Kameron A Rome, Compass Kenner. ROAM MLS
- $325,0003 bd2 ba2.4k sqft2801 Debouchel Blvd, Meraux, LA 70075For Sale
 MLS ID #2581064, Lisa L Veillion, NextHome Innovative Realty. ROAM MLS
- $320,0003 bd3 ba2.2k sqft4208 Newport Dr, Meraux, LA 70075For Sale
 MLS ID #2573735, Aimee Joanna Couture, Engel & Volkers Slidell - Mand. ROAM MLS
- $339,9003 bd4 ba2.8k sqft4420 Tracy St, Meraux, LA 70075For Sale
 MLS ID #200QDX, Jennifer Torres, KELLER WILLIAMS REALTY BAYOU P. ROAM MLS
- $269,0004 bd2 ba1.5k sqft2305 Cypress Dr, Meraux, LA 70075For SaleMLS ID #2576335, Laci M Springer, Krewe Realty Group, LLC. ROAM MLS
- $269,9003 bd2 ba1.7k sqft2329 Judy Dr, Meraux, LA 70075For SaleMLS ID #2580969, Amanda Craft Miller, Amanda Miller Realty, LLC. ROAM MLS
- $255,9004 bd3 ba1.8k sqft2121 Margaret Ln, Meraux, LA 70075For SaleMLS ID #2572265, Roberto Tonge, eXp Realty, LLC. ROAM MLS
- $244,9003 bd2 ba1.6k sqft4504 Stella Dr, Meraux, LA 70075For SaleMLS ID #2582800, Trey Miley, 1 Percent Lists Legacy. ROAM MLS
- $250,0003 bd2 ba1.4k sqft3309 Saint Marie Dr, Meraux, LA 70075For SaleMLS ID #2553908, Macy M Nation, Nation Realty LLC*. ROAM MLS
- $350,0003 bd4 ba1.3k sqft4445B E Saint Bernard Hwy, Meraux, LA 70075For SaleMLS ID #2581416, Wendy P Englande, Century 21 Investment Realty. ROAM MLS
- $249,0003 bd2 ba1.5k sqft2412 Judy Dr, Meraux, LA 70075For SaleMLS ID #2571707, Amanda Campo, Southern Real Estate Professio. ROAM MLS
- $239,5004 bd3 ba1.8k sqft2109 Munster Blvd, Meraux, LA 70075For SaleMLS ID #2572810, Nicole Guttuso, Weichert, Realtors- Loescher Properties. ROAM MLS
- $259,9003 bd2 ba1.7k sqft2717 Nancy Dr, Meraux, LA 70075For SaleMLS ID #200QVE, Trey Miley, 1 Percent Lists Legacy. ROAM MLS
- $260,0003 bd2 ba1.5k sqft4516 Lamarque Dr, Meraux, LA 70075For SaleMLS ID #2580915, Amanda Craft Miller, Amanda Miller Realty, LLC. ROAM MLS
- $245,0003 bd2 ba1.8k sqft2029 Fable St, Meraux, LA 70075For SaleMLS ID #2573295, Gretchen B Young, Real Estate 4-U, LLC. ROAM MLS
- $289,0003 bd3 ba2.4k sqft10100 Willow Dr, New Orleans, LA 70131For SaleMLS ID #2554792, Renee R Ferrera, KELLER WILLIAMS REALTY 4550100. ROAM MLS
- $447,0003 bd4 ba2.1k sqft3205 Rue Marcelle, Meraux, LA 70075For SaleMLS ID #2582863, Dawn M Leslie, Ethel Kidd Real Estate, L.L.C.. ROAM MLS
- $229,9003 bd3 ba2.1k sqft2036 Fable St, Meraux, LA 70075For SaleMLS ID #2564739, Trey Miley, 1 Percent Lists Legacy. ROAM MLS
