Welcome to 2717 Nancy Drive in Meraux! Built in 2021, this beautifully maintained 3-bedroom, 2-bath home offers 1,763 sq ft of living space with modern finishes and an inviting, spacious layout! The living area features wood-look tile flooring, recessed lighting, crown molding, and plenty of room for entertaining. The kitchen boasts granite countertops, stainless steel appliances, abundant cabinetry, a large center island, and an adjoining dining area with French doors leading outside. The generously sized primary suite features a stunning ensuite bathroom complete with double vanities, granite countertops, a soaking tub, and a separate custom-tiled walk-in shower with glass enclosure. Enjoy a spacious covered rear patio with ceiling fans, perfect for outdoor entertaining, overlooking an expansive, fully fenced backyard with plenty of room to spread out! Additional features include an attached one-car garage, covered front porch, and gated backyard access. **BONUS OPPORTUNITY:** The neighboring lot at 2801 Nancy Drive is available for an additional $35,000 through a separate sale, offering even more possibilities! The lot is a separate parcel and is not included in the home's listing price. Don't miss this opportunity to own a newer construction home with exceptional indoor and outdoor space! Schedule your private showing today!
For sale
$259,900
2717 Nancy Dr, Meraux, LA 70075
3beds
1,763sqft
Single Family Residence
Built in 2021
5,227 Square Feet Lot
$-- Zestimate®
$147/sqft
$-- HOA
What's special
Attached one-car garageAbundant cabinetryGated backyard accessPerfect for outdoor entertainingStainless steel appliancesGranite countertopsCovered front porch
- 5 days
- 38
- 7
Zillow last checked:
Listing updated:
Listed by:
Trey Miley,
1 Percent Lists Legacy 504-499-0047,
Matthew P Davis,
1 Percent Lists Legacy
Source: ROAM MLS,MLS#: 200QVE
Facts & features
Interior
Bedrooms & bathrooms
- Bedrooms: 3
- Bathrooms: 5
- Full bathrooms: 3
- 1/2 bathrooms: 2
Primary bedroom
- Level: First
- Area: 300.96 Square Feet
- Dimensions: 15'6" x 19'5"
Bedroom
- Level: First
- Area: 160.1 Square Feet
- Dimensions: 13'3" x 12'1"
Bedroom
- Level: First
- Area: 186.6 Square Feet
- Dimensions: 13'3" x 14'1"
Primary bathroom
- Level: First
- Area: 119.94 Square Feet
- Dimensions: 11'4" x 10'7"
Bathroom
- Level: First
- Area: 61.33 Square Feet
- Dimensions: 8'0" x 7'8"
Dining area
- Level: First
- Area: 131.98 Square Feet
- Dimensions: 8'9" x 15'1"
Kitchen
- Level: First
- Area: 147.06 Square Feet
- Dimensions: 9'9" x 15'1"
Laundry
- Level: First
- Area: 50.17 Square Feet
- Dimensions: 7'0" x 7'2"
Living room
- Level: First
- Area: 358.5 Square Feet
- Dimensions: 18'0" x 19'11"
Other
- Level: First
- Area: 36.56 Square Feet
- Dimensions: 7'10" x 4'8"
Heating
- Central
Cooling
- Central Air, Ceiling Fan(s)
Appliances
- Included: Dishwasher, Exhaust Fan, Gas Cooktop, Gas Range, Stainless Steel Appliance(s)
- Laundry: Electric Dryer Hookup
Features
- Crown Molding
- Flooring: Tile
- Has fireplace: No
Interior area
- Total interior livable area: 1,763 sqft
Video & virtual tour
Property
Parking
- Total spaces: 2
- Parking features: Carport
- Carport spaces: 1
Features
- Levels: One
- Stories: 1
- Fencing: Wood
Lot
- Size: 5,227 Square Feet
- Dimensions: 72.1 x 70.9
- Features: Interior Lot
Details
- Additional structures: Workshop
- Parcel number: 409800I00005
- Zoning: RES
Construction
Type & style
- Home type: SingleFamily
- Architectural style: Traditional
- Property subtype: Single Family Residence
Materials
- HardiPlank Type
- Foundation: Raised
- Roof: Shingle
Condition
- Year built: 2021
- Major remodel year: 2021
Utilities & green energy
- Electric: Circuit Breakers
- Sewer: Public Sewer
- Water: Public
- Utilities for property: Electricity Connected, Sewer Connected, Water Connected, Fiber Available
Green energy
- Energy efficient items: Appliances, HVAC, Water Heater
Community & HOA
Community
- Subdivision: Bernard Grove
HOA
- Has HOA: No
Location
- Region: Meraux
Financial & listing details
- Price per square foot: $147/sqft
- Date on market: 11/9/2026
- Road surface type: Concrete
Estimated market value
Not available
Estimated sales range
Not available
Not available
Price history
| Date | Event | Price |
|---|---|---|
| 11/9/2026 | Listed for sale | $259,900$147/sqft |
Source:  ROAM MLS #200QVE Report a problem | ||
Public tax history
Tax history is unavailable.
Monthly payment
Est. payment
Payment breakdown
Explore the cost of this home by adjusting the details. Changes won't be saved.Climate risks
Neighborhood: 70075

Similar homes
- $255,9004 bd3 ba1.8k sqft2121 Margaret Ln, Meraux, LA 70075For Sale
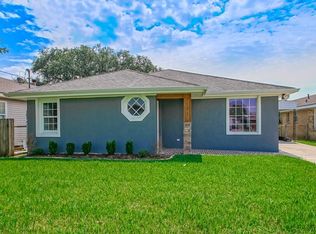
 MLS ID #2572265, Roberto Tonge, eXp Realty, LLC. ROAM MLS
- $245,0003 bd2 ba1.8k sqft2029 Fable St, Meraux, LA 70075For Sale
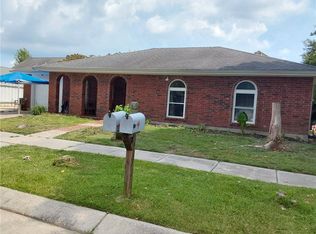 MLS ID #2573295, Gretchen B Young, Real Estate 4-U, LLC. ROAM MLS
- $250,0003 bd2 ba1.4k sqft3309 Saint Marie Dr, Meraux, LA 70075For Sale
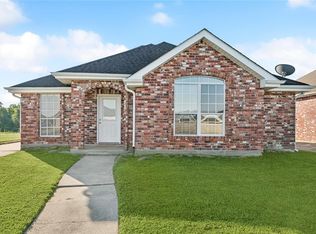 MLS ID #2553908, Macy M Nation, Nation Realty LLC*. ROAM MLS
- $260,0003 bd2 ba1.5k sqft4516 Lamarque Dr, Meraux, LA 70075For Sale
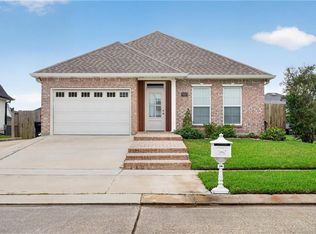 MLS ID #2580915, Amanda Craft Miller, Amanda Miller Realty, LLC. ROAM MLS
- $214,9993 bd2 ba1.3k sqft3001 Nancy Dr, Meraux, LA 70075For SaleMLS ID #2567655, Shontel L Gremillion, Southern Real Estate Professio. ROAM MLS
- $229,9003 bd3 ba2.1k sqft2036 Fable St, Meraux, LA 70075For SaleMLS ID #2564739, Trey Miley, 1 Percent Lists Legacy. ROAM MLS
- $244,9003 bd2 ba1.6k sqft4504 Stella Dr, Meraux, LA 70075For SaleMLS ID #2582800, Trey Miley, 1 Percent Lists Legacy. ROAM MLS
- $269,0004 bd2 ba1.5k sqft2305 Cypress Dr, Meraux, LA 70075For SaleMLS ID #2576335, Laci M Springer, Krewe Realty Group, LLC. ROAM MLS
- $249,9003 bd2 ba1.5k sqft2412 Judy Dr, Meraux, LA 70075For SaleMLS ID #2571707, Amanda Campo, Southern Real Estate Professio. ROAM MLS
- $279,9003 bd2 ba1.7k sqft2329 Judy Dr, Meraux, LA 70075For SaleMLS ID #2580969, Amanda Craft Miller, Amanda Miller Realty, LLC. ROAM MLS
- $259,0003 bd2 ba1.4k sqft2204 Munster Blvd, Meraux, LA 70075For SaleMLS ID #200MJB, Amanda Craft Miller, Amanda Miller Realty, LLC. ROAM MLS
- $191,4003 bd2 ba1.5k sqft2713 Legend Dr, Meraux, LA 70075For SaleMLS ID #2564617, Dawn M Leslie, Ethel Kidd Real Estate, L.L.C.. ROAM MLS
- $215,0003 bd2 ba1.3k sqft2125 Valmar St, Meraux, LA 70075For SaleMLS ID #2582035, Amanda Craft Miller, Amanda Miller Realty, LLC. ROAM MLS
- $350,0003 bd4 ba1.3k sqft4445B E Saint Bernard Hwy, Meraux, LA 70075For SaleMLS ID #2581416, Wendy P Englande, Century 21 Investment Realty. ROAM MLS
- $239,5004 bd3 ba1.8k sqft2109 Munster Blvd, Meraux, LA 70075For SaleMLS ID #2572810, Nicole Guttuso, Weichert, Realtors- Loescher Properties. ROAM MLS
- $261,0004 bd2 ba1.7k sqft3113 Meraux Ln, Violet, LA 70092For SaleMLS ID #2569173, Amanda Campo, Southern Real Estate Professio. ROAM MLS
- $209,9003 bd2 ba1.3k sqft2408 Garden St, Meraux, LA 70075For SaleMLS ID #200MJT, Amanda Craft Miller, Amanda Miller Realty, LLC. ROAM MLS
- $305,0004 bd3 ba2k sqft4408 Anais St, Meraux, LA 70075For SaleMLS ID #200IZS, Lakeisha M Barthelemy, The Pellerin Group NOLA LLC. ROAM MLS
