Spacious 5-Bedroom Home with Finished Basement – Prime Location!
Conveniently located just minutes from major interstates, Nashville International Airport, and hospitals, this beautiful 5-bedroom home offers both space and accessibility. The fully finished basement provides abundant room for a media room, home office, recreation area, guest suite, or multi-generational living.
Enjoy generous living spaces, versatile floor plan options, and a location that makes commuting and daily conveniences effortless. Whether you’re looking for room to grow, entertain, or work from home, this property offers exceptional value and flexibility.
Under contract - showing
$420,000
4408 Dowdy Dr, Antioch, TN 37013
5beds
2,155sqft
:
Get pre-qualified$2,536/mo
Single Family Residence, Residential
Built in 1973
8,712 Square Feet Lot
$-- Zestimate®
$195/sqft
$-- HOA
What's special
- 79 days |
- 77 |
- 2 |
Zillow last checked:
Listing updated:
Listed by:
Nancy Molina Sharber 615-347-1592,
Benchmark Realty, LLC 615-809-2323
Source: RealTracs MLS as distributed by MLS GRID,MLS#: 3216289
Facts & features
Interior
Bedrooms & bathrooms
- Bedrooms: 5
- Bathrooms: 2
- Full bathrooms: 2
- Main level bedrooms: 3
Bedroom 1
- Area: 120 Square Feet
- Dimensions: 12x10
Bedroom 2
- Area: 130 Square Feet
- Dimensions: 13x10
Bedroom 3
- Area: 108 Square Feet
- Dimensions: 12x9
Bedroom 4
- Area: 143 Square Feet
- Dimensions: 13x11
Dining room
- Area: 96 Square Feet
- Dimensions: 12x8
Other
- Features: Other
- Level: Other
- Area: 121 Square Feet
- Dimensions: 11x11
Kitchen
- Area: 132 Square Feet
- Dimensions: 12x11
Living room
- Area: 180 Square Feet
- Dimensions: 15x12
Other
- Area: 121 Square Feet
- Dimensions: 11x11
Recreation room
- Features: Basement Level
- Level: Basement Level
- Area: 324 Square Feet
- Dimensions: 18x18
Heating
- Central, Electric
Cooling
- Central Air, Electric
Appliances
- Included: Electric Oven
Features
- Flooring: Carpet, Wood
- Basement: Full
Interior area
- Total structure area: 2,155
- Total interior livable area: 2,155 sqft
- Finished area above ground: 2,155
Property
Parking
- Total spaces: 6
- Parking features: Open
- Uncovered spaces: 6
Features
- Levels: One
- Stories: 2
Lot
- Size: 8,712 Square Feet
- Dimensions: 62 x 149
Details
- Parcel number: 14808015000
- Special conditions: Standard
Construction
Type & style
- Home type: SingleFamily
- Property subtype: Single Family Residence, Residential
Materials
- Brick
Condition
- New construction: No
- Year built: 1973
Utilities & green energy
- Sewer: Public Sewer
- Water: Public
- Utilities for property: Electricity Available, Water Available
Community & HOA
Community
- Subdivision: Hazelwood
HOA
- Has HOA: No
Location
- Region: Antioch
Financial & listing details
- Price per square foot: $195/sqft
- Tax assessed value: $302,500
- Annual tax amount: $2,128
- Date on market: 5/19/2026
- Electric utility on property: Yes
Estimated market value
Not available
Estimated sales range
Not available
Not available
Price history
| Date | Event | Price |
|---|---|---|
| 7/13/2026 | Contingent | $420,000$195/sqft |
Source: RealTracs MLS as distributed by MLS GRID #3216289 Report a problem | ||
| 6/12/2026 | Listed for sale | $420,000+251.2%$195/sqft |
Source:  RealTracs MLS as distributed by MLS GRID #3216289 Report a problem RealTracs MLS as distributed by MLS GRID #3216289 Report a problem | ||
| 9/28/2005 | Sold | $119,605+40.7%$56/sqft |
Source: Public Record Report a problem | ||
| 10/5/1998 | Sold | $85,000$39/sqft |
Source: Public Record Report a problem | ||
Public tax history
| Year | Property taxes | Tax assessment |
|---|---|---|
| 2025 | $2,128 +38% | $75,625 +59.6% |
| 2024 | $1,542 | $47,375 |
| 2023 | $1,542 | $47,375 |
| 2022 | $1,542 -1% | $47,375 |
| 2021 | $1,558 +15.7% | $47,375 +48.5% |
| 2020 | $1,347 +33.8% | $31,900 |
| 2019 | $1,006 | $31,900 |
| 2018 | $1,006 +0% | $31,900 |
| 2017 | $1,006 | $31,900 +43.4% |
| 2016 | $1,006 +0.2% | $22,250 |
| 2015 | $1,005 | $22,250 |
| 2014 | $1,005 | $22,250 |
| 2013 | -- | $22,250 -10.1% |
| 2012 | -- | $24,750 |
| 2011 | -- | $24,750 |
| 2010 | -- | $24,750 |
| 2009 | -- | $24,750 -1.9% |
| 2008 | -- | $25,225 |
| 2007 | -- | $25,225 |
| 2006 | -- | -- |
| 2005 | -- | -- |
| 2004 | -- | -- |
| 2003 | -- | -- |
| 2002 | -- | -- |
| 2001 | -- | -- |
| 2000 | -- | -- |
Find assessor info on the county website
Monthly payment
Est. payment
Payment breakdown
Explore the cost of this home by adjusting the details. Changes won't be saved.Climate risks
Neighborhood: Hazelwood
Nearby schools
GreatSchools rating
- 6/10J. E. Moss Elementary SchoolGrades: PK-5Distance: 0.4 mi
- 4/10Apollo Middle SchoolGrades: 6-8Distance: 0.7 mi
- 3/10Antioch High SchoolGrades: 9-12Distance: 4.6 mi
Schools provided by the listing agent
- Elementary: J. E. Moss Elementary
- Middle: Apollo Middle
- High: Antioch High School
Source: RealTracs MLS as distributed by MLS GRID. This data may not be complete. We recommend contacting the local school district to confirm school assignments for this home.
- $299,5004 bd1 ba1.5k sqft4404 Dowdy Dr, Antioch, TN 37013Off Market
- $298,9003 bd1 ba1.5k sqft4412 Dowdy Dr, Antioch, TN 37013Off Market
- $320,3004 bd1 ba2.1k sqft4416 Dowdy Dr, Antioch, TN 37013Off Market
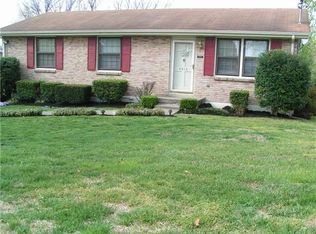
- $253,6002 bd1 ba1.1k sqft812 Oakwood Terrace Dr, Antioch, TN 37013Off Market
- $293,6003 bd1 ba1.5k sqft808 Oakwood Terrace Dr, Antioch, TN 37013Off Market
- $282,4003 bd1 ba1.4k sqft816 Oakwood Terrace Dr, Antioch, TN 37013Off Market
- $51,8004 bd-- ba-- sqft4596B Artelia Dr, Antioch, TN 37013Off Market
- $382,4003 bd2 ba1.5k sqft4598 Artelia Dr, Antioch, TN 37013Off Market
A local agent can set up tours, give advice and negotiate with sellers.
A local lender can help you make sure your offer is ready when you are.
Similar homes
- $375,0003 bd2 ba2.4k sqft4740 Billingsgate Rd, Antioch, TN 37013For Sale
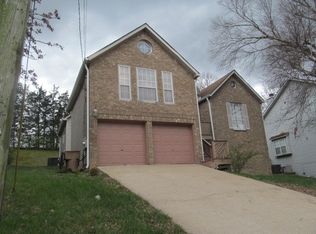
 MLS ID #3186862, Elizabeth Bannister. RealTracs MLS as distributed by MLS GRID
 - $340,0003 bd2 ba1.5k sqft824 Oakwood Terrace Dr, Antioch, TN 37013For Sale
 MLS ID #3260532, Rajab Adeny. RealTracs MLS as distributed by MLS GRID
 - $--2 bd2 ba1.9k sqft513 Upsall Dr, Antioch, TN 37013Auction
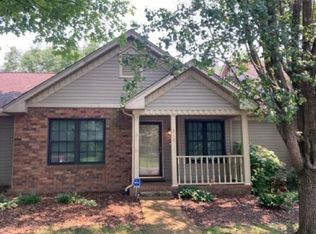 Auction.com 2
 - $--3 bd1 ba1.5k sqft219 Emery Dr, Nashville, TN 37214Auction
 Auction.com 2
 - $355,0004 bd2 ba1.4k sqft213 Sterry Ct, Antioch, TN 37013For SaleMLS ID #3244391, Nancy L Ralston- McCaskill. RealTracs MLS as distributed by MLS GRID
- $350,0004 bd3 ba1.7k sqft4445 Winton Dr, Antioch, TN 37013For SaleMLS ID #3164193, Bella Briggs. RealTracs MLS as distributed by MLS GRID
- $350,0004 bd2 ba2k sqft2536 Edge O Lake Dr, Nashville, TN 37217For SaleMLS ID #3239686, Jacquelyn Scott. RealTracs MLS as distributed by MLS GRID
- $--4 bd2 ba1.5k sqft217 Haynes Park Dr, Nashville, TN 37218AuctionXome
- $380,0004 bd3 ba1.6k sqft4840 Shasta Dr, Old Hickory, TN 37138For SaleMLS ID #3335282, Paul Sek. RealTracs MLS as distributed by MLS GRID
- $347,9993 bd2 ba1.2k sqft356 Cedarcliff Rd, Antioch, TN 37013For SaleMLS ID #3217372, Ruanda Lee Quay. RealTracs MLS as distributed by MLS GRID
- $--3 bd2 ba1.4k sqft7009 Paisley Wood Dr, Antioch, TN 37013AuctionAuction.com 2
- $350,0003 bd2 ba1.2k sqft3137 Towne Village Rd, Antioch, TN 37013For SaleMLS ID #3234940, Judith Serrano. RealTracs MLS as distributed by MLS GRID
- $430,0004 bd2 ba1.3k sqft163 Elkmont Dr, Nashville, TN 37211For SaleMLS ID #3179219, Kaye Otey. RealTracs MLS as distributed by MLS GRID
- $--3 bd2 ba1.5k sqft1830 Couchville Park, Mount Juliet, TN 37122AuctionMLS ID #3333532, James (Jay) White. RealTracs MLS as distributed by MLS GRID
- $290,0003 bd2 ba1.8k sqft309 Panamint Dr, Antioch, TN 37013For SaleMLS ID #3246012, Lana Suiter. RealTracs MLS as distributed by MLS GRID
- $397,0003 bd3 ba1.4k sqft724 Woodmere Dr, Nashville, TN 37217For SaleMLS ID #3192981, Karen Albright. RealTracs MLS as distributed by MLS GRID
- $430,0004 bd2 ba2.2k sqft5148 Roxborough Dr, Hermitage, TN 37076For SaleMLS ID #3160047, Karen Albright. RealTracs MLS as distributed by MLS GRID
- $--3 bd1 ba1.9k sqft18 Peachtree St, Nashville, TN 37210AuctionAuction.com 2
- $349,9003 bd2 ba1.6k sqft312 Ocala Cir, Nashville, TN 37211For SaleMLS ID #3231858, Nikki Sanders. RealTracs MLS as distributed by MLS GRID
- $430,0005 bd3 ba2.1k sqft232 Cumberland Ave, Madison, TN 37115For SaleMLS ID #3228394, Wael Shehata. RealTracs MLS as distributed by MLS GRID
