Spacious brick ranch home in desirable Cloverleaf neighborhood. Well maintained 3 bedroom home. 1.5 baths. Master bedroom suite includes: sitting room with large walk-in closet plus his/hers closets, and half bath leading to family room. Large family room with fireplace. 3 ceiling fans in this home. There are nine rooms in this 1,800+ sq. ft. home. The sitting room or office could easily be a small 4th bedroom. Great back yard for get togethers.
Pre-foreclosure
Est. $249,800
4409 Naneen Dr, Louisville, KY 40216
3beds
1,868sqft
SingleFamily
Built in 1967
9,147 Square Feet Lot
$249,800 Zestimate®
$134/sqft
$-- HOA
Overview
- 325 days
- 14
- 0
Facts & features
Interior
Bedrooms & bathrooms
- Bedrooms: 3
- Bathrooms: 2
- Full bathrooms: 1
- 1/2 bathrooms: 1
Heating
- Forced air, Gas
Cooling
- Central
Features
- Flooring: Other
- Basement: Crawl Space
- Has fireplace: Yes
Interior area
- Total interior livable area: 1,868 sqft
- Finished area below ground: 0.00
Property
Parking
- Total spaces: 2
- Parking features: Garage - Attached, Off-street
Features
- Patio & porch: Porch
- Exterior features: Brick
- Fencing: Chain Link
Lot
- Size: 9,147 Square Feet
- Features: Cleared
- Residential vegetation: Cleared
Details
- Additional structures: Garage(s)
- Parcel number: 13090G00480000
- Wooded area: 0
Construction
Type & style
- Home type: SingleFamily
- Architectural style: Ranch
Materials
- Wood
- Foundation: Crawl/Raised
- Roof: Composition
Condition
- Year built: 1967
Utilities & green energy
- Sewer: Public Sewer
- Water: Public
- Utilities for property: Water Connected, Sewer Connected
Community & HOA
Location
- Region: Louisville
Financial & listing details
- Price per square foot: $134/sqft
- Tax assessed value: $202,750
- Annual tax amount: $2,555
Foreclosure details
Estimated market value
$249,800
$235,000 - $265,000
$1,945/mo
Price history
| Date | Event | Price |
|---|---|---|
| 10/13/2020 | Sold | $177,000-4.1%$95/sqft |
Source:  Metro Search Inc. LLC DBA Apex MLS #1567173 Report a problem Metro Search Inc. LLC DBA Apex MLS #1567173 Report a problem | ||
| 8/20/2020 | Listed for sale | $184,500+113.3%$99/sqft |
Source: Coldwell Banker McMahan #1567173 Report a problem | ||
| 8/31/1993 | Sold | $86,500$46/sqft |
Source: Agent Provided Report a problem | ||
Public tax history
| Year | Property taxes | Tax assessment |
|---|---|---|
| 2025 | $2,555 +12.4% | $202,750 +14.5% |
| 2024 | $2,273 -4.3% | $177,000 |
| 2023 | $2,375 -1.3% | $177,000 |
| 2022 | $2,407 -4.8% | $177,000 |
| 2021 | $2,528 +76.7% | $177,000 +23.4% |
| 2020 | $1,431 | $143,460 |
| 2019 | $1,431 +2.1% | $143,460 |
| 2018 | $1,402 | $143,460 |
| 2017 | $1,402 +7.6% | $143,460 +10.1% |
| 2013 | $1,303 | $130,340 |
| 2011 | $1,303 | $130,340 |
| 2010 | $1,303 | $130,340 |
| 2009 | $1,303 | $130,340 |
| 2007 | -- | $130,340 |
| 2006 | -- | $130,340 |
| 2005 | -- | $130,340 +19.4% |
| 2004 | -- | $109,160 |
Find assessor info on the county website
Monthly payment
Climate risks
Neighborhood: Cloverleaf
Similar homes
- $260,0003 bd2 ba1.4k sqft4314 Naneen Dr, Louisville, KY 40216For Sale
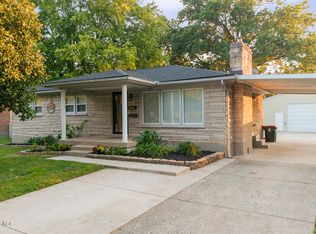
 MLS ID #1727638, Dustin Robinson, Firm Foundation Real Estate Agency. Metro Search Inc. LLC DBA Apex MLS
 - $249,9002 bd2 ba1.5k sqft6436 Clover Trace Cir, Louisville, KY 40216For Sale
 MLS ID #1727230, Senahid Bektas, Key Point Realty. Metro Search Inc. LLC DBA Apex MLS
 - $240,0003 bd1 ba1.5k sqft2506 Mercer Ave, Louisville, KY 40216For Sale
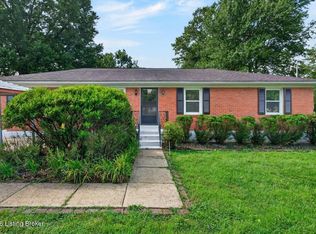 MLS ID #1727197, Justin P Robbins, Keller Williams Collective. Metro Search Inc. LLC DBA Apex MLS
 - $254,9503 bd2 ba1.9k sqft3503 Fernheather Dr, Shively, KY 40216For Sale
 MLS ID #1726094, Jim Russell, Jim Russell Realtors. Metro Search Inc. LLC DBA Apex MLS
 - $254,9003 bd2 ba2.3k sqft2237 Thurman Dr, Shively, KY 40216For SaleMLS ID #1726537, Sheila M Sheehan, Cornerstone Group REALTORS. Metro Search Inc. LLC DBA Apex MLS
- $269,5003 bd2 ba2.3k sqft1858 Lynn Lea Rd, Shively, KY 40216For SaleMLS ID #1726448, Lori Reese, Summerfield Realty LLC. Metro Search Inc. LLC DBA Apex MLS
- $258,0003 bd3 ba1.8k sqft3455 Heatherfield Dr, Shively, KY 40216For SaleMLS ID #1726027, Albin Machado Campo, New Era Real Estate. Metro Search Inc. LLC DBA Apex MLS
- $255,0003 bd3 ba2.7k sqft2300 Quinn Dr, Shively, KY 40216For SaleMLS ID #1725808, Chadonia Smith, Ascend Real Estate Agency. Metro Search Inc. LLC DBA Apex MLS
- $272,0003 bd3 ba2.4k sqft1316 Joni Dr, Louisville, KY 40216For SaleMLS ID #1707331, Rita Prada, Watson Realty. Metro Search Inc. LLC DBA Apex MLS
- $214,9003 bd2 ba2.1k sqft1524 Sanders Ln, Louisville, KY 40216For SaleMLS ID #1723873, Sherry L Bennett-Webb, Bennett-Webb Realty. Metro Search Inc. LLC DBA Apex MLS
- $235,0003 bd2 ba2.1k sqft4113 Burrell Dr, Shively, KY 40216For SaleMLS ID #1722640, Trish Ford, One Key Realty. Metro Search Inc. LLC DBA Apex MLS
- $249,9003 bd1 ba1k sqft1518 Talmadge Way, Louisville, KY 40216For SaleMLS ID #1711873, Kiley Jones, RE/MAX Premier Properties. Metro Search Inc. LLC DBA Apex MLS
- $295,0003 bd2 ba1.7k sqft6901 Triangle Dr, Louisville, KY 40214For SaleMLS ID #1727531, Jamey Cox, 85W Real Estate. Metro Search Inc. LLC DBA Apex MLS
- $274,9004 bd3 ba2.1k sqft719 Iroquois Ave, Louisville, KY 40214For SaleMLS ID #1727330, Brooke A Newby, THRIVE Realty. Metro Search Inc. LLC DBA Apex MLS
- $329,9004 bd2 ba1.8k sqft1516 Eskridge Ln, Louisville, KY 40216For SaleMLS ID #1726494, Patti L Gage, Semonin Realtors. Metro Search Inc. LLC DBA Apex MLS
- $270,0003 bd2 ba1.9k sqft5120 Maryview Dr, Louisville, KY 40216For SaleMLS ID #1719153, Jay Pitts, RE/MAX Premier Properties. Metro Search Inc. LLC DBA Apex MLS
