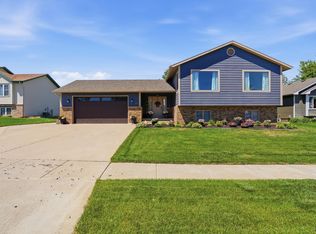
This is a nice one-owner home located in a great neighborhood close to all of the medical facilities with ease of access in all directions. The kitchen has all appliances including a garbage disposal with a breakfast nook with patio doors leading to the rear covered deck making for ease of grilling or dining outside. The formal dining has a bay window and leads directly into the spacious living room that also has a patio door leading to the covered deck! Main floor laundry, guest bathroom with both leading directly into the attached garage which has two additional walk-thru doors. The main floor bedrooms are both spacious and feature easy access to the master bath. The basement has another bedroom, full bath, a spacious family room with a gas fireplace, large utility room with lots of storage, and lastly, a game room
Contingent
$499,900
441 Alta Vista Dr, Rapid City, SD 57701
3beds
2,619sqft
Single Family Residence
Built in 1991
0.41 Acres Lot
$497,700 Zestimate®
$191/sqft
$-- HOA
What's special
- 51 days |
- 65 |
- 3 |
Zillow last checked:
Listing updated:
Listed by:
MARTIN JURISCH 605-348-5261,
MARTIN JURISCH & ASSOCIATES
Source: Black Hills AOR,MLS#: 179692
Facts & features
Interior
Bedrooms & bathrooms
- Bedrooms: 3
- Bathrooms: 3
- Full bathrooms: 3
Bathroom
- Features: Shower/Tub
Dining room
- Features: Combination, Formal, Kitchen
Heating
- Has Heating (Unspecified Type)
Cooling
- Has cooling: Yes
Features
- Flooring: Carpet, Laminate
- Has basement: Yes
- Number of fireplaces: 1
- Fireplace features: Blower Fan, Glass Doors
Interior area
- Total structure area: 2,784
- Total interior livable area: 2,619 sqft
Property
Parking
- Total spaces: 2
- Parking features: Attached, Workshop in Garage, Two Car
- Attached garage spaces: 2
- Has uncovered spaces: Yes
- Details: Garage Size(24x20), Driveway Exposure(North)
Features
- Fencing: None
- Has view: Yes
- View description: Hills, City, Trees/Woods, Neighborhood
Lot
- Size: 0.41 Acres
- Features: Interior Lot
Details
- Parcel number: 3713326001
Construction
Type & style
- Home type: SingleFamily
- Architectural style: Ranch
- Property subtype: Single Family Residence
Materials
- Frame
- Foundation: Concrete Perimeter
- Roof: Composition
Condition
- Year built: 1991
Community & HOA
Community
- Subdivision: Robbinsdale 10
HOA
- Amenities included: None
- Services included: None
Location
- Region: Rapid City
Financial & listing details
- Price per square foot: $191/sqft
- Tax assessed value: $424,100
- Annual tax amount: $4,429
- Date on market: 6/25/2026
Estimated market value
$497,700
$473,000 - $523,000
$2,876/mo
Price history
| Date | Event | Price |
|---|---|---|
| 6/29/2026 | Contingent | $499,900$191/sqft |
Source:  Black Hills AOR #179692 Report a problem Black Hills AOR #179692 Report a problem | ||
| 6/25/2026 | Listed for sale | $499,900$191/sqft |
Source: Black Hills AOR #179692 Report a problem | ||
Public tax history
| Year | Property taxes | Tax assessment |
|---|---|---|
| 2025 | $4,429 +3.3% | $424,100 +6.1% |
| 2024 | $4,288 +9% | $399,600 +5.7% |
| 2023 | $3,934 -1.3% | $378,200 +18% |
| 2022 | $3,985 | $320,500 +9% |
| 2021 | -- | $294,000 +1.1% |
| 2020 | $4,069 +6.6% | $290,800 +8.5% |
| 2019 | $3,816 +10.8% | $268,000 +11.3% |
| 2018 | $3,443 -1.8% | $240,700 -4.2% |
| 2017 | $3,504 | $251,300 +5.4% |
| 2016 | $3,504 +0.7% | $238,500 +2.7% |
| 2015 | $3,480 | $232,200 +0.5% |
| 2014 | $3,480 | $231,100 +8.7% |
| 2012 | -- | $212,700 |
Find assessor info on the county website
Monthly payment
Est. payment
Payment breakdown
Explore the cost of this home by adjusting the details. Changes won't be saved.Climate risks
Neighborhood: 57701
Nearby schools
GreatSchools rating
- 7/10Grandview Elementary - 06Grades: K-5Distance: 0.7 mi
- 3/10South Middle School - 36Grades: 6-8Distance: 1.3 mi
- 2/10Central High School - 41Grades: 9-12Distance: 3 mi
Schools provided by the listing agent
- District: Rapid City
Source: Black Hills AOR. This data may not be complete. We recommend contacting the local school district to confirm school assignments for this home.
- $472,0002 bd2 ba1.9k sqft435 Alta Vista Dr, Rapid City, SD 57701Off Market

- $783,9005 bd3 ba2.7k sqft503 Alta Vista Dr, Rapid City, SD 57701Off Market
- $580,1003 bd3 ba3.3k sqft429 Alta Vista Dr, Rapid City, SD 57701Off Market
- $679,8003 bd3 ba2.2k sqft502 Alta Vista Dr, Rapid City, SD 57701Off Market
- $808,4004 bd-- ba5.4k sqft509 Alta Vista Dr, Rapid City, SD 57701Off Market
- $589,900-- bd-- ba2.6k sqft504 Middle Valley Dr, Rapid City, SD 57701Off Market
- $64,1000.73 acres323 Alta Vista Dr, Rapid City, SD 57701Off Market
- $503,5004 bd4 ba2.7k sqft436 Middle Valley Dr, Rapid City, SD 57701Off Market
A local agent can set up tours, give advice and negotiate with sellers.
A local lender can help you make sure your offer is ready when you are.
Similar homes
- $549,0003 bd3 ba2.3k sqft551 Fox Run Dr, Rapid City, SD 57701For Sale
 MLS ID #89861, Alisha Godbey. Mount Rushmore Area AOR
 - $499,9005 bd3 ba2.2k sqft110 Windslow Dr, Rapid City, SD 57701For Sale
 MLS ID #180224, DANEEN JACQUOT KULMALA, SOUTH DAKOTA PROPERTIES. Black Hills AOR
 - $424,5004 bd4 ba2.4k sqft1225 Clover Ridge Ct, Rapid City, SD 57701For Sale
 MLS ID #180421, KENT HAGG, HAGG PROPERTIES, LLC. Black Hills AOR
 - $489,0004 bd3 ba2.2k sqft2423 Smith Ave, Rapid City, SD 57701For Sale
 MLS ID #89230, TJ Wojtanowicz. Mount Rushmore Area AOR
 - $425,0004 bd3 ba2.4k sqft4158 Wisconsin Ave, Rapid City, SD 57701For SaleMLS ID #89229, TJ Wojtanowicz. Mount Rushmore Area AOR
- $539,9004 bd3 ba2.7k sqft3029 Hoefer Ave, Rapid City, SD 57701For SaleMLS ID #180480, MELANIE LOWE, THE REAL ESTATE GROUP, INC.. Black Hills AOR
- $435,0004 bd3 ba2.1k sqft548 Field View Dr, Rapid City, SD 57701For SaleMLS ID #179887, AMANDA KIRSCHENMAN, COLDWELL BANKER BLACK HILLS LEGACY. Black Hills AOR
- $493,0005 bd3 ba2.5k sqft1106 Lennon Ln, Rapid City, SD 57701For SaleMLS ID #89660, Jaima Knutson. Mount Rushmore Area AOR
- $499,9003 bd2 ba2.1k sqft3023 Tomahawk Dr, Rapid City, SD 57702For SaleMLS ID #179697, TYLER SCHAD, SILVERLEAF REAL ESTATE LLC. Black Hills AOR
- $369,9003 bd2 ba2.1k sqft807 Horace Mann Dr, Rapid City, SD 57701For SaleMLS ID #180330, JESSICA FULKERSON, OAK & KEY REALTY, LLC. Black Hills AOR
- $520,0005 bd3 ba3k sqft301 Enchanted Pines Dr, Rapid City, SD 57701For SaleMLS ID #89324, TJ Wojtanowicz. Mount Rushmore Area AOR
- $394,9004 bd3 ba2.1k sqft4923 S Pointe Dr, Rapid City, SD 57701For SaleMLS ID #88917, Rich Hegre. Mount Rushmore Area AOR
- $524,9004 bd3 ba2.8k sqft3005 Sunny Hill Cir, Rapid City, SD 57702For SaleMLS ID #180375, MACKAYLA R TAKEN, EXP REALTY. Black Hills AOR
- $550,0004 bd4 ba3.1k sqft1621 Nickel St, Rapid City, SD 57701For SaleMLS ID #178996, CHEYENNE S MCGRIFF, RE/MAX RESULTS. Black Hills AOR
- $525,0004 bd4 ba2.8k sqft1228 Quincy St, Rapid City, SD 57701For SaleMLS ID #88222, Jil Jennewein. Mount Rushmore Area AOR
- $399,9004 bd3 ba2.6k sqft624 Saint Andrew St, Rapid City, SD 57701For SaleMLS ID #89414, Michael Alley. Mount Rushmore Area AOR
- $394,9004 bd3 ba1.5k sqft4932 S Pointe Dr, Rapid City, SD 57701For SaleMLS ID #179281, RICHARD HEGRE, ENGEL & VOELKERS BLACK HILLS, LLC. Black Hills AOR
- $379,9004 bd2 ba1.8k sqft3401 Lynnwood Ave, Rapid City, SD 57701For Sale By Owner
- $325,0004 bd2 ba1.6k sqft3601 Wisconsin Ave, Rapid City, SD 57701For SaleMLS ID #89722, Suzanne White. Mount Rushmore Area AOR
- $600,0003 bd4 ba2.4k sqft4102 Parkridge Pl, Rapid City, SD 57702For SaleMLS ID #179895, ELLI A THURSTON, SUN REAL ESTATE. Black Hills AOR
