BACK ON MARKET!!! CHARMING CORNER-LOT HOME WITH BEAUTIFUL OUTDOOR SPACES! Welcome home to this inviting 3-bedroom, 2-bathroom residence featuring a spacious open floor plan designed for comfortable everyday living and easy entertaining. The interior offers custom paint, a combination of luxury vinyl plank flooring and carpet, and plenty of natural flow throughout the living spaces. The eat-in kitchen provides a comfortable space for casual meals and gatherings while the convenient indoor laundry adds to the home's functionality. The primary bedroom offers a private retreat with a beautiful, attached bathroom. Step outside and discover even more love! A welcoming courtyard at the entry offers a stunning view of both local mountain ranges, while the corner-lot location provides added curb appeal. The beautifully landscaped backyard features a covered patio-perfect for that morning cup of coffee, relaxing as well as entertaining. The attractive two-tiered brick planters add character and charm. With no HOA, this home offers the freedom and flexibility many buyers are looking for. From the inviting interior to the thoughtfully landscaped outdoor spaces, this home is ready to welcome it's next owner!!
For sale
Listed by: Mayne Choice Realty, Inc. • Tina Garner • Contact: 951-201-0518
$500,000
441 Autumn Ln, Banning, CA 92220
3beds
1,433sqft
Single Family Residence
Built in 2000
8,276 Square Feet Lot
$502,500 Zestimate®
$349/sqft
$-- HOA
What's special
- 11 days
- 320
- 20
Zillow last checked:
Listing updated:
Listed by:
Tina Garner DRE #02045941 951-201-0518,
Mayne Choice Realty, Inc.
Source: CRMLS,MLS#: IG26205800 Originating MLS: California Regional MLS
Facts & features
Interior
Bedrooms & bathrooms
- Bedrooms: 3
- Bathrooms: 2
- Full bathrooms: 2
- Main level bathrooms: 2
- Main level bedrooms: 3
Rooms
- Room types: Bedroom, Kitchen, Laundry, Living Room, Primary Bedroom, Other
Primary bedroom
- Features: Main Level Primary
Primary bedroom
- Features: Primary Suite
Bedroom
- Features: All Bedrooms Down
Bedroom
- Features: Bedroom on Main Level
Bathroom
- Features: Bathroom Exhaust Fan, Closet, Dual Sinks, Enclosed Toilet, Full Bath on Main Level, Solid Surface Counters, Tub Shower, Walk-In Shower
Kitchen
- Features: Laminate Counters
Other
- Features: Walk-In Closet(s)
Heating
- Central
Cooling
- Central Air
Appliances
- Included: Dishwasher, Free-Standing Range, Disposal, Gas Water Heater, Ice Maker, Microwave, Refrigerator, Dryer, Washer
- Laundry: Inside, Laundry Room
Features
- Ceiling Fan(s), Cathedral Ceiling(s), Eat-in Kitchen, High Ceilings, Laminate Counters, Open Floorplan, Recessed Lighting, Storage, All Bedrooms Down, Bedroom on Main Level, Main Level Primary, Primary Suite, Walk-In Closet(s)
- Flooring: Carpet, Vinyl
- Windows: Blinds, Double Pane Windows
- Has fireplace: Yes
- Fireplace features: Living Room
- Common walls with other units/homes: No Common Walls
Interior area
- Total interior livable area: 1,433 sqft
Property
Parking
- Total spaces: 3
- Parking features: Driveway Down Slope From Street
- Attached garage spaces: 3
Accessibility
- Accessibility features: None
Features
- Levels: One
- Stories: 1
- Entry location: ground
- Patio & porch: Concrete, Covered, Patio
- Pool features: None
- Spa features: None
- Fencing: Block,Brick,Good Condition,Vinyl,Wood
- Has view: Yes
- View description: Mountain(s)
Lot
- Size: 8,276 Square Feet
- Features: Corner Lot, Front Yard, Landscaped, Sprinkler System
Details
- Parcel number: 537263008
- Special conditions: Trust
Construction
Type & style
- Home type: SingleFamily
- Architectural style: Traditional
- Property subtype: Single Family Residence
Materials
- Drywall, Stucco
- Foundation: Slab
- Roof: Concrete
Condition
- Turnkey
- New construction: No
- Year built: 2000
Utilities & green energy
- Electric: Standard
- Sewer: Public Sewer
- Water: Public
- Utilities for property: Cable Available, Electricity Connected, Natural Gas Connected, Phone Available, Sewer Connected, Water Available
Community & HOA
Community
- Features: Curbs, Gutter(s), Storm Drain(s), Street Lights, Sidewalks
- Security: Carbon Monoxide Detector(s), Smoke Detector(s)
- Subdivision: Highland Estates
Location
- Region: Banning
Financial & listing details
- Price per square foot: $349/sqft
- Tax assessed value: $213,759
- Date on market: 9/21/2026
- Cumulative days on market: 11 days
- Listing terms: Cash,Cash to New Loan,Conventional,FHA,VA Loan
- Road surface type: Paved
Estimated market value
$502,500
$477,000 - $528,000
$2,612/mo
Price history
| Date | Event | Price |
|---|---|---|
| 10/14/2026 | Listed for sale | $500,000$349/sqft |
Source:  CRMLS #IG26205800 Report a problem | ||
| 10/1/2026 | Pending sale | $500,000$349/sqft |
Source: CRMLS #IG26205800 Report a problem | ||
| 9/21/2026 | Listed for sale | $500,000$349/sqft |
Source: CRMLS #IG26205800 Report a problem | ||
Public tax history
| Year | Property taxes | Tax assessment |
|---|---|---|
| 2026 | -- | $213,759 +2% |
| 2025 | $3,057 +2% | $209,568 +2% |
| 2024 | $2,997 +0.1% | $205,460 +2% |
| 2023 | $2,995 +2% | $201,433 +2% |
| 2022 | $2,936 +1.9% | $197,484 +2% |
| 2021 | $2,882 +0.9% | $193,613 +1% |
| 2020 | $2,858 +1.5% | $191,629 +2% |
| 2019 | $2,815 +0.6% | $187,872 +2% |
| 2018 | $2,797 +1.6% | $184,190 +2% |
| 2017 | $2,754 | $180,580 +2% |
| 2016 | $2,754 +6.4% | $177,040 +1.5% |
| 2015 | $2,589 +0.6% | $174,383 +2% |
| 2014 | $2,574 | $170,969 +14% |
| 2013 | -- | $150,000 +1.4% |
| 2012 | -- | $148,000 |
| 2011 | -- | $148,000 |
| 2010 | -- | $148,000 -9.1% |
| 2009 | -- | $162,758 +2% |
| 2008 | -- | $159,568 +2% |
| 2007 | -- | $156,440 +2% |
| 2006 | -- | $153,373 +2% |
| 2005 | -- | $150,367 +3.9% |
| 2003 | -- | $144,719 +2% |
| 2002 | -- | $141,882 +70.8% |
| 2001 | $1,013 +1825% | $83,087 +1747.2% |
| 2000 | $53 | $4,498 |
Find assessor info on the county website
Monthly payment
Est. payment
Payment breakdown
Explore the cost of this home by adjusting the details. Changes won't be saved.Climate risks
Neighborhood: 92220

Similar homes
- $399,0002 bd2 ba1.2k sqft5983 Eagle Trace Ln, Banning, CA 92220For Sale
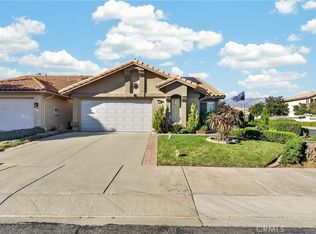 MLS ID #IG26211339, Anna Selvaggi, Berkshire Hathaway Homeservices California Realty. CRMLS
- $524,9004 bd3 ba2k sqft1516 Redbud Ave, Banning, CA 92220For Sale
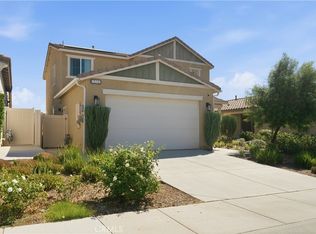 MLS ID #IV26217726, EVELYN ARRAIGA, Tower Agency. CRMLS
- $428,7002 bd2 ba1.4k sqft4836 Rolling Hills Ave, Banning, CA 92220For Sale
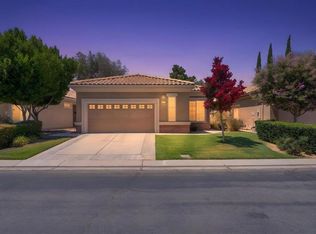 MLS ID #219150845DA, Jeffrey Johnson, Desert Sands Realty. CRMLS
- $450,0003 bd2 ba1.2k sqft1045 Southern Hills Dr, Banning, CA 92220For Sale
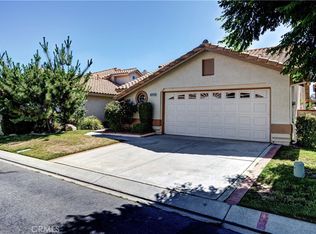 MLS ID #OC26091722, Nate Goodman, Keller Williams OC Coastal Realty. CRMLS
