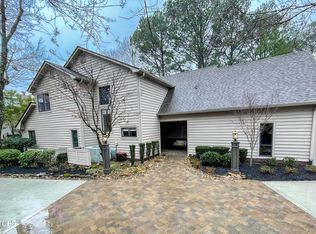
Welcome home to your quiet, wooded circle of Fox Den Village.
You find yourself tucked away among friendly neighbors, yet just moments from the dining and amenities of Turkey Creek.
Carefully curated design adorns this home in view of the 12th-hole tee box.
Enjoy evenings at home, or entertaining family and friends, in your spacious living room alongside the new gas fireplace.
New flooring welcomes guests and gives you peace of mind for years to come.
The warm, inviting kitchen frees you of worry, as a newer double oven and dishwasher serve your family.
Three beds and three baths offer the flexibility you have been seeking.
The camaraderie of the community welcomes you.
Schedule your private showing today.
Active
Price cut: $11K (10/16)
$545,000
441 Lost Tree Ln, Knoxville, TN 37934
3beds
2,300sqft
Condominium
Built in 1984
-- sqft lot
$-- Zestimate®
$237/sqft
$58/mo HOA
What's special
- 96 days
- 413
- 7
Zillow last checked:
Listing updated:
Listed by:
Connie McNamara,
Keller Williams West Knoxville 865-966-5005,
Zandy Knox 931-265-0452,
Keller Williams West Knoxville
Source: East Tennessee Realtors,MLS#: 1348127
Facts & features
Interior
Bedrooms & bathrooms
- Bedrooms: 3
- Bathrooms: 3
- Full bathrooms: 3
Rooms
- Room types: Bonus Room
Heating
- Heat Pump, Natural Gas, Electric
Cooling
- Central Air, Ceiling Fan(s), Zoned
Appliances
- Included: Dishwasher, Disposal, Dryer, Microwave, Range, Washer
Features
- Walk-In Closet(s), Wet Bar, Eat-in Kitchen, Bonus Room
- Flooring: Carpet
- Windows: Insulated Windows
- Basement: Slab
- Number of fireplaces: 1
- Fireplace features: Stone, Gas Log
Interior area
- Total structure area: 2,300
- Total interior livable area: 2,300 sqft
Property
Parking
- Total spaces: 2
- Parking features: Off Street, Garage Door Opener, Attached, Main Level
- Attached garage spaces: 2
Features
- Exterior features: Balcony
- Has view: Yes
- View description: Golf Course
Lot
- Size: 6,534 Square Feet
- Dimensions: 38' x 26' x 98' x 31' x 103'
- Features: Private, Near Golf Course, Level
Details
- Parcel number: 142JF021
Construction
Type & style
- Home type: Condo
- Architectural style: Traditional
- Property subtype: Condominium
- Attached to another structure: Yes
Materials
- Cedar, Frame
Condition
- Year built: 1984
Utilities & green energy
- Sewer: Public Sewer
- Water: Public
Community & HOA
Community
- Security: Smoke Detector(s)
- Subdivision: Fox Den Village Unit 12 Resub
HOA
- Has HOA: Yes
- Services included: Insurance, Maintenance Grounds
- HOA fee: $175 quarterly
Location
- Region: Knoxville
Financial & listing details
- Price per square foot: $237/sqft
- Tax assessed value: $348,900
- Annual tax amount: $1,355
- Date on market: 7/14/2026
Estimated market value
Not available
Estimated sales range
Not available
Not available
Price history
| Date | Event | Price |
|---|---|---|
| 10/16/2026 | Price change | $545,000-2%$237/sqft |
Source:  East Tennessee Realtors #1348127 Report a problem East Tennessee Realtors #1348127 Report a problem | ||
| 9/25/2026 | Price change | $556,000-3.1%$242/sqft |
Source: East Tennessee Realtors #1348127 Report a problem | ||
| 8/24/2026 | Price change | $574,000-4.2%$250/sqft |
Source: East Tennessee Realtors #1348127 Report a problem | ||
| 8/1/2026 | Price change | $599,000-3.4%$260/sqft |
Source: East Tennessee Realtors #1348127 Report a problem | ||
| 7/14/2026 | Listed for sale | $620,000+163.8%$270/sqft |
Source: East Tennessee Realtors #1348127 Report a problem | ||
| 12/19/2013 | Listing removed | $235,000$102/sqft |
Source: Visual Tour #825765 Report a problem | ||
| 10/24/2013 | Listed for sale | $235,000+8.3%$102/sqft |
Source: Visual Tour #825765 Report a problem | ||
| 4/29/2013 | Sold | $217,000-7.7%$94/sqft |
Source: Public Record Report a problem | ||
| 12/18/2012 | Listed for sale | $235,000$102/sqft |
Source: Keller Williams Realty, Knoxville-West, mc814 #825765 Report a problem | ||
Public tax history
| Year | Property taxes | Tax assessment |
|---|---|---|
| 2025 | $1,355 | $87,225 |
| 2024 | $1,355 | $87,225 |
| 2023 | $1,355 | $87,225 |
| 2022 | $1,355 +10.5% | $87,225 +50.8% |
| 2021 | $1,226 | $57,825 -75% |
| 2020 | $1,226 | $231,300 |
| 2019 | $1,226 | $231,300 +8.4% |
| 2018 | $1,226 | $213,400 +269% |
| 2017 | $1,226 -1% | $57,825 |
| 2016 | $1,238 | -- |
| 2015 | $1,238 | -- |
| 2014 | $1,238 +0% | -- |
| 2013 | $1,238 -45.1% | -- |
| 2012 | $2,256 | -- |
| 2011 | $2,256 | $46,800 |
| 2010 | $2,256 | $46,800 |
| 2009 | $2,256 -3.4% | $46,800 +10.2% |
| 2008 | $2,336 +0% | $42,475 |
| 2007 | $2,336 | $42,475 |
| 2006 | $2,336 | $42,475 |
| 2005 | $2,336 +3.6% | $42,475 +13.2% |
| 2004 | $2,255 +6.2% | $37,525 |
| 2003 | $2,124 | $37,525 |
| 2002 | -- | $37,525 |
| 2001 | -- | $37,525 +6.6% |
| 2000 | -- | $35,200 |
Find assessor info on the county website
Monthly payment
Est. payment
Payment breakdown
Explore the cost of this home by adjusting the details. Changes won't be saved.Climate risks
Neighborhood: 37934
Nearby schools
Schools provided by the listing agent
- Elementary: Farragut Primary
- Middle: Farragut
- High: Farragut
Source: East Tennessee Realtors. This data may not be complete. We recommend contacting the local school district to confirm school assignments for this home.


Similar homes
- $485,0003 bd2 ba1.8k sqft548 Lost Tree Ln, Knoxville, TN 37934Active
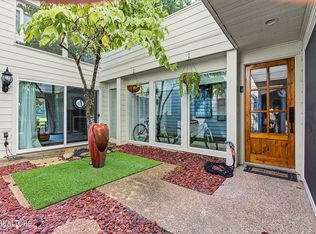
 MLS ID #1355991, Philip Cobble, Phil Cobble Fine Homes & Land. East Tennessee Realtors
 - $539,0004 bd3 ba2.2k sqft12622 Wagon Wheel Cir, Knoxville, TN 37934Active
 MLS ID #1358593, Andy Pifer, Honors Real Estate Services LLC. East Tennessee Realtors
 - $550,0004 bd3 ba1.8k sqft11925 Berwick Ln, Knoxville, TN 37934Active
 MLS ID #1358693, Buffy Jewell, Jewell Real Estate. East Tennessee Realtors
 - $579,0003 bd3 ba2.2k sqftWaverly Court, Knoxville, TN 37934For Sale
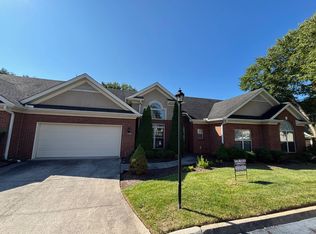 MLS ID #11918858, Aaron Shagan, Commercial Realty Corp. My State MLS
 - $550,0005 bd3 ba2.5k sqft12516 Pony Express Dr, Knoxville, TN 37934ActiveMLS ID #1344964, Bobby Sanford, Wallace. East Tennessee Realtors
- $625,0003 bd3 ba2.1k sqft222 Belleaire Dr, Knoxville, TN 37934ActiveMLS ID #1359248, Dee Dee Burnette, Honors Real Estate Services LLC. East Tennessee Realtors
- $600,0004 bd3 ba3k sqft604 Laurel Valley Rd, Knoxville, TN 37934ActiveMLS ID #1351467, Daniel Park, Realty Executives Associates. East Tennessee Realtors
- $485,0003 bd3 ba2.5k sqft609 Chapel Point Ln #1, Knoxville, TN 37934ActiveMLS ID #1357236, Tim Hathaway, The A Team at Realty Executives. East Tennessee Realtors
- $539,9994 bd4 ba1.8k sqft12312 W Kings Gate Rd, Knoxville, TN 37934ActiveMLS ID #1354837, Janet McGlohn, United Real Estate Solutions. East Tennessee Realtors
- $519,9003 bd2 ba1.6k sqft12017 W Kings Gate Rd, Knoxville, TN 37934ActiveMLS ID #1350894, Heather Carter, Saddlebrook Realty, LLC. East Tennessee Realtors
- $504,9004 bd3 ba2.3k sqft408 Oran Rd, Knoxville, TN 37934ActiveMLS ID #1348534, Stephanie Howard, Engel & Volkers Knoxville. East Tennessee Realtors
- $495,0003 bd3 ba2.3k sqft11051 Anchorage Cir, Knoxville, TN 37934ActiveMLS ID #1346127, Kathy Pryputniewicz, Redfin. East Tennessee Realtors
- $499,0004 bd3 ba2.1k sqft229 Newport Rd, Concord, TN 37934ActiveMLS ID #1335594, Lynette Stephens, Gables & Gates, REALTORS. East Tennessee Realtors
- $619,0004 bd3 ba2.7k sqft212 Woodland Trace Dr, Knoxville, TN 37934For Sale
 MLS ID #3205459, Connie McNamara. RealTracs MLS as distributed by MLS GRID
 - $700,0004 bd3 ba2.7k sqft309 Timberhill Ct, Knoxville, TN 37934ActiveMLS ID #1358624, Tim Hathaway, The A Team at Realty Executives. East Tennessee Realtors
- $469,9004 bd3 ba1.9k sqft11605 Foxford Dr, Knoxville, TN 37934ActiveMLS ID #1352932, Justin Pace, Wallace. East Tennessee Realtors
- $414,0003 bd2 ba1.5k sqft601 Applegate Ln, Knoxville, TN 37934ActiveMLS ID #1354219, Caroline Badgett, Wallace. East Tennessee Realtors
- $710,0004 bd3 ba3.3k sqft13006 Lady Slipper Ln, Knoxville, TN 37934ActiveMLS ID #1359066, Michael Anderschat, Wallace. East Tennessee Realtors
- $675,0006 bd4 ba3.3k sqft12424 Hound Ears Point, Farragut, TN 37934ActiveMLS ID #1358281, Beth Ladd, Coldwell Banker Jim Henry. East Tennessee Realtors
