MOVE IN READY 3BR/2BA Fully Fenced Backyard with BONUS ROOM ON QUARTER ACRE LOT. SELLERS GIVING $4500 TOWARDS BUYERS PREPAIDS/CLOSING COST. Everything in this home has been upgraded/renovated in '21 to include Roof, Hot Water Heater, HVAC, updated electrical & plumbing, Painting inside/outside, Tile Flooring throughout home, NO CARPET, recessed lighting, and updated vanities with lighting. The property features a fully fenced backyard and carport with storage. Kitchen has new cabinetry, backsplash, and Stainless Steel Appliances. Bedrooms with Ceiling Fans and off the living room, is a BONUS ROOM to use for home business/WFH, play area, or formal dining room. Fully Fenced Backyard great for pets, hosting gatherings or perfect for a pool. NO HOA! The home is conveniently located just 7 minutes from shopping and 12 minutes from the NAS front gate. Step into a home with low maintenance. Seller providing buyer with 1 yr Assurant Home Warranty Enhanced Plan. OPEN HOUSE 6/21/26 12PM - 3PM.
Contingent
Price cut: $4.9K (6/4)
$219,999
4410 Havre Way, Pensacola, FL 32505
3beds
1,359sqft
:
Get pre-qualified$1,450/mo
Single Family Residence
Built in 1958
0.25 Acres Lot
$-- Zestimate®
$162/sqft
$-- HOA
What's special
Tile flooring throughout homeCarport with storageRecessed lightingStainless steel appliancesFully fenced backyardUpdated vanities with lightingBedrooms with ceiling fans
- 141 days |
- 222 |
- 14 |
Zillow last checked:
Listing updated:
Listed by:
Paul Berry, Jr. 850-741-8328,
Coldwell Banker Realty
Source: PAR,MLS#: 678899
Facts & features
Interior
Bedrooms & bathrooms
- Bedrooms: 3
- Bathrooms: 2
- Full bathrooms: 2
Rooms
- Room types: Bonus Room
Primary bedroom
- Level: First
- Area: 168
- Dimensions: 14 x 12
Bedroom
- Level: First
- Area: 120
- Dimensions: 12 x 10
Bedroom 1
- Level: First
- Area: 144
- Dimensions: 12 x 12
Kitchen
- Level: First
- Area: 119
- Dimensions: 17 x 7
Living room
- Level: First
- Area: 210
- Dimensions: 15 x 14
Heating
- Central
Cooling
- Central Air, Ceiling Fan(s), ENERGY STAR Qualified Equipment
Appliances
- Included: Electric Water Heater, Disposal, Refrigerator, ENERGY STAR Qualified Refrigerator, ENERGY STAR Qualified Appliances, ENERGY STAR Qualified Water Heater
- Laundry: Inside, W/D Hookups
Features
- Baseboards, Ceiling Fan(s), Crown Molding, High Speed Internet, Recessed Lighting, Smart Thermostat
- Flooring: Tile
- Doors: Storm Door(s)
- Windows: Blinds
- Has basement: No
Interior area
- Total structure area: 1,359
- Total interior livable area: 1,359 sqft
Video & virtual tour
Property
Parking
- Total spaces: 3
- Parking features: Carport, Front Entrance
- Carport spaces: 1
Features
- Levels: One
- Stories: 1
- Patio & porch: Patio, Porch
- Pool features: None
- Fencing: Back Yard
Lot
- Size: 0.25 Acres
- Features: Interior Lot
Details
- Parcel number: 102s301000005002
- Zoning description: County,Res Single
Construction
Type & style
- Home type: SingleFamily
- Architectural style: Cottage
- Property subtype: Single Family Residence
Materials
- Block, Concrete
- Foundation: Slab
- Roof: Shingle
Condition
- Resale
- New construction: No
- Year built: 1958
Details
- Warranty included: Yes
Utilities & green energy
- Electric: Copper Wiring
- Sewer: Public Sewer
- Water: Public
- Utilities for property: Cable Available
Green energy
- Energy efficient items: Ridge Vent, Lighting
- Water conservation: High Efficiency Toilet(s)
Community & HOA
Community
- Security: Smoke Detector(s)
- Subdivision: Montclair
HOA
- Has HOA: No
Location
- Region: Pensacola
Financial & listing details
- Price per square foot: $162/sqft
- Tax assessed value: $118,274
- Annual tax amount: $624
- Price range: $220K - $220K
- Date on market: 3/7/2026
- Cumulative days on market: 134 days
- Road surface type: Paved
Estimated market value
Not available
Estimated sales range
Not available
Not available
Price history
| Date | Event | Price |
|---|---|---|
| 7/9/2026 | Contingent | $219,999$162/sqft |
Source:  PAR #678899 Report a problem PAR #678899 Report a problem | ||
| 7/9/2026 | Pending sale | $219,999$162/sqft |
Source:  Navarre Area BOR #997310 Report a problem Navarre Area BOR #997310 Report a problem | ||
| 6/4/2026 | Price change | $219,999-2.2%$162/sqft |
Source: Navarre Area BOR #997310 Report a problem | ||
| 3/7/2026 | Listed for sale | $224,900-5.9%$165/sqft |
Source: PAR #678899 Report a problem | ||
| 7/15/2025 | Listing removed | $239,000$176/sqft |
Source: PAR #659093 Report a problem | ||
| 3/8/2025 | Price change | $239,000-2.4%$176/sqft |
Source:  ECAOR #967831 Report a problem ECAOR #967831 Report a problem | ||
| 2/5/2025 | Listed for sale | $245,000+191.7%$180/sqft |
Source: ECAOR #967831 Report a problem | ||
| 12/10/2021 | Sold | $84,000$62/sqft |
Source: PAR #600286 Report a problem | ||
| 11/24/2021 | Listed for sale | $84,000+84.6%$62/sqft |
Source: PAR #600286 Report a problem | ||
| 8/31/2017 | Sold | $45,500-8.8%$33/sqft |
Source: PAR #513722 Report a problem | ||
| 6/26/2017 | Price change | $49,900-14.7%$37/sqft |
Source: RE/MAX ON THE COAST #513722 Report a problem | ||
| 5/7/2017 | Price change | $58,500-13.3%$43/sqft |
Source: RE/MAX ON THE COAST #513722 Report a problem | ||
| 3/2/2017 | Listed for sale | $67,500+125%$50/sqft |
Source: RE/MAX ON THE COAST #513722 Report a problem | ||
| 7/19/2002 | Sold | $30,000$22/sqft |
Source: Public Record Report a problem | ||
Public tax history
| Year | Property taxes | Tax assessment |
|---|---|---|
| 2024 | $624 +2.2% | $118,274 +4.6% |
| 2023 | $611 -52.3% | $113,025 +31.1% |
| 2022 | $1,280 +39.5% | $86,203 +33.4% |
| 2021 | $918 +18.8% | $64,642 +35.6% |
| 2020 | $772 +7.7% | $47,669 +10.8% |
| 2019 | $717 | $43,039 +7.8% |
| 2018 | $717 +4.6% | $39,921 +35.3% |
| 2017 | $685 +25% | $29,502 -17.7% |
| 2016 | $548 -15.4% | $35,833 -4.4% |
| 2015 | $648 | $37,499 -0.3% |
| 2014 | $648 | $37,620 +0.8% |
| 2013 | -- | $37,306 -11.8% |
| 2012 | -- | $42,306 -15.5% |
| 2011 | -- | $50,040 -12.8% |
| 2010 | -- | $57,402 -3.4% |
| 2009 | -- | $59,409 -5% |
| 2008 | -- | $62,558 -5.6% |
| 2007 | -- | $66,250 -5% |
| 2006 | -- | $69,740 +32.2% |
| 2005 | -- | $52,760 |
| 2004 | -- | $52,760 +8.6% |
| 2003 | -- | $48,580 +2.9% |
| 2002 | -- | $47,190 |
| 2001 | -- | $47,190 +26.5% |
| 2000 | -- | $37,300 +2.7% |
| 1999 | -- | $36,320 |
Find assessor info on the county website
Monthly payment
Est. payment
Payment breakdown
Explore the cost of this home by adjusting the details. Changes won't be saved.Climate risks
Neighborhood: Palafox
Nearby schools
GreatSchools rating
- 5/10Montclair Elementary SchoolGrades: PK-5Distance: 0.4 mi
- 2/10Bellview Middle SchoolGrades: 6-8Distance: 2.6 mi
- 4/10Pensacola High SchoolGrades: 9-12Distance: 2.6 mi
Schools provided by the listing agent
- Elementary: Montclair
- Middle: BELLVIEW
- High: Pensacola
Source: PAR. This data may not be complete. We recommend contacting the local school district to confirm school assignments for this home.
- $156,9003 bd2 ba1.1k sqft4408 Havre Way, Pensacola, FL 32505Off Market
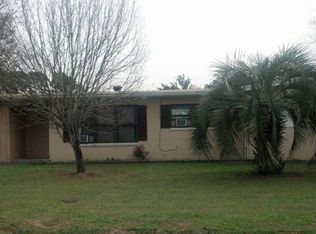
- $126,400-- bd5 ba1.4k sqft4412 Havre Way, Pensacola, FL 32505Off Market
- $122,2003 bd2 ba1.2k sqft4411 Guerlain Way, Pensacola, FL 32505Off Market
- $121,700-- bd5 ba1.3k sqft4413 Guerlain Way, Pensacola, FL 32505Off Market
- $82,0003 bd2 ba1.1k sqft4409 Guerlain Way, Pensacola, FL 32505For Sale
- $106,8004 bd1 ba1.5k sqft4411 Havre Way, Pensacola, FL 32505Off Market
- $107,200-- bd5 ba1.7k sqft4409 Havre Way, Pensacola, FL 32505Sold
- $146,800-- bd3 ba1.2k sqft4415 Guerlain Way, Pensacola, FL 32505Off Market
A local agent can set up tours, give advice and negotiate with sellers.
Similar homes
- $229,0004 bd2 ba1.3k sqft910 Artesian Ave, Pensacola, FL 32505For Sale
 MLS ID #685497, Cameron Weaver, Levin Rinke Realty. PAR
 - $215,0004 bd2 ba1.5k sqft919 Blue Springs Dr, Pensacola, FL 32505For Sale
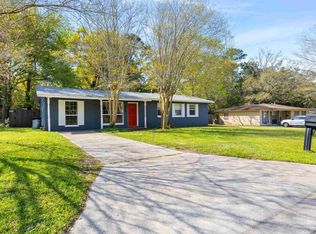 MLS ID #679609, Lonnie Cowan, KELLER WILLIAMS REALTY GULF COAST. PAR
 - $249,9003 bd2 ba1.3k sqft908 Rock Creek Ave, Pensacola, FL 32505For Sale
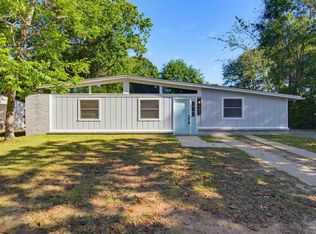 MLS ID #682749, Jennifer Amberg, Palm Island Realty Group, LLC. PAR
 - $149,9004 bd2 ba1.1k sqft1004 Medford Ave, Pensacola, FL 32505For Sale
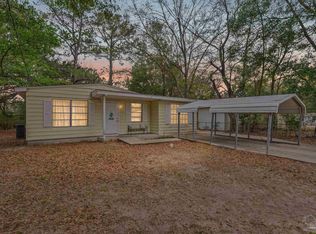 MLS ID #686465, Gary Sparks, MarMac Real Estate Coastal. PAR
 - $245,0003 bd2 ba1.5k sqft3113 Two Sisters Way, Pensacola, FL 32505For SaleMLS ID #685797, Joanna Bradford, Navy To Navy Homes. PAR
- $250,0003 bd3 ba1.8k sqft3400 Two Sisters Way, Pensacola, FL 32505For SaleMLS ID #684089, Erik Hansen, KELLER WILLIAMS REALTY GULF COAST. PAR
- $225,0003 bd2 ba1.5k sqft115 W Jordan St, Pensacola, FL 32501For SaleMLS ID #680203, Jessica Duncan, Duncan Real Estate Collective LLC. PAR
- $209,9903 bd2 ba1.1k sqft212 Shadow Lawn Ln, Perdido Key, FL 32507For SaleMLS ID #681475, Hai Ho, Dalton Wade, Inc.. PAR
- $225,0003 bd2 ba1.1k sqft403 Seamarge Ln, Perdido Key, FL 32507For SaleMLS ID #679286, Tabitha Thompson, MITCHELL RESIDENTIAL. PAR
- $199,0003 bd1 ba1.1k sqft6878 Cornelius Ln, Pensacola, FL 32505For SaleMLS ID #666167, Patrick Wilkes, Selling Dream Realty, LLC. PAR
- $250,0003 bd2 ba1.1k sqft6 Gamwell Rd, Pensacola, FL 32506For SaleMLS ID #684698, Nicholas Cain Bailey, Levin Rinke Realty. PAR
- $223,0003 bd2 ba1k sqft3235 Keating Rd, Pensacola, FL 32504For SaleMLS ID #680732, Logan Schall, RE/MAX HORIZONS REALTY. PAR
- $215,0004 bd2 ba1.3k sqft3283 Fresno Ave, Pensacola, FL 32526For SaleMLS ID #682733, Lonnie Cowan, KELLER WILLIAMS REALTY GULF COAST. PAR
- $249,9004 bd2 ba1.6k sqft4684 Kingston Dr, Pensacola, FL 32526For SaleMLS ID #684947, Theresa "Terry" Mahoney, KELLER WILLIAMS REALTY GULF COAST. PAR
- $224,0002 bd2 ba1k sqft1904 Heinrich St, Perdido Key, FL 32507For SaleMLS ID #684620, Savannah Banfell, Levin Rinke Realty. PAR
- $208,0003 bd2 ba1.2k sqft8625 Stockdale Ave, Pensacola, FL 32514For SaleMLS ID #682386, Erik Hansen, KELLER WILLIAMS REALTY GULF COAST. PAR
- $235,0003 bd1 ba1.1k sqft1760 W Romana St, Pensacola, FL 32502For SaleMLS ID #680128, Christina Brunet Sabastia, Levin Rinke Realty. PAR
- $139,9903 bd2 ba1.2k sqft3300 W Lee St, Pensacola, FL 32505For SaleMLS ID #684848, Preston Murphy, KELLER WILLIAMS REALTY GULF COAST. PAR
- $216,7773 bd2 ba1.3k sqft7722 Deborah Dr, Pensacola, FL 32514For SaleMLS ID #651387, Steven Koleno, Beycome of Florida, LLC. PAR
- $255,0004 bd2 ba1.3k sqft350 Kelson Rd, Pensacola, FL 32514For SaleMLS ID #685158, Melissa Haworth, EXP Realty, LLC. PAR
