Welcome to 4410 Partridge Lane, a 3-bedroom, 2-bath ranch offering 1,846 sq ft of living space in a beautiful subdivision with mature trees and plenty of character. The spacious interior features a vaulted ceiling, a skylight, abundant windows, and a natural fireplace. The primary suite includes a walk-through closet and private bath with dual showerheads and heated floors. Five new doorwalls provide plenty of natural light and easy access to the 2023 Trex deck and yard. The large, unfinished basement offers additional potential with plumbing already in place for a future bathroom. Numerous updates include a 2020 roof, furnace, and AC, washer and dryer, hot water tank and 2026 sump pump with battery backup, fresh paint, new doorwalls, skylight, and gutters with gutter guards. Conveniently located within walking distance to Cook Playground and close to Huron Park. With the major updates already completed, this home offers the opportunity to move in and enjoy a house where the big projects have already been taken care of.
Pending
$299,999
4410 Partridge Ln, Midland, MI 48640
3beds
1,846sqft
Single Family Residence
Built in 1978
0.3 Acres Lot
$294,900 Zestimate®
$163/sqft
$-- HOA
What's special
- 55 days
- 1,762
- 166
Zillow last checked:
Listing updated:
Listed by:
Deanna Niemasz 810-441-6195,
MI Realty Needs 810-441-6195
Source: MiRealSource,MLS#: 50222730 Originating MLS: MiRealSource
Facts & features
Interior
Bedrooms & bathrooms
- Bedrooms: 3
- Bathrooms: 2
- Full bathrooms: 2
Rooms
- Room types: Bedroom, Living Room, Master Bedroom, Master Bathroom
Bedroom 1
- Features: Vinyl
- Level: Entry
- Area: 187
- Dimensions: 17 x 11
Bedroom 2
- Features: Vinyl
- Level: Entry
- Area: 80
- Dimensions: 10 x 8
Bedroom 3
- Features: Vinyl
- Level: Entry
- Area: 121
- Dimensions: 11 x 11
Bathroom 1
- Features: Ceramic
- Level: Entry
- Area: 49
- Dimensions: 7 x 7
Bathroom 2
- Features: Ceramic
- Level: Entry
- Area: 28
- Dimensions: 7 x 4
Dining room
- Features: Vinyl
- Level: Entry
- Area: 208
- Dimensions: 16 x 13
Kitchen
- Features: Vinyl
- Level: Entry
- Area: 171
- Dimensions: 19 x 9
Living room
- Features: Vinyl
- Level: Entry
- Area: 483
- Dimensions: 23 x 21
Heating
- Forced Air, Natural Gas
Cooling
- Ceiling Fan(s), Central Air
Appliances
- Included: Dishwasher, Dryer, Range/Oven, Refrigerator, Washer, Gas Water Heater
Features
- Cathedral/Vaulted Ceiling, Sump Pump, Walk-In Closet(s)
- Flooring: Ceramic Tile, Vinyl
- Windows: Window Treatments, Skylight(s)
- Basement: Block,Unfinished
- Number of fireplaces: 1
- Fireplace features: Natural Fireplace
Interior area
- Total structure area: 3,692
- Total interior livable area: 1,846 sqft
- Finished area above ground: 1,846
- Finished area below ground: 0
Property
Parking
- Total spaces: 2
- Parking features: Garage, Attached, Electric in Garage, Garage Door Opener
- Attached garage spaces: 2
Features
- Levels: One
- Stories: 1
- Patio & porch: Deck, Patio
- Exterior features: Street Lights
- Frontage type: Road
- Frontage length: 90
Lot
- Size: 0.3 Acres
- Dimensions: 90 x 140
Details
- Parcel number: 140670224
- Zoning description: Residential
- Special conditions: Private
Construction
Type & style
- Home type: SingleFamily
- Architectural style: Ranch
- Property subtype: Single Family Residence
Materials
- Wood Siding
- Foundation: Basement
Condition
- Year built: 1978
Utilities & green energy
- Sewer: Public Sanitary
- Water: Public
Community & HOA
Community
- Subdivision: Wintergreen Estates 4
HOA
- Has HOA: No
- Amenities included: Sidewalks, Street Lights
Location
- Region: Midland
Financial & listing details
- Price per square foot: $163/sqft
- Tax assessed value: $284,000
- Annual tax amount: $4,865
- Date on market: 9/23/2026
- Cumulative days on market: 33 days
- Listing agreement: Exclusive Right To Sell
- Listing terms: Cash,Conventional,FHA,VA Loan
- Road surface type: Paved
Estimated market value
$294,900
$280,000 - $310,000
$2,259/mo
Price history
| Date | Event | Price |
|---|---|---|
| 11/11/2026 | Pending sale | $299,999$163/sqft |
Source:  MiRealSource #50222730 Report a problem | ||
| 10/19/2026 | Listed for sale | $299,999$163/sqft |
Source: MiRealSource #50222730 Report a problem | ||
| 9/29/2026 | Pending sale | $299,999$163/sqft |
Source: MiRealSource #50222730 Report a problem | ||
| 9/25/2026 | Listed for sale | $299,999+50%$163/sqft |
Source: MiRealSource #50222730 Report a problem | ||
| 3/26/2019 | Listing removed | $199,997$108/sqft |
Source: Park Place Homes #31368206 Report a problem | ||
| 2/11/2019 | Pending sale | $199,997$108/sqft |
Source: Park Place Homes #31368206 Report a problem | ||
| 1/7/2019 | Listed for sale | $199,997+17.6%$108/sqft |
Source: Park Place Homes #31368206 Report a problem | ||
| 5/7/2010 | Sold | $170,000+3%$92/sqft |
Source: Agent Provided Report a problem | ||
| 7/13/2007 | Sold | $165,000$89/sqft |
Source: Agent Provided Report a problem | ||
Public tax history
| Year | Property taxes | Tax assessment |
|---|---|---|
| 2025 | -- | $142,000 +4.8% |
| 2024 | -- | $135,500 +25.8% |
| 2023 | -- | $107,700 |
| 2022 | -- | $107,700 +3.4% |
| 2021 | -- | $104,200 +1% |
| 2020 | -- | $103,200 +0.3% |
| 2019 | $4,036 | $102,900 -12.4% |
| 2018 | -- | $117,400 +20.7% |
| 2017 | -- | $97,300 -0.1% |
| 2016 | -- | $97,400 -2.3% |
| 2012 | -- | $99,700 +3% |
| 2011 | -- | $96,800 |
| 2010 | -- | $96,800 -1% |
| 2009 | -- | $97,800 -13.8% |
| 2008 | -- | $113,400 |
| 2007 | -- | $113,400 |
| 2006 | -- | $113,400 +1% |
| 2005 | -- | $112,300 +2% |
| 2004 | -- | $110,100 +3% |
| 2003 | -- | $106,900 |
Find assessor info on the county website
Monthly payment
Est. payment
Payment breakdown
Explore the cost of this home by adjusting the details. Changes won't be saved.Climate risks
Neighborhood: 48640
Nearby schools
Schools provided by the listing agent
- District: Midland Public Schools
Source: MiRealSource. This data may not be complete. We recommend contacting the local school district to confirm school assignments for this home.

Similar homes
- $326,9003 bd3 ba2.1k sqft6212 Sturgeon Creek Pkwy, Midland, MI 48640For Sale
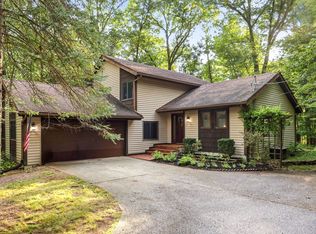
 MLS ID #50227535, Margaret Walther, Century 21 Signature Realty - Bay City. MiRealSource
- $279,0003 bd3 ba1.7k sqft5312 Perrine Rd, Midland, MI 48640For Sale
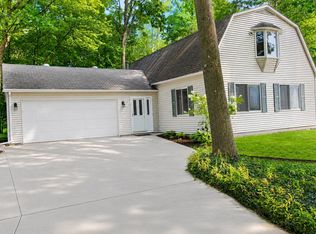
 MLS ID #50218393, Yafreisy Melo Castillo, Century 21 Signature Realty Midland. MIDMLS
- $310,9993 bd2 ba1.7k sqft3602 W Wackerly St, Midland, MI 48640For Sale By Owner
- $350,0003 bd3 ba2.3k sqft3113 Camberley Ln, Midland, MI 48640For Sale
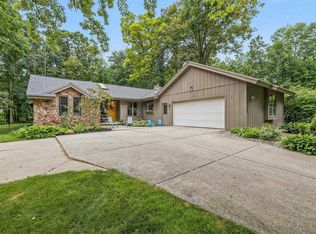 MLS ID #50224613, Bridget Sonntag, Ayre Rhinehart Real Estate Partners. MIDMLS
- $295,0006 bd3 ba2k sqft1112 Haley St, Midland, MI 48640For SaleMLS ID #50227658, Matthew Rapanos, Ayre Rhinehart Real Estate Partners. MIDMLS
- $279,9004 bd3 ba1.8k sqft1308 Dilloway Dr, Midland, MI 48640For SaleMLS ID #50222374, Barbara Rice, MID-LAND REALTORS. MIDMLS
- $305,0004 bd2 ba2.2k sqft4502 Concord St, Midland, MI 48642For SaleMLS ID #50227455, Judi Hughes, Modern Realty. MiRealSource
- $269,0005 bd2 ba1.3k sqft3608 McKeith Rd, Midland, MI 48642For SaleMLS ID #50227839, Tracy Sampson, RE/MAX of Midland. MIDMLS
- $390,0004 bd4 ba2.6k sqft6102 Oak Meadows Ct, Midland, MI 48640For SaleMLS ID #50222612, Kelly Wolf, Berkshire Hathaway HomeServices. MiRealSource
- $299,0003 bd3 ba1.9k sqft5800 Lamplighter Ln, Midland, MI 48642For SaleMLS ID #50224275, Christina Reimer, RE/MAX of Midland. MIDMLS
- $419,0003 bd4 ba2.6k sqft4409 Moorland Dr, Midland, MI 48640For SaleMLS ID #50222068, Edward Jason Merry, Modern Realty. MIDMLS
- $299,5004 bd2 ba1.9k sqft5202 Plainfield St, Midland, MI 48642For SaleMLS ID #50223236, Ryan Nagel, Ayre/Rhinehart Bay REALTORS. MiRealSource
- $389,0004 bd3 ba2.5k sqft5104 Stony Creek Dr, Midland, MI 48640For SaleMLS ID #50225586, Alicia Sheridan, RE/MAX Results. MiRealSource
- $259,9005 bd2 ba2.4k sqft928 S Clarence Ct, Midland, MI 48640For SaleMLS ID #50227472, JoAnna Stamann, RE/MAX New Image. MiRealSource
- $239,0003 bd2 ba1.3k sqft4615 Kingston Ct, Midland, MI 48642For SaleMLS ID #50227802, Vanda Yaroch, Coldwell Banker Professionals. MIDMLS
- $312,0003 bd3 ba2.4k sqft308 E Chapel Ln, Midland, MI 48642For SaleMLS ID #50227255, Shelley Cluff, NextHome Park Place. MiRealSource
- $349,0004 bd3 ba2k sqft5006 Foxcroft Dr, Midland, MI 48642For SaleMLS ID #50227569, Christina Reimer, RE/MAX of Midland. MIDMLS
- $292,5004 bd3 ba2k sqft4603 Concord Ct, Midland, MI 48642For SaleMLS ID #50222593, Kendra Baillargeon, Ayre Rhinehart Real Estate Partners. MIDMLS
