A charming home with a floor plan that gives you options. At 5006 Foxcroft Drive, a main floor bedroom with a dedicated full bathroom makes it easy to keep your bedroom on the main level or comfortably welcome overnight guests who need to avoid stairs. Main floor laundry and a separate half bathroom add convenience to this four bedroom, two and a half bath home in the Adams Elementary School area. Hardwood floors and a brick surround gas fireplace bring warmth and character to the main living spaces. The open kitchen, breakfast nook and family room keep everyone connected, whether you are preparing dinner, visiting with friends or relaxing by the fire. A separate living room offers a quiet place to read or additional space when entertaining. Every room has a purpose, with a layout that balances gathering spaces and privacy. Three upstairs bedrooms continue the hardwood flooring, including the current primary with a generous walk-in closet and direct access to the full bathroom. Choose the bedroom arrangement that works best for you, with comfortable options on both levels. The partially finished basement adds another gathering space with a second gas fireplace and an egress window, while the remaining half provides ample storage. Outside, the screened porch offers a peaceful place to enjoy the private backyard. A shed and extra parking pad add practicality, while adjacent Birchwood Park and Kauffman Park just down the street provide more outdoor space nearby. A new furnace, central air and water heater were installed in 2022. From hosting visitors to making everyday routines more convenient, this home pairs lasting charm with a flexible floor plan that can adapt as your needs change.
Pending
$349,000
5006 Foxcroft Dr, Midland, MI 48642
4beds
2,052sqft
Single Family Residence
Built in 1967
0.35 Acres Lot
$340,200 Zestimate®
$170/sqft
$-- HOA
What's special
Second gas fireplaceBrick surround gas fireplaceExtra parking padPartially finished basementPrivate backyardScreened porchEgress window
- 5 days
- 1,449
- 135
Zillow last checked:
Listing updated:
Listed by:
Christina Reimer,
RE/MAX of Midland 989-832-0090
Source: MIDMLS,MLS#: 50227569
Facts & features
Interior
Bedrooms & bathrooms
- Bedrooms: 4
- Bathrooms: 3
- Full bathrooms: 2
- 1/2 bathrooms: 1
Rooms
- Room types: Family Room, First Floor Bedroom, First Floor Laundry, Living Room, Utility/Laundry Room, Primary Bedroom, Primary Bathroom, First Flr Lavatory, First Flr Full Bathroom, Second Flr Full Bathroom, Breakfast Nook/Room, Eat-In Kitchen
Bedroom 1
- Features: Wood Floor
- Level: First
- Area: 195
- Dimensions: 13 x 15
Bedroom 2
- Features: Wood Floor
- Level: Second
- Area: 195
- Dimensions: 13 x 15
Bedroom 3
- Features: Wood Floor
- Level: Second
- Area: 132
- Dimensions: 12 x 11
Bedroom 4
- Features: Wood Floor
- Level: Second
- Area: 182
- Dimensions: 14 x 13
Bathroom 1
- Level: First
Bathroom 2
- Level: Second
Family room
- Features: Wood Floor
- Level: First
- Area: 345
- Dimensions: 23 x 15
Kitchen
- Features: Wood Floor
- Level: First
- Area: 132
- Dimensions: 12 x 11
Living room
- Features: Carpet
- Level: First
- Area: 216
- Dimensions: 18 x 12
Heating
- Natural Gas, Forced Air
Cooling
- Ceiling Fan(s), Central Air
Appliances
- Included: Dishwasher, Disposal, Dryer, Range/Oven, Refrigerator, Washer, Gas Water Heater
- Laundry: First Level
Features
- Flooring: Hardwood, Wood, Wood, Wood, Wood, Carpet, Wood, Carpet, Wood
- Basement: Egress/Daylight Windows,Finished,Full,Poured
- Has fireplace: Yes
- Fireplace features: Basement, Family Room
Interior area
- Total structure area: 20,521,304
- Total interior livable area: 2,052 sqft
- Finished area below ground: 500
Video & virtual tour
Property
Parking
- Total spaces: 2.5
- Parking features: Attached, Garage Door Opener
- Attached garage spaces: 2.5
Features
- Levels: One and One Half
- Stories: 1
- Patio & porch: Porch
- Exterior features: Sidewalks
- Fencing: Fenced
- Frontage type: Road
- Frontage length: 104
Lot
- Size: 0.35 Acres
- Dimensions: 104 x 150
Details
- Parcel number: 140250878
Construction
Type & style
- Home type: SingleFamily
- Architectural style: Traditional
- Property subtype: Single Family Residence
Materials
- Wood
- Foundation: Basement
Condition
- Year built: 1967
Utilities & green energy
- Sewer: Public Sanitary
- Water: Public
Community & HOA
Community
- Subdivision: Foster
HOA
- Has HOA: No
Location
- Region: Midland
Financial & listing details
- Price per square foot: $170/sqft
- Tax assessed value: $257,600
- Annual tax amount: $4,392
- Price range: $349K - $349K
- Date on market: 11/13/2026
- Cumulative days on market: 6 days
- Listing terms: Cash,Conventional,FHA
- Ownership: Private
Estimated market value
$340,200
$323,000 - $357,000
$2,783/mo
Price history
| Date | Event | Price |
|---|---|---|
| 11/18/2026 | Pending sale | $349,000$170/sqft |
Source:  MIDMLS #50227569 Report a problem | ||
| 11/13/2026 | Listed for sale | $349,000+55.5%$170/sqft |
Source: MIDMLS #50227569 Report a problem | ||
| 11/8/2019 | Sold | $224,500$109/sqft |
Source:  MiRealSource #31395584 Report a problem | ||
| 9/28/2019 | Pending sale | $224,500$109/sqft |
Source: Ayre/Rhinehart REALTORS #31395584 Report a problem | ||
| 9/26/2019 | Listed for sale | $224,500+42.1%$109/sqft |
Source: Ayre/Rhinehart REALTORS #31395584 Report a problem | ||
| 6/11/2004 | Sold | $158,000$77/sqft |
Source: Agent Provided Report a problem | ||
Public tax history
| Year | Property taxes | Tax assessment |
|---|---|---|
| 2025 | -- | $128,800 +9.2% |
| 2024 | -- | $117,900 +5.7% |
| 2023 | -- | $111,500 |
| 2022 | -- | $111,500 +15.3% |
| 2021 | -- | $96,700 +7.3% |
| 2020 | -- | $90,100 +6.9% |
| 2019 | $3,449 | $84,300 -23.9% |
| 2018 | -- | $110,800 +34.8% |
| 2017 | -- | $82,200 -1.8% |
| 2016 | -- | $83,700 -1.3% |
| 2012 | -- | $84,800 |
| 2011 | -- | $84,800 |
| 2010 | -- | $84,800 -3% |
| 2009 | -- | $87,400 -5% |
| 2008 | -- | $92,000 |
| 2007 | -- | $92,000 |
| 2006 | -- | $92,000 +1% |
| 2005 | -- | $91,100 +2% |
| 2004 | -- | $89,300 +3% |
| 2003 | -- | $86,700 |
Find assessor info on the county website
Monthly payment
Est. payment
Payment breakdown
Explore the cost of this home by adjusting the details. Changes won't be saved.Climate risks
Neighborhood: 48642
Nearby schools
Schools provided by the listing agent
- Elementary: Adams
- Middle: Northeast
- High: Midland High
- District: Midland Public Schools
Source: MIDMLS. This data may not be complete. We recommend contacting the local school district to confirm school assignments for this home.
Similar homes
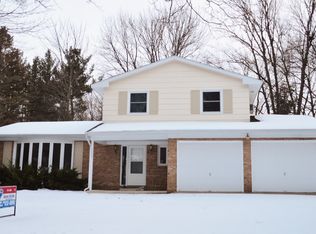
- $338,0005 bd3 ba2.4k sqft5315 Cortland St, Midland, MI 48642For Sale

 MLS ID #50225770, Carrie Postma, RE/MAX of Midland. MiRealSource
- $340,0003 bd3 ba2.2k sqft3810 Collingwood St, Midland, MI 48642For Sale
 MLS ID #50227830, Lisa Taglauer, Berkshire Hathaway HomeServices, Bay City. MiRealSource
- $299,9004 bd2 ba1.5k sqft1910 Rapanos Dr, Midland, MI 48642For Sale
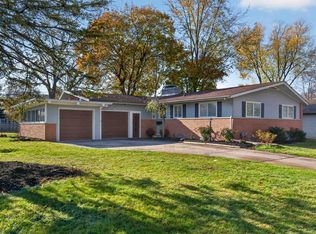
 MLS ID #50227901, Kendra Baillargeon, Ayre Rhinehart Real Estate Partners. MIDMLS
- $299,9003 bd3 ba2.5k sqft3802 McKeith Rd, Midland, MI 48642For Sale
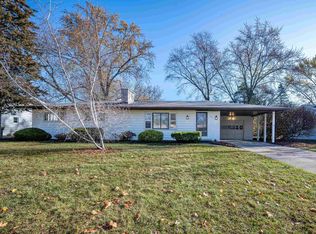 MLS ID #50227948, WAYNE WALTS II, RE/MAX RIVER HAVEN. MiRealSource
- $305,0004 bd2 ba2.2k sqft4502 Concord St, Midland, MI 48642For SaleMLS ID #50227455, Judi Hughes, Modern Realty. MiRealSource
- $299,5004 bd2 ba1.9k sqft5202 Plainfield St, Midland, MI 48642For SaleMLS ID #50223236, Ryan Nagel, Ayre/Rhinehart Bay REALTORS. MiRealSource
- $269,0005 bd2 ba1.3k sqft3608 McKeith Rd, Midland, MI 48642For SaleMLS ID #50227839, Tracy Sampson, RE/MAX of Midland. MIDMLS
- $355,0003 bd2 ba1.7k sqft3245 E Siebert Rd, Midland, MI 48642For SaleMLS ID #50227118, Kendra Baillargeon, Ayre Rhinehart Real Estate Partners. MIDMLS
- $345,0003 bd4 ba1.6k sqft331 Burning Bush Ln, Midland, MI 48642For SaleMLS ID #50226615, Christina Reimer, RE/MAX of Midland. MIDMLS
- $425,0004 bd3 ba2.6k sqft2804 Hollyberry Dr, Midland, MI 48642For SaleMLS ID #50227028, Vanda Yaroch, Coldwell Banker Professionals. MiRealSource
- $312,0003 bd3 ba2.4k sqft308 E Chapel Ln, Midland, MI 48642For SaleMLS ID #50227255, Shelley Cluff, NextHome Park Place. MiRealSource
- $379,0006 bd4 ba3k sqft4501 Forestview Dr, Midland, MI 48642For SaleMLS ID #50222104, Paul Clarke, Modern Realty. MiRealSource
- $399,0004 bd3 ba2.1k sqft509 Stillmeadow Ln, Midland, MI 48642For SaleMLS ID #50226349, Tina Patnode, Century 21 Signature Realty Midland. MIDMLS
- $326,9003 bd3 ba2.1k sqft6212 Sturgeon Creek Pkwy, Midland, MI 48640For SaleMLS ID #50227535, Margaret Walther, Century 21 Signature Realty - Bay City. MiRealSource
- $292,5004 bd3 ba2k sqft4603 Concord Ct, Midland, MI 48642For SaleMLS ID #50222593, Kendra Baillargeon, Ayre Rhinehart Real Estate Partners. MIDMLS
- $239,0003 bd2 ba1.3k sqft4615 Kingston Ct, Midland, MI 48642For SaleMLS ID #50227802, Vanda Yaroch, Coldwell Banker Professionals. MIDMLS
- $359,9004 bd4 ba2.3k sqft7621 Winding Creek Ct, Midland, MI 48642For SaleMLS ID #50225135, Abby Enszer, Berkshire Hathaway HomeServices. MiRealSource
- $299,0003 bd3 ba1.9k sqft5800 Lamplighter Ln, Midland, MI 48642For SaleMLS ID #50224275, Christina Reimer, RE/MAX of Midland. MIDMLS
- $238,0003 bd3 ba1.7k sqft4604 Congress Dr, Midland, MI 48642For SaleMLS ID #50227114, Shelley Cluff, NextHome Park Place. MiRealSource
