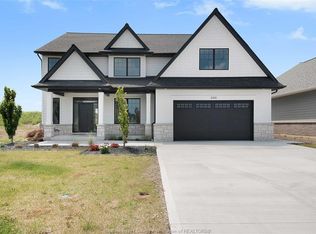
Experience contemporary living in this exceptional 2-year-new two-storey home in the highly sought-after Comber/Lakeshore community. Offering approximately 3,000 sq. ft. of beautifully designed living space, this Sun Built Custom Homes residence showcases timeless brick and stucco curb appeal with quality craftsmanship throughout. The open-concept main floor features spacious living and dining areas, a stunning custom kitchen with premium cabinetry, granite/quartz countertops, and a glass tile backsplash, plus a private office, convenient main-floor laundry, and a powder room. Upstairs, you'll find 4 generously sized bedrooms, including a luxurious primary suite with a walk-in closet and spa-inspired ensuite, along with 2 additional full bathrooms. New concrete driveway, front sidewalk, and rear porch completed in 2025. Enjoy peace of mind with the remaining 7-Year Tarion New Home Warranty.
For sale
C$879,900
4411 Belmont Ave, Lakeshore, ON N0P 1J0
4beds
Single Family Residence
Built in 2022
-- sqft lot
$-- Zestimate®
C$--/sqft
C$-- HOA
What's special
Open-concept main floorStunning custom kitchenPremium cabinetryGlass tile backsplashPrivate officeConvenient main-floor laundryPowder room
- 25 days
- 48
- 0
Zillow last checked:
Listing updated:
Listed by:
Ramy Oraha, Sales Person,
Remax Capital Diamond Realty Brokerage,
Sam Petros, Sales Person,
Remax Capital Diamond Realty
Source: Windsor-Essex County AOR,MLS®#: 26018961 Originating MLS®#: Windsor-Essex County Association of REALTORS®
Originating MLS®#: Windsor-Essex County Association of REALTORS®Facts & features
Interior
Bedrooms & bathrooms
- Bedrooms: 4
- Bathrooms: 4
- Full bathrooms: 3
- 1/2 bathrooms: 1
Heating
- Natural Gas, Forced Air, Heat Recovery Ventilation (HRV)
Cooling
- Central Air, Window Air Conditioner
Appliances
- Included: Dishwasher, Dryer, Microwave Range Hood Combo, Refrigerator, Stove, Gas Water Heater
Features
- Walk-In Closet
- Basement: Full,Finished
Property
Parking
- Total spaces: 3
- Parking features: Concrete Drive, Double Width Or More Drive, Finished Drive, Triple Garage, Attached, Automatic Garage Door Opener
- Attached garage spaces: 3
- Has uncovered spaces: Yes
Features
- Levels: Two
- Frontage length: 78.31
Lot
- Features: Acreage Info (Unknown)
Details
- Zoning: RES
Construction
Type & style
- Home type: SingleFamily
- Property subtype: Single Family Residence
Materials
- Brick, Concrete/Stucco
- Foundation: Concrete Perimeter
Condition
- Year built: 2022
Utilities & green energy
- Sewer: Sanitary
- Water: Municipal Water
- Utilities for property: Water Connected, Sewer Connected
Community & HOA
Location
- Region: Lakeshore
Financial & listing details
- Annual tax amount: C$6,400
- Date on market: 8/5/2026
- Inclusions: Fridge Stove Washer Dryer Dishwasher
- Ownership: Freehold
Price history
| Date | Event | Price |
|---|---|---|
| 8/5/2026 | Listed for sale | C$879,900 |
Source:  Windsor-Essex County AOR #26018961 Report a problem Windsor-Essex County AOR #26018961 Report a problem | ||
Public tax history
Tax history is unavailable.
Climate risks
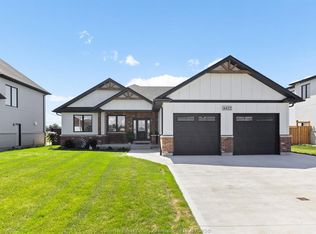
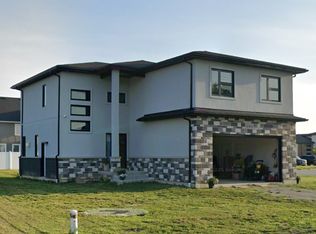
Neighborhood: Comber

Similar homes
- C$999,0006 bd5 ba-- sqft4433 Belmont Ave, Lakeshore, ON N0P 1J0For Sale
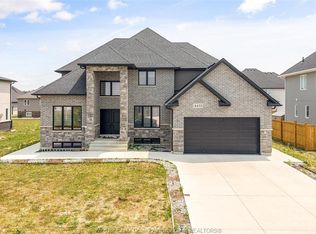 MLS ID #26018580, Goran Todorovic , Broker Of Record, Remax Care Realty Brokerage. Windsor-Essex County AOR
 - C$824,9007 bd5 ba-- sqft4506 Ursula Ct, Lakeshore, ON N0P 1J0For Sale
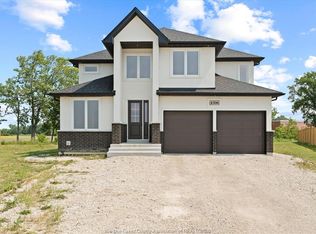 MLS ID #26017716, Erik Cirovski, Sales Person, Remax Capital Diamond Realty Brokerage. Windsor-Essex County AOR
 - C$929,9004 bd4 ba-- sqft300 Blake Ave, Lakeshore, ON N0R 1A0For Sale
 MLS ID #26021038, Cassandra Balint, Broker, Realty One Group Iconic Brokerage Brokerage. Windsor-Essex County AOR
 - C$879,9004 bd4 ba-- sqft353 Benjamin St, Windsor, ON N8L 1B5For Sale
 MLS ID #26020370, Cassandra Balint, Broker, Realty One Group Iconic Brokerage Brokerage. Windsor-Essex County AOR
