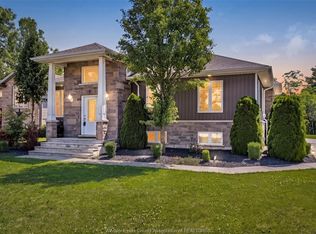
Welcome to Prestigious Comber! TO BE BUILT – This modern raised ranch-style home offers exceptional curb appeal with striking brick & stucco finishes. Designed with today's lifestyle in mind, this home features an open-concept layout with soaring ceilings, a spacious living/dining/kitchen area, and a cozy family room. The custom kitchen will showcase stylish cabinetry, granite or quartz countertops, and a glass tile backsplash. The main floor includes 3 bedrooms and 2 full baths, including a primary suite with a luxurious ensuite and walk-in closet. An optional finished basement offers 2 additional bedrooms, 1 full bath, and a large family room for added living space. Built with premium finishes throughout by Sun Built Custom Homes, this is your opportunity to personalize your dream home from the ground up. Includes a 7-Year Tarion New Home Warranty. The future is bright with Sun Built—discover the difference today!
For sale
C$699,900
4511 Ursula Ct, Lakeshore, ON N0P 1J0
3beds
Ranch
Built in ----
0.33 Acres Lot
$-- Zestimate®
C$--/sqft
C$-- HOA
What's special
Exceptional curb appealOpen-concept layoutSoaring ceilingsCozy family roomStylish cabinetryGranite or quartz countertopsGlass tile backsplash
- 4 days |
- 14 |
- 1 |
Zillow last checked:
Listing updated:
Listed by:
Albert Kantarjian, Broker Of Record,
Remax Capital Diamond Realty Brokerage,
Ahmad Zaqout, Sales Person,
Remax Capital Diamond Realty
Source: Windsor-Essex County AOR,MLS®#: 26017446 Originating MLS®#: Windsor-Essex County Association of REALTORS®
Originating MLS®#: Windsor-Essex County Association of REALTORS®Facts & features
Interior
Bedrooms & bathrooms
- Bedrooms: 3
- Bathrooms: 2
- Full bathrooms: 2
Heating
- Natural Gas, Forced Air, Furnace, Heat Recovery Ventilation (HRV)
Cooling
- Central Air
Appliances
- Included: Other, See Remarks, Gas Water Heater
Features
- Basement: Full,Unfinished
Property
Parking
- Total spaces: 2
- Parking features: Double Width Or More Drive, Front Drive, Double Garage, Attached, Inside Entrance
- Attached garage spaces: 2
- Has uncovered spaces: Yes
Features
- Frontage length: 0.00
Lot
- Size: 0.33 Acres
- Features: Playground Nearby, Shopping Nearby
Details
- Zoning: RES
Construction
Type & style
- Home type: SingleFamily
- Architectural style: Raised Ranch
- Property subtype: Ranch
Materials
- Aluminum/Vinyl, Brick
- Foundation: Concrete Perimeter
- Roof: Asphalt Shingle
Utilities & green energy
- Sewer: Sanitary, Storm
- Water: Municipal Water
- Utilities for property: Water Connected, Sewer Connected, Sewer 2 Connected
Community & HOA
Community
- Features: Walking Trails Nearby
Location
- Region: Lakeshore
Financial & listing details
- Date on market: 7/20/2026
- Ownership: Freehold
- Income includes: Rental
Albert Kantarjian, Broker Of Record
Albert Kantarjian, Broker Of Record
(519) 816-4222
By pressing Contact Agent, you agree that the real estate professional identified above may call/text you about your search, which may involve use of automated means and pre-recorded/artificial voices. You don't need to consent as a condition of buying any property, goods, or services. Message/data rates may apply. You also agree to our Terms of Use. Zillow does not endorse any real estate professionals. We may share information about your recent and future site activity with your agent to help them understand what you're looking for in a home.
Price history
| Date | Event | Price |
|---|---|---|
| 7/20/2026 | Listed for sale | C$699,900 |
Source:  Windsor-Essex County AOR #26017446 Report a problem Windsor-Essex County AOR #26017446 Report a problem | ||
Public tax history
Tax history is unavailable.
Climate risks
Neighborhood: Comber
Nearby schools
GreatSchools rating
- 8/10Richard Elementary SchoolGrades: K-4Distance: 21.2 mi
- 8/10Brownell Middle SchoolGrades: 5-8Distance: 21.8 mi
- 10/10Grosse Pointe South High SchoolGrades: 9-12Distance: 20.9 mi
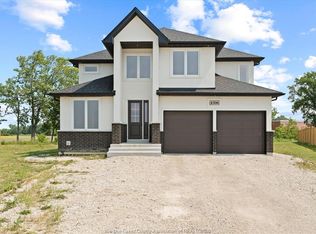
- C$824,9007 bd5 ba-- sqft4506 Ursula Ct, Lakeshore, ON N0P1J0For Sale
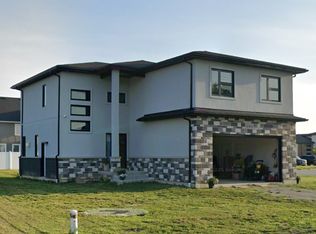
- C$--4 bd4 ba2.5k sqft4401 Belmont Ave, Lakeshore, ON N0P1J0Off Market
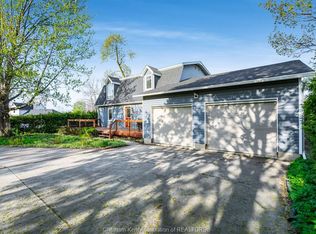
- C$499,9003 bd2 ba-- sqft6527 Main St, Lakeshore, ON N0P1J0For Sale
- C$729,7005 bd3 ba-- sqft4403 Belmont Ave, Lakeshore, ON N0P1J0For Sale

- C$99,9009,975.24 Square Feet6199 Emerson Ave, Lakeshore, ON N0P1J0Lot/Land
- C$649,9004 bd3 ba1.6k sqft6121 Emerson Ave, Lakeshore, ON N0P1J0For Sale
- C$--2 bd1 ba600 sqft6121 Main St, Lakeshore, ON N0P1J0Off Market
- C$169,9002 bd1 ba-- sqft11408 County Road 46 #10, Comber, ON N0P1J0For Sale
Similar homes
- C$729,7005 bd3 ba-- sqft4403 Belmont Ave, Lakeshore, ON N0P 1J0For SaleMLS ID #X13105312, EASY LIST REALTY LTD.. TRREB
- C$499,9003 bd2 ba-- sqft6527 Main St, Lakeshore, ON N0P 1J0For SaleMLS ID #26016031, Scott Herman, Sales Person, Realty House Inc. Brokerage Brokerage. Windsor-Essex County AOR
- C$649,9004 bd3 ba1.6k sqft6121 Emerson Ave, Lakeshore, ON N0P 1J0For Sale
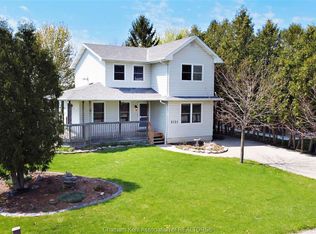 MLS ID #26009149, Anne Kreitzer, Sales Person, Exit Realty Ck Elite Brokerage. Windsor-Essex County AOR
 - C$699,9004 bd3 ba-- sqft10 Lisa St, Chatham Kent, ON N0P 2P0For Sale
 MLS ID #26017427, Crystal Collard, Sales Person, Jump Realty Inc. Brokerage. Windsor-Essex County AOR
 - C$749,9003 bd2 ba-- sqft329 Lakeview Dr, Windsor, ON N8L 0M2For SaleMLS ID #26016879, Ruthann Osborne, Sales Person, Remax Preferred Realty Ltd. - 584 Brokerage. Windsor-Essex County AOR
- C$699,0005 bd3 ba-- sqft1414 Girard Dr, Lakeshore, ON N8L 0R4For SaleMLS ID #26017557, Surinderpal Singh, Sales Person, Double Up Realty Inc Brokerage. Windsor-Essex County AOR
- C$699,9003 bd2 ba-- sqft1336 County Road 31 Rd, Lakeshore, ON N0R 1S0For SaleMLS ID #26015677, Phil Kasurak, Sales Person, Remax Capital Diamond Realty Brokerage. Windsor-Essex County AOR
- C$758,9883 bd2 ba-- sqft236 Deerbrook Dr, Lakeshore, ON N8L 1B4For SaleMLS ID #26015756, Katia Augustin, Sales Person, Remax Preferred Realty Ltd. - 584 Brokerage. Windsor-Essex County AOR
- C$399,9002 bd1 ba-- sqft9912 Tecumseh Rd, Lakeshore, ON N0R 1N0For SaleMLS ID #26017857, Ashley Lavack, Sales Person, Deerbrook Realty Inc. Brokerage. Windsor-Essex County AOR
- C$699,9003 bd2 ba-- sqft112 Fay Ct, Lakeshore, ON N8L 0K9For SaleMLS ID #26016785, Larry Pickle, Sales Person, Pinnacle Plus Realty Ltd. Brokerage. Windsor-Essex County AOR
- C$539,9004 bd3 ba2.1k sqft371 Oak St, Lakeshore, ON N0R 1N0For SaleMLS ID #26016683, Pauline Lanoue, Sales Person, Deerbrook Realty Inc. Brokerage. Windsor-Essex County AOR
- C$629,9004 bd2 ba-- sqft151 Belle River Rd, Lakeshore, ON N0R 1V0For SaleMLS ID #26017462, Jessica Charlton, Sales Person, Kw Signature Brokerage. Windsor-Essex County AOR
- C$699,0003 bd2 ba-- sqftLaforet Beach Rd #12307 & 12310, Lakeshore, ON N0R 1N0For SaleMLS ID #26015030, Daniel Munroe, Broker, Realty House Sun Parlour Inc. Brokerage. Windsor-Essex County AOR
- C$899,9995 bd5 ba-- sqft113 Beach Ct, Lakeshore, ON N0R 1N0For SaleMLS ID #26016884, Felicia Doucet, Sales Person, Deerbrook Realty Inc. Brokerage. Windsor-Essex County AOR
- C$584,9003 bd3 ba-- sqft229 Saint Peter St, Lakeshore, ON N8L 0N9For SaleMLS ID #26017882, Lisa Arena, Broker, Remax Capital Diamond Realty Brokerage. Windsor-Essex County AOR
- C$463,9003 bd1 ba-- sqft14270 Crystal Beach Rd, Lakeshore, ON N0R 1N0For SaleMLS ID #26017934, Jeff Godreau, Sales Person, Royal Lepage Peifer Realty Brokerage Brokerage. Windsor-Essex County AOR
- C$669,0004 bd3 ba-- sqft890 Southwood Dr, Lakeshore, ON N0R 1A0For SaleMLS ID #26016627, Rimpy Bains, Sales Person, Lc Platinum Realty Inc. Brokerage. Windsor-Essex County AOR
- C$759,9005 bd3 ba-- sqft1389 Crosswinds Dr, Lakeshore, ON N8L 0S6For SaleMLS ID #26017400, Angela Cope, Sales Person, Manor Windsor Realty Ltd. Brokerage. Windsor-Essex County AOR
- C$779,9003 bd2 ba1.3k sqft19085 Blue Water Ave, Lakeshore, ON N0P 2L0For SaleMLS ID #26010511, Pauline Lanoue, Sales Person, Deerbrook Realty Inc. Brokerage. Windsor-Essex County AOR
- C$779,9004 bd2 ba1.2k sqft19079 Blue Water Ave, Lakeshore, ON N0P 2L0For SaleMLS ID #26012868, Pauline Lanoue, Sales Person, Deerbrook Realty Inc. Brokerage. Windsor-Essex County AOR
