BEAUTIFUL CUSTOM-BUILT RANCH WITH A STYLISH MODERN EXTERIOR, SET ON AN OVERSIDED LOT WITH NO REAR NEIGHBOURS, OFFERING EXCEPTIONAL BACKYARD SPACE AND PRIVACY. OPEN-CONCEPT LIVING FEATURES VAULTED CEILING, WOOD BEAMS AND GAS FIREPLACE. KITCHEN FEATURES STYLISH CABINETRY, QUARTZ COUNTERS AND HIDDEN WALK-IN PANTRY. LANDSCAPED BACKYARD WITH SOD, PREMIUM VINYL FENCING, SPRINKLER SYSTEM AND CEMENT PATIO. DOUBLE-CAR GARAGE, CONCRETE DRIVE AND FULL UNFINISHED BASEMENT COMPLETE THIS MOVE-IN-READY HOME. CONTACT LISTING AGENT FOR MORE INFO.
For sale
C$835,000
4422 Belmont Ave, Lakeshore, ON N0P 1J0
3beds
Ranch
Built in 2024
-- sqft lot
$-- Zestimate®
C$--/sqft
C$-- HOA
What's special
Stylish modern exteriorOpen-concept livingVaulted ceilingWood beamsGas fireplaceStylish cabinetryQuartz counters
- 12 days
- 7
- 2
Zillow last checked:
Listing updated:
Listed by:
Dean Kral, Sales Person,
Buckingham Realty (Windsor) Ltd. Brokerage
Source: Windsor-Essex County AOR,MLS®#: 26020311 Originating MLS®#: Windsor-Essex County Association of REALTORS®
Originating MLS®#: Windsor-Essex County Association of REALTORS®Facts & features
Interior
Bedrooms & bathrooms
- Bedrooms: 3
- Bathrooms: 3
- Full bathrooms: 2
- 1/2 bathrooms: 1
Heating
- Natural Gas, Forced Air
Cooling
- Central Air
Appliances
- Included: Gas Water Heater
Features
- Basement: Full
- Number of fireplaces: 1
- Fireplace features: Fireplace 1 Fuel (Gas), Fireplace 1 (Direct Vent)
Property
Parking
- Total spaces: 2
- Parking features: Concrete Drive, Double Width Or More Drive, Finished Drive, Front Drive, Double Garage, Inside Entrance
- Garage spaces: 2
- Has uncovered spaces: Yes
Features
- Patio & porch: Patio
- Fencing: Fenced Yard
- Frontage length: 75.28
Lot
- Features: Landscaped, Wooded, Acreage Info (Unknown)
Details
- Zoning: RES
Construction
Type & style
- Home type: SingleFamily
- Architectural style: Ranch
- Property subtype: Ranch
Materials
- Hardboard
- Foundation: Concrete Perimeter
Condition
- Year built: 2024
Utilities & green energy
- Sewer: Sanitary
- Water: Municipal Water
- Utilities for property: Water Connected, Sewer Connected
Community & HOA
Location
- Region: Lakeshore
Financial & listing details
- Annual tax amount: C$5,016
- Date on market: 8/19/2026
- Ownership: Freehold
Price history
| Date | Event | Price |
|---|---|---|
| 8/19/2026 | Listed for sale | C$835,000 |
Source:  Windsor-Essex County AOR #26020311 Report a problem Windsor-Essex County AOR #26020311 Report a problem | ||
Public tax history
Tax history is unavailable.
Climate risks
Neighborhood: Comber
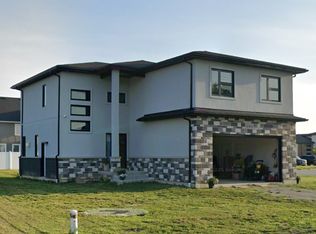
Similar homes
- C$724,9005 bd3 ba-- sqft4403 Belmont Ave, Lakeshore, ON N0P 1J0For Sale
 MLS ID #X13696218, EASY LIST REALTY LTD.. TRREB
 - C$699,9003 bd2 ba-- sqft4511 Ursula Ct, Lakeshore, ON N0P 1J0For Sale
 MLS ID #26017446, Albert Kantarjian, Broker Of Record, Remax Capital Diamond Realty Brokerage. Windsor-Essex County AOR
 - C$879,9004 bd4 ba-- sqft4411 Belmont Ave, Lakeshore, ON N0P 1J0For Sale
 MLS ID #26018961, Ramy Oraha, Sales Person, Remax Capital Diamond Realty Brokerage. Windsor-Essex County AOR
 - C$999,0006 bd5 ba-- sqft4433 Belmont Ave, Lakeshore, ON N0P 1J0For Sale
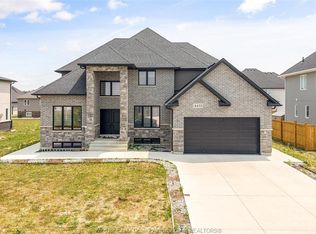 MLS ID #26018580, Goran Todorovic , Broker Of Record, Remax Care Realty Brokerage. Windsor-Essex County AOR
