Skip main navigation
Off market
  • Price Unknown

    4411 E Sandpiper Cres, Regina, SK S4V 1N3

    3beds
    3baths
    1,509sqft
    Single Family Residence
    Built in 2011
    6,098.4 Square Feet Lot
    $-- Zestimate®
    C$--/sqft
    C$2,416 Estimated rent

    Home value

    Not available

    Estimated sales range

    Not available

    Not available

    Loading
    Loading...

    Owner options

    List your home for rent

    C$2,416/mo

    Rent Zestimate®

    Find your next renter with Zillow Rental Manager. Plus, with online applications, you can quickly screen prospective tenants – for free.

    Learn more

    C$2,416/mo

    Rent Zestimate®

    Refinance and save

    Refinancing to a lower rate could help reduce your monthly payments and save thousands over the life of the loan.

    See today's rates

    Explore your selling options

    Work with a Zillow partner agent

    Leverage their expertise and Zillow's premium Showcase listings to get your home seen by more buyers.

    Get started

    List with your own agent

    Get your home in front of millions of buyers by listing it on Zillow.

    Learn how to do it

    Sell it yourself

    Take full control of how buyers see your home on Zillow by listing For Sale by Owner (FSBO).

    List your home

    What's special

    Covered front deckGreat street appealLarge foyerMaple floorsOpen concept designQuartz countersSubway tile backsplash

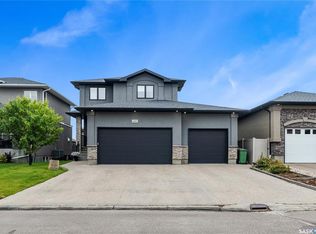
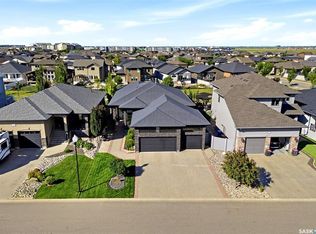
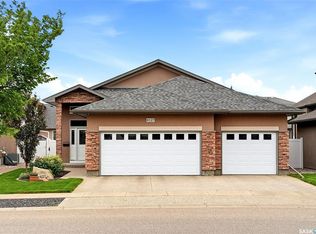
    Here is a Fabulous Kratz built bungalow in The Creeks! This home is sure to impress from the moment you walk up with its great street appeal featuring a covered front deck with acrylic stucco and stone accents. The garage measures 24'x23' and is roughed in for heat, is insulated, drywalled, has 14 ft ceilings and 8 ft garage doors. Upon entry you are greeted with a large foyer with maple floors that flow through to the office, kitchen, dining and living rooms. With over 1,500 sq ft, 9 ft ceilings and an open concept design, it makes for great living and entertaining. The kitchen has plenty of quartz counters and cabinets that have soft close doors and drawers. The cabinets are staggered in depth and height, have under cabinet lighting, subway tile backsplash, corner pantry, vac floor sweep, RO water tap, stainless steel appliances and gas stove with an over head range. The living room has a gas fire place and large windows with views of the back yard. Now enter your large primary bedroom and enjoy the great walk-in closets and the spa like ensuite with dual sinks and a custom tiled shower. Completing the main level is a laundry room and 1/2 bath. Much of your time will be spent in the fantastic basement of this home. The sit up bar is the hub of this level, it has tons of counter space and cabinets long with a full size fridge, dishwasher and beverage fridge. The rec-room is perfect for hosting family and friends for special sporting events. 2 large bedrooms, a 4 piece bathroom, storage room and utility room with lots of room for extra storage complete the basement. The yard is beautifully landscaped with a lush lawn, trees, shrubs and patio area. The covered deck is another space you will find yourself spending many hours relaxing. Added value items include: vinyl shed, floor truss system, heat recovery unit, high efficient furnace and water heater, sump pump, back flow value, built in sound system and auto components.

    This property is off market, which means it's not currently listed for sale or rent on Zillow. This may be different from what's available on other websites or public sources.

    Zillow last checked:

    Source: Century 21 Canada,MLS®#: SK985185MLS Logo

    Facts & features

    Interior

    Bedrooms & bathrooms
    • Bedrooms: 3
    • Bathrooms: 3
    Heating
    • Has Heating (Unspecified Type)
    Features
    • Basement: yes
    • Has fireplace: Yes
    Interior area
    • Total structure area: 1,509
    • Total interior livable area: 1,509 sqft

    Property

    Parking
    • Parking features: 2 CAR ATTACHED
    Lot
    • Size: 6,098 sqft

    Construction

    Type & style
    • Home type: SingleFamily
    • Property subtype: Single Family Residence
    Condition
    • Year built: 2011

    Community & neighborhood

    Location
    • Region: Regina
    • Subdivision: The Creeks

    Price history

    Price history is unavailable.

    Public tax history

    Tax history is unavailable.

    Neighborhood: Arcola East

    Nearby schools

    GreatSchools rating

    No schools nearby

    We couldn't find any schools near this home.