Welcome to 4412 Hoboken Way a Multi-Generational modern style home with thoughtful design, and exceptional care come together to create a home that's truly move-in ready.
From the moment you step inside, you'll notice the fresh, clean feel of this meticulously maintained home, featuring fresh paint throughout the entire interior and a condition that feels almost brand new. BRAND NEW ROOF installed 8/2026
One of the home's most desirable and hard-to-find features is its dual primary suite layout—with a luxurious owner's suite on the main level and a second private primary suite upstairs. Whether you're accommodating multi-generational living, hosting long-term guests, creating the ultimate home office, or simply wanting added flexibility, this floor plan offers possibilities that are difficult to find.
Designed with both comfort and functionality in mind, this home offers a thoughtful floor plan, generous living spaces, and stylish finishes throughout. Whether you're entertaining, working from home, or simply relaxing, you'll appreciate the versatility and immaculate condition this home has to offer.
4412 Hoboken Way is ready to welcome you home. Schedule your private showing today! Rate options and no lender fee future refinancing may be available for qualified buyers of this home. Current interest rate may be assumable
Active
$600,000
4412 Hoboken Way, Murfreesboro, TN 37128
5beds
3,271sqft
Single Family Residence, Residential
Built in 2022
7,405 Square Feet Lot
$-- Zestimate®
$183/sqft
$48/mo HOA
What's special
Stylish finishes throughoutGenerous living spacesThoughtful floor planDual primary suite layout
- 25 days
- 505
- 4
Zillow last checked:
Listing updated:
Listed by:
Kendra Clark 615-210-9379,
Orchard Brokerage, LLC 615-821-0995
Source: RealTracs MLS as distributed by MLS GRID,MLS#: 3320188
Facts & features
Interior
Bedrooms & bathrooms
- Bedrooms: 5
- Bathrooms: 4
- Full bathrooms: 3
- 1/2 bathrooms: 1
- Main level bedrooms: 1
Heating
- Central, Natural Gas
Cooling
- Central Air, Electric
Appliances
- Included: Gas Oven, Built-In Gas Range, Dishwasher, Disposal, ENERGY STAR Qualified Appliances, Ice Maker, Microwave, Refrigerator
Features
- Ceiling Fan(s), Open Floorplan, Pantry, Smart Thermostat, Walk-In Closet(s)
- Flooring: Carpet, Luxury Vinyl
- Basement: None
- Number of fireplaces: 1
- Fireplace features: Electric
Interior area
- Total structure area: 3,271
- Total interior livable area: 3,271 sqft
- Finished area above ground: 3,271
Video & virtual tour
Property
Parking
- Total spaces: 8
- Parking features: Garage Faces Front, Driveway
- Attached garage spaces: 2
- Uncovered spaces: 6
Features
- Levels: Two
- Stories: 2
- Patio & porch: Patio, Covered
- Pool features: Association
- Fencing: Back Yard
Lot
- Size: 7,405 Square Feet
- Features: Level
- Topography: Level
Details
- Parcel number: 136O E 04800 R0130881
- Special conditions: Standard
Construction
Type & style
- Home type: SingleFamily
- Architectural style: Traditional
- Property subtype: Single Family Residence, Residential
Materials
- Brick, Vinyl Siding
- Roof: Shingle
Condition
- New construction: No
- Year built: 2022
Utilities & green energy
- Sewer: STEP System
- Water: Public
- Utilities for property: Electricity Available, Natural Gas Available, Water Available, Underground Utilities
Community & HOA
Community
- Subdivision: Davenport Station Sec 3 Ph 3b
HOA
- Has HOA: Yes
- Amenities included: Playground, Pool, Underground Utilities, Trail(s)
- HOA fee: $575 annually
Location
- Region: Murfreesboro
Financial & listing details
- Price per square foot: $183/sqft
- Tax assessed value: $483,800
- Annual tax amount: $2,269
- Date on market: 8/6/2026
- Electric utility on property: Yes
Estimated market value
Not available
Estimated sales range
Not available
Not available
Price history
| Date | Event | Price |
|---|---|---|
| 8/6/2026 | Listed for sale | $600,000+10.1%$183/sqft |
Source:  RealTracs MLS as distributed by MLS GRID #3320188 Report a problem RealTracs MLS as distributed by MLS GRID #3320188 Report a problem | ||
| 12/12/2022 | Sold | $545,000$167/sqft |
Source: Public Record Report a problem | ||
Public tax history
| Year | Property taxes | Tax assessment |
|---|---|---|
| 2025 | $2,269 | $120,950 |
| 2024 | $2,269 | $120,950 |
| 2023 | $2,269 +764.1% | $120,950 +644.3% |
| 2022 | $263 | $16,250 |
Find assessor info on the county website
Monthly payment
Est. payment
Payment breakdown
Explore the cost of this home by adjusting the details. Changes won't be saved.Climate risks
Neighborhood: 37128
Nearby schools
Schools provided by the listing agent
- Elementary: Barfield Elementary
- Middle: Christiana Middle School
- High: Rockvale High School
Source: RealTracs MLS as distributed by MLS GRID. This data may not be complete. We recommend contacting the local school district to confirm school assignments for this home.
- $454,5554 bd3 ba2.2k sqft300 Dearborn Sta LOT 330, Murfreesboro, TN 37128Sold
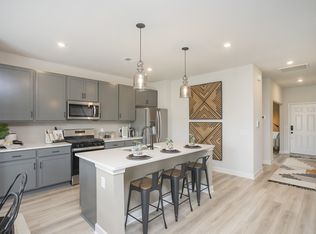
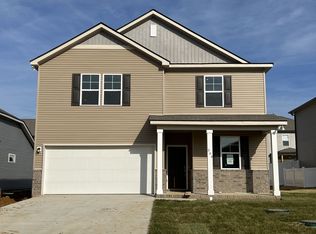
- $424,9904 bd3 ba2.2k sqft340 Dearborn Sta LOT 320, Murfreesboro, TN 37128Sold

- $436,9904 bd3 ba2.2k sqft328 Dearborn Sta LOT 323, Murfreesboro, TN 37128Sold

- $414,9904 bd3 ba2.2k sqft304 Dearborn Sta LOT 329, Murfreesboro, TN 37128Sold
Similar homes
- $639,9005 bd4 ba3.4k sqft4152 Dwight Way, Murfreesboro, TN 37128For Sale
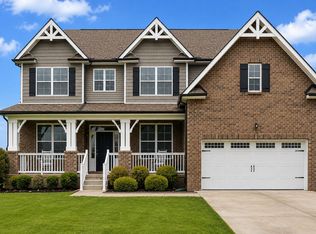
 MLS ID #3269434, George W Weeks. RealTracs MLS as distributed by MLS GRID
 - $595,0004 bd3 ba3k sqft2638 Pepper Branch Dr, Murfreesboro, TN 37128For Sale
 MLS ID #3524692, Tiffany Daniels. RealTracs MLS as distributed by MLS GRID
 - $549,0004 bd3 ba2.7k sqft3852 Pitchers Ln, Murfreesboro, TN 37128For Sale
 MLS ID #3526857, John Howes. RealTracs MLS as distributed by MLS GRID
 - $639,0004 bd3 ba3k sqft1427 Dawbarn Dr, Murfreesboro, TN 37128For Sale
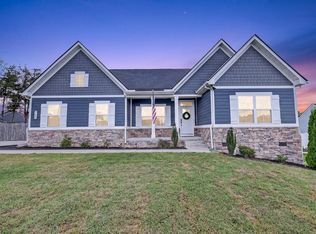 MLS ID #3506346, Delora Massengale. RealTracs MLS as distributed by MLS GRID
 - $465,0004 bd3 ba2.6k sqft336 Disley Way, Murfreesboro, TN 37128For SaleMLS ID #3183762, Monica Restrepo. RealTracs MLS as distributed by MLS GRID
- $640,0005 bd4 ba3.6k sqft3427 Littlegate St, Murfreesboro, TN 37128For SaleMLS ID #3243368, LeShaye Sawyer, CRS. RealTracs MLS as distributed by MLS GRID
- $459,9004 bd3 ba2.6k sqft1431 Halverson Dr, Murfreesboro, TN 37128For SaleMLS ID #3525644, Megan Baker Jernigan. RealTracs MLS as distributed by MLS GRID
- $480,0003 bd2 ba2.1k sqft1412 Suzanne Dr, Murfreesboro, TN 37128For SaleMLS ID #3527127, George W Weeks. RealTracs MLS as distributed by MLS GRID
- $610,0005 bd3 ba3k sqft1109 Stockwell Dr, Murfreesboro, TN 37128For SaleMLS ID #3288627, Danielle Holmes. RealTracs MLS as distributed by MLS GRID
- $535,0004 bd3 ba2.6k sqft3615 Rose Gold Ct, Murfreesboro, TN 37128For SaleMLS ID #3280856, Gary Ashton. RealTracs MLS as distributed by MLS GRID
- $444,9004 bd3 ba2.3k sqft304 Dearborn Sta, Murfreesboro, TN 37128For SaleMLS ID #3195540, Bo Davis. RealTracs MLS as distributed by MLS GRID
- $585,0004 bd3 ba2.6k sqft6407 Desmond Ave, Murfreesboro, TN 37128For SaleMLS ID #3499517, Ralph Pearson. RealTracs MLS as distributed by MLS GRID
- $529,9003 bd2 ba2.1k sqft4627 Maryweather Ln, Murfreesboro, TN 37128For SaleMLS ID #3528524, Scott Riedel. RealTracs MLS as distributed by MLS GRID
- $625,0004 bd3 ba2.7k sqft4103 Maples Farm Dr, Murfreesboro, TN 37127For SaleMLS ID #3229819, Miciah Viel. RealTracs MLS as distributed by MLS GRID
- $639,9004 bd3 ba3.2k sqft807 Sapphire Dr, Murfreesboro, TN 37128For SaleMLS ID #3245395, Jessica Blackwell. RealTracs MLS as distributed by MLS GRID
- $535,0004 bd3 ba3.1k sqft3047 Morning Mist Ct, Murfreesboro, TN 37128For SaleMLS ID #3185902, Pierce Rad. RealTracs MLS as distributed by MLS GRID
- $510,0004 bd3 ba2.9k sqft3838 Faithway Dr, Murfreesboro, TN 37128For SaleMLS ID #3510684, Thyrl (Tee) Reed. RealTracs MLS as distributed by MLS GRID
- $724,9004 bd4 ba3.4k sqft3906 Hon Dr, Murfreesboro, TN 37128For SaleMLS ID #3229653, Destiny White. RealTracs MLS as distributed by MLS GRID
- $589,9004 bd3 ba2.7k sqft1222 Appian Way, Murfreesboro, TN 37128For SaleMLS ID #3318804, Tad LeFevre. RealTracs MLS as distributed by MLS GRID
- $439,0004 bd3 ba1.9k sqft362 Ruby Cate Way, Murfreesboro, TN 37128For SaleMLS ID #3305475, Lea Anne Bedsole. RealTracs MLS as distributed by MLS GRID
