A Nature Lovers Dream! This 4 bedroom 3 bath home plus study(bonus) & sunroom nestled among the trees with plentiful wildlife. Formal living/dining rooms are great for entertaining. The kitchen features quartz countertops, double oven, smooth cooktop with breakfast area. The spacious family room features a gas log fireplace for cozy evenings. You'll enjoy your morning coffee in the sunroom or on the 2 tier deck surrounded by nature, including deer and songbirds. 1+ acre private lot on Burningtree Mtn at a price you can make it your own!! Updates include vinyl windows, sunroom and study flooring. Kitchen countertops, double ovens, stovetop, hood & sink/faucet(2019) Deck replaced 2026.
Under contract
$389,000
4412 Willow Bend Rd SE, Decatur, AL 35603
4beds
2,922sqft
Single Family Residence
Built in 1974
1.18 Acres Lot
$380,200 Zestimate®
$133/sqft
$-- HOA
What's special
Kitchen features quartz countertopsDouble ovenSpacious family room
- 15 days
- 1,159
- 135
Likely to sell faster than
Zillow last checked:
Listing updated:
Listed by:
Pam Marthaler 256-565-3299,
RE/MAX Platinum
Source: ValleyMLS,MLS#: 21931598
Facts & features
Interior
Bedrooms & bathrooms
- Bedrooms: 4
- Bathrooms: 3
- Full bathrooms: 1
- 3/4 bathrooms: 2
Rooms
- Room types: Master Bedroom, Living Room, Bedroom 2, Dining Room, Bedroom 3, Kitchen, Bedroom 4, Family Room, Breakfast, Office/Study, Laundry, Sun
Primary bedroom
- Features: Carpet
- Level: Second
- Area: 240
- Dimensions: 15 x 16
Bedroom 2
- Features: Carpet
- Level: Second
- Area: 168
- Dimensions: 12 x 14
Bedroom 3
- Features: Carpet
- Level: Second
- Area: 182
- Dimensions: 13 x 14
Bedroom 4
- Features: Carpet
- Level: Second
- Area: 196
- Dimensions: 14 x 14
Dining room
- Features: Carpet, Chair Rail
- Level: First
- Area: 154
- Dimensions: 11 x 14
Family room
- Features: Ceiling Fan(s), Carpet, Fireplace
- Level: First
- Area: 368
- Dimensions: 16 x 23
Kitchen
- Features: Quartz
- Level: First
- Area: 168
- Dimensions: 12 x 14
Living room
- Features: Carpet
- Level: First
- Area: 210
- Dimensions: 14 x 15
Office
- Level: First
- Area: 143
- Dimensions: 11 x 13
Laundry room
- Level: First
- Area: 66
- Dimensions: 6 x 11
Heating
- Central 1
Cooling
- Central 1
Appliances
- Included: Cooktop, Double Oven, Dishwasher
Features
- Basement: Crawl Space
- Number of fireplaces: 1
- Fireplace features: Gas Log, One
Interior area
- Total interior livable area: 2,922 sqft
Property
Parking
- Parking features: Garage-Two Car, Garage Faces Side
Features
- Levels: Two
- Stories: 2
- Patio & porch: Deck
Lot
- Size: 1.18 Acres
- Dimensions: 200.50 x 256.22
Details
- Parcel number: 1206144005007.000
Construction
Type & style
- Home type: SingleFamily
- Property subtype: Single Family Residence
Condition
- New construction: No
- Year built: 1974
Utilities & green energy
- Sewer: Septic Tank
Community & HOA
Community
- Subdivision: Burningtree Mountain
HOA
- Has HOA: No
Location
- Region: Decatur
Financial & listing details
- Price per square foot: $133/sqft
- Tax assessed value: $251,700
- Annual tax amount: $955
- Date on market: 10/14/2026
Estimated market value
$380,200
$361,000 - $399,000
$2,759/mo
Price history
| Date | Event | Price |
|---|---|---|
| 10/26/2026 | Contingent | $389,000$133/sqft |
Source:  ValleyMLS #21931598 Report a problem | ||
| 10/14/2026 | Listed for sale | $389,000$133/sqft |
Source: ValleyMLS #21931598 Report a problem | ||
Public tax history
| Year | Property taxes | Tax assessment |
|---|---|---|
| 2025 | $955 | $25,180 |
| 2024 | $955 | $25,180 |
| 2023 | $955 | $25,180 |
| 2022 | $955 +17.8% | $25,180 +17.3% |
| 2021 | $811 | $21,460 |
| 2020 | $811 | $21,460 |
| 2019 | $811 | $21,460 +11.8% |
| 2015 | $811 +12.1% | $19,200 |
| 2014 | $723 | $19,200 +1.6% |
| 2013 | $723 -14.5% | $18,900 -15.5% |
| 2012 | $846 +10.1% | $22,360 +9.8% |
| 2010 | $768 | $20,360 |
Find assessor info on the county website
Monthly payment
Est. payment
Payment breakdown
Explore the cost of this home by adjusting the details. Changes won't be saved.Climate risks
Neighborhood: 35603
Nearby schools
Schools provided by the listing agent
- Elementary: Walter Jackson
- Middle: Decatur Middle School
- High: Decatur High
Source: ValleyMLS. This data may not be complete. We recommend contacting the local school district to confirm school assignments for this home.

Similar homes
- $355,0004 bd2 ba2.2k sqft4313 Indian Hills Rd SE, Decatur, AL 35603For Sale
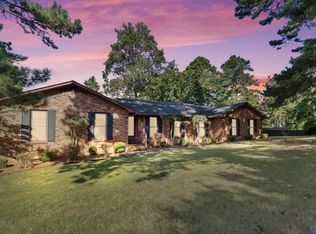 MLS ID #21931154, Galvin Gray. ValleyMLS
- $377,4764 bd4 ba2.6k sqft3106 Joseph Dr SE, Decatur, AL 35603New Construction
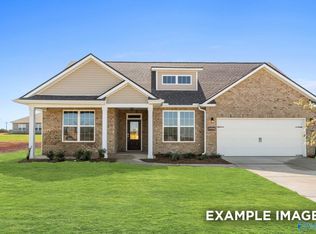 ValleyMLS
- $379,0005 bd3 ba3k sqft2505 Burningtree Dr SE, Decatur, AL 35603For Sale
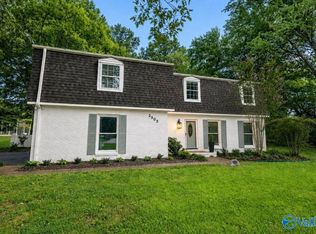 MLS ID #21925574, Shane Odom. ValleyMLS
- $389,0003 bd3 ba2.3k sqft88 Willowbrook St, Decatur, AL 35603For Sale
 MLS ID #531718, Leah Heis. Strategic MLS Alliance
