Enjoy this spacious home offering over 1,597 square feet of comfortable living space. This 3-bedroom, 1.5-bath property features a functional layout with two separate living areas, providing flexibility for entertaining, relaxing, or creating a dedicated office, playroom, or second family room. Major updates offer peace of mind, including new windows and siding in 2024, a new roof in 2021, and a new furnace in 2017. These improvements enhance both efficiency and long-term value. The generous bedrooms provide comfortable retreats with convenient access to the full and half baths. A partial basement adds valuable storage space and offers potential for a hobby area. Situated in an established neighborhood with easy access to shopping, dining, schools, and everyday amenities, this home combines space, functionality, and key updates. A fantastic opportunity to own a well-maintained property with room to grow.
Pending
Price cut: $10K (6/4)
$169,000
4413 W Garver Dr, Muncie, IN 47304
3beds
1,597sqft
Single Family Residence
Built in 1937
0.3 Acres Lot
$163,900 Zestimate®
$--/sqft
$-- HOA
What's special
- 139 days |
- 93 |
- 0 |
Zillow last checked:
Listing updated:
Listed by:
Joshua Chapman Cell:260-348-6789,
Coldwell Banker Real Estate Group
Source: IRMLS,MLS#: 202607029
Facts & features
Interior
Bedrooms & bathrooms
- Bedrooms: 3
- Bathrooms: 2
- Full bathrooms: 1
- 1/2 bathrooms: 1
- Main level bedrooms: 2
Bedroom 1
- Level: Main
Bedroom 2
- Level: Main
Dining room
- Level: Main
- Area: 49
- Dimensions: 7 x 7
Family room
- Level: Main
- Area: 294
- Dimensions: 21 x 14
Kitchen
- Level: Main
- Area: 133
- Dimensions: 19 x 7
Living room
- Level: Main
- Area: 234
- Dimensions: 18 x 13
Heating
- Forced Air
Cooling
- Central Air
Features
- Basement: Partial
- Has fireplace: No
Interior area
- Total structure area: 1,917
- Total interior livable area: 1,597 sqft
- Finished area above ground: 1,597
- Finished area below ground: 0
Video & virtual tour
Property
Parking
- Total spaces: 1
- Parking features: Attached
- Attached garage spaces: 1
Features
- Levels: One and One Half
- Stories: 1.5
- Patio & porch: Screened
Lot
- Size: 0.3 Acres
- Dimensions: 50x250
- Features: Level, 0-2.9999
Details
- Parcel number: 181107382005.000003
- Zoning: R-1
Construction
Type & style
- Home type: SingleFamily
- Property subtype: Single Family Residence
Materials
- Asphalt
Condition
- New construction: No
- Year built: 1937
Utilities & green energy
- Sewer: City
- Water: City
Community & HOA
Community
- Subdivision: None
Location
- Region: Muncie
Financial & listing details
- Tax assessed value: $108,600
- Annual tax amount: $999
- Date on market: 3/5/2026
Estimated market value
$163,900
$156,000 - $172,000
$1,625/mo
Price history
| Date | Event | Price |
|---|---|---|
| 6/18/2026 | Pending sale | $169,000 |
Source:  IRMLS #202607029 Report a problem IRMLS #202607029 Report a problem | ||
| 6/4/2026 | Price change | $169,000-5.6% |
Source: IRMLS #202607029 Report a problem | ||
| 5/7/2026 | Price change | $179,000-5.3% |
Source: IRMLS #202607029 Report a problem | ||
| 4/7/2026 | Price change | $189,000-5% |
Source: IRMLS #202607029 Report a problem | ||
| 3/5/2026 | Listed for sale | $199,000-0.5% |
Source: IRMLS #202607029 Report a problem | ||
| 12/3/2025 | Listing removed | $199,900 |
Source: IRMLS #202534901 Report a problem | ||
| 10/10/2025 | Price change | $199,900-4.8% |
Source: IRMLS #202534901 Report a problem | ||
| 9/26/2025 | Price change | $210,000-4.5% |
Source: IRMLS #202534901 Report a problem | ||
| 8/29/2025 | Price change | $220,000+77.4% |
Source: IRMLS #202534901 Report a problem | ||
| 9/27/2021 | Pending sale | $124,000 |
Source: IRMLS #202139247 Report a problem | ||
| 9/17/2021 | Listed for sale | $124,000+79.7% |
Source: IRMLS #202139247 Report a problem | ||
| 6/30/2015 | Listing removed | $69,000$43/sqft |
Source: FC Tucker / Five Star Real Estate #201524027 Report a problem | ||
| 5/27/2015 | Listed for sale | $69,000$43/sqft |
Source: FC Tucker / Five Star Real Estate #201524027 Report a problem | ||
Public tax history
| Year | Property taxes | Tax assessment |
|---|---|---|
| 2025 | $881 +0% | $108,600 +23.3% |
| 2024 | $881 +12.5% | $88,100 |
| 2023 | $783 +15% | $88,100 +12.5% |
| 2022 | $681 -50% | $78,300 +15% |
| 2021 | $1,362 +0% | $68,100 |
| 2020 | $1,362 | $68,100 |
| 2019 | $1,362 -6.7% | $68,100 |
| 2018 | $1,460 -0.7% | $68,100 +0.7% |
| 2017 | $1,470 +9.7% | $67,600 |
| 2016 | $1,340 -5.8% | $67,600 +6% |
| 2014 | $1,422 +148.9% | $63,800 +0.9% |
| 2013 | $571 +4.6% | $63,200 +1.8% |
| 2012 | $546 -60.1% | $62,100 -8.9% |
| 2011 | $1,369 +1341.4% | $68,200 |
| 2010 | $95 -13.7% | $68,200 -5% |
| 2009 | $110 -77.5% | $71,800 +11.5% |
| 2006 | $490 | $64,400 +14.6% |
| 2005 | -- | $56,200 |
Find assessor info on the county website
Monthly payment
Est. payment
Payment breakdown
Explore the cost of this home by adjusting the details. Changes won't be saved.Climate risks
Neighborhood: Meadow Park
Nearby schools
GreatSchools rating
- 4/10West View Elementary SchoolGrades: PK-5Distance: 0.6 mi
- 5/10Northside Middle SchoolGrades: 6-8Distance: 1.9 mi
- 3/10Muncie Central High SchoolGrades: PK-12Distance: 2.7 mi
Schools provided by the listing agent
- Elementary: Westview
- Middle: Northside
- High: Central
- District: Muncie Community Schools
Source: IRMLS. This data may not be complete. We recommend contacting the local school district to confirm school assignments for this home.
- $132,7003 bd1 ba1.2k sqft4409 W Garver Dr, Muncie, IN 47304Off Market
- $44,6003 bd1 ba552 sqft4501 W Garver Dr, Muncie, IN 47304Off Market
- $131,1002 bd1 ba1.3k sqft4405 W Garver Dr, Muncie, IN 47304Off Market
- $290,0004 bd3 ba2.2k sqft4505 W Garver Dr, Muncie, IN 47304Sold
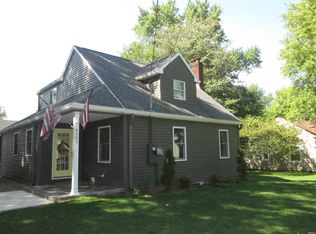
- $135,1003 bd1 ba962 sqft4412 W Woodway Dr, Muncie, IN 47304Off Market
- $163,5004 bd1 ba1.2k sqft4401 W Garver Dr, Muncie, IN 47304Off Market
- $147,1002 bd1 ba1.7k sqft4416 W Woodway Dr, Muncie, IN 47304Off Market
- $153,7003 bd1 ba1k sqft4408 W Woodway Dr, Muncie, IN 47304Off Market
A local agent can set up tours, give advice and negotiate with sellers.
Similar homes
- $179,0003 bd2 ba1.1k sqft2501 N Hollywood Ave, Muncie, IN 47304Active
 MLS ID #22110295, Steve Slavin, Coldwell Banker Real Estate Group. MIBOR as distributed by MLS GRID
 - $170,0003 bd1 ba1.7k sqft4300 N Morrison Rd, Muncie, IN 47304For Sale
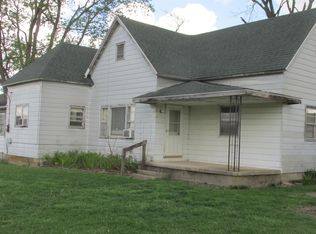 MLS ID #202603731, Melanie White, Berkshire Hathaway Indiana Realty. IRMLS
 - $149,9003 bd2 ba2k sqft2001 N Hollywood Ave, Muncie, IN 47304Active
 MLS ID #22111310, Joann Davis, F.C. Tucker Company. MIBOR as distributed by MLS GRID
 - $189,5002 bd2 ba1.3k sqft5007 W Quail Ridge Dr, Muncie, IN 47304For Sale
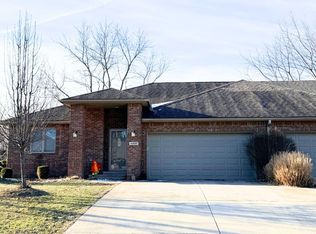 MLS ID #202600263, Kathy J Smith, NextHome Elite Real Estate. IRMLS
 - $174,9002 bd3 ba2.2k sqft421 S Talley Ave, Muncie, IN 47303For SaleMLS ID #202625008, Rickie Sipe, Property House. IRMLS
- $144,9004 bd2 ba2.2k sqft619 W Ashland Ave, Muncie, IN 47303For SaleMLS ID #202629025, Kathy J Smith, NextHome Elite Real Estate. IRMLS
- $199,0004 bd2 ba1.2k sqft1708 W Glenn Ellyn Dr, Muncie, IN 47304For SaleMLS ID #202617659, Jim Mochal, Coldwell Banker Real Estate Group. IRMLS
- $140,0003 bd1 ba1k sqft2809 N Rosewood Ave, Muncie, IN 47304ActiveMLS ID #22104343, Candice Childs, Scott Estates. MIBOR as distributed by MLS GRID
- $140,0002 bd2 ba1.6k sqft3601 N New York Ave, Muncie, IN 47304For SaleMLS ID #202618334, Christy Moore, F.C. Tucker Muncie, REALTORS. IRMLS
- $124,9003 bd1 ba999 sqft420 S Keesling Rd, Muncie, IN 47304For SaleMLS ID #202624576, Kathy J Smith, NextHome Elite Real Estate. IRMLS
- $223,0003 bd2 ba1.6k sqft8200 W Lone Beech Dr, Muncie, IN 47304ActiveMLS ID #22102213, Ashley Howard, F.C. Tucker Company. MIBOR as distributed by MLS GRID
- $--3 bd1 ba2.1k sqft1400 W County Road 1200 N, Muncie, IN 47303AuctionServiceLink Auction
- $189,9003 bd2 ba1.4k sqft3700 W Fleetwood Dr, Muncie, IN 47302For SaleMLS ID #202617127, Michael Lambert, Leading Home Realty. IRMLS
- $212,9003 bd2 ba1.5k sqft2105 W Purdue Ave, Muncie, IN 47304ActiveMLS ID #22096697, Kimberlan Peak-Hill, Keller Williams Indy Metro NE. MIBOR as distributed by MLS GRID
- $130,0002 bd1 ba1k sqft3909 N County Road 500 W, Muncie, IN 47304For SaleMLS ID #202626587, Ryan Newton, Viking Realty. IRMLS
- $189,9002 bd2 ba1.4k sqft401 E 27th St, Muncie, IN 47302For SaleMLS ID #10053051, Paul Faddis. RLMS
- $239,9002 bd2 ba2k sqft1311 N Kimberly Ln, Muncie, IN 47304For SaleMLS ID #202621689, Seth Stanley, NextHome Elite Real Estate. IRMLS
- $200,0002 bd2 ba1.6k sqft4109 W Horseshoe Dr, Muncie, IN 47302ActiveMLS ID #22062349, Jim Tumulty, REMAX ONE. MIBOR as distributed by MLS GRID
- $229,9003 bd3 ba2.2k sqft2500 W Norwood Dr, Muncie, IN 47304For SaleMLS ID #202544759, Jason Gates, F.C. Tucker Muncie, REALTORS. IRMLS
- $189,9003 bd2 ba2.3k sqft812 S Pittenger Rd, Selma, IN 47383For SaleMLS ID #202618125, Troy M Bohrer, Coldwell Banker Real Estate Gr. IRMLS
