Welcome to 4415 Marple Street in the heart of Mayfair! Lovingly maintained by the same family since 1963, this home offers an incredible opportunity for its next owner. Step inside to find a bright living room with hardwood floors, a formal dining room, and a functional kitchen ready for your personal touch. Upstairs, you'll find three nice sized bedrooms and a three-piece hall bathroom. The walk-out lower level features a semi-finished basement that offers endless possibilities; create a family room, playroom, home office, or the ultimate man cave. This level also includes a convenient laundry area and access to the attached one-car garage, providing plenty of room for parking or additional storage. One of the home's standout features is the expansive deck located just off the dining room, making it the perfect place to relax and enjoy spring, summer, and fall evenings. Entertaining is a breeze with easy access from the kitchen, making outdoor barbecues on your deck both convenient and enjoyable. In addition to the attached garage, you'll appreciate the rear driveway offering valuable off-street parking, no more circling the block looking for a parking space after a long day! Freshly painted throughout and featuring hardwood floors and central air conditioning, this home is move-in ready while still offering opportunities to make it your own. Whether you're a first time homebuyer or an investor looking for a solid addition to your portfolio, this home is attractively priced and full of potential. The location is hard to beat! Enjoy being just a three-block walk to Frankford Avenue for public bus transportation and only a short 1- to 3-mile drive to nearby regional rail stations, making commuting simple and convenient. Come see for yourself!
Pending
$199,900
4415 Marple St, Philadelphia, PA 19136
3beds
1,034sqft
Townhouse
Built in 1950
1,447 Square Feet Lot
$202,300 Zestimate®
$193/sqft
$-- HOA
What's special
Semi-finished basementAttached one-car garageThree nice sized bedroomsFreshly painted throughoutHardwood floorsFormal dining roomCentral air conditioning
- 47 days
- 43
- 0
Zillow last checked:
Listing updated:
Listed by:
Keriann Blumenstock 267-229-7762,
Keller Williams Real Estate - Bensalem 2156383830,
Co-Listing Agent: Ann Marie Walsh 267-716-4597,
Keller Williams Real Estate - Bensalem
Source: Bright MLS,MLS#: PAPH2649322
Facts & features
Interior
Bedrooms & bathrooms
- Bedrooms: 3
- Bathrooms: 1
- Full bathrooms: 1
- Main level bathrooms: 1
- Main level bedrooms: 3
Basement
- Area: 0
Heating
- Forced Air, Natural Gas
Cooling
- Central Air, Electric
Appliances
- Included: Gas Water Heater
Features
- Basement: Partially Finished
- Has fireplace: No
Interior area
- Total structure area: 1,034
- Total interior livable area: 1,034 sqft
- Finished area above ground: 1,034
- Finished area below ground: 0
Property
Parking
- Total spaces: 1
- Parking features: Garage Faces Rear, Driveway, Attached
- Attached garage spaces: 1
- Has uncovered spaces: Yes
Accessibility
- Accessibility features: None
Features
- Levels: Two
- Stories: 2
- Pool features: None
Lot
- Size: 1,447 Square Feet
- Dimensions: 16.00 x 90.00
Details
- Additional structures: Above Grade, Below Grade
- Parcel number: 651108300
- Zoning: RSA5
- Special conditions: Standard
Construction
Type & style
- Home type: Townhouse
- Architectural style: AirLite
- Property subtype: Townhouse
Materials
- Masonry
- Foundation: Block
Condition
- New construction: No
- Year built: 1950
Utilities & green energy
- Sewer: Public Sewer
- Water: Public
Community & HOA
Community
- Subdivision: Mayfair
HOA
- Has HOA: No
Location
- Region: Philadelphia
- Municipality: PHILADELPHIA
Financial & listing details
- Price per square foot: $193/sqft
- Tax assessed value: $193,200
- Annual tax amount: $2,704
- Date on market: 7/17/2026
- Listing agreement: Exclusive Agency
- Listing terms: FHA,Cash,Conventional,VA Loan
- Inclusions: Refrigerator - As Is
- Ownership: Fee Simple
Estimated market value
$202,300
$192,000 - $212,000
$1,694/mo
Price history
| Date | Event | Price |
|---|---|---|
| 7/20/2026 | Pending sale | $199,900$193/sqft |
Source:  Bright MLS #PAPH2649322 Report a problem Bright MLS #PAPH2649322 Report a problem | ||
| 7/17/2026 | Listed for sale | $199,900+2121.1%$193/sqft |
Source: Bright MLS #PAPH2649322 Report a problem | ||
| 8/22/1963 | Sold | $9,000$9/sqft |
Source: Agent Provided Report a problem | ||
Public tax history
| Year | Property taxes | Tax assessment |
|---|---|---|
| 2025 | $2,704 +28.6% | $193,200 +28.6% |
| 2024 | $2,103 | $150,200 |
| 2023 | $2,103 +30.2% | $150,200 |
| 2022 | $1,615 | -- |
| 2021 | $1,615 +3.2% | -- |
| 2018 | $1,565 +55.7% | -- |
| 2017 | $1,005 -12.1% | -- |
| 2016 | $1,144 | -- |
| 2015 | $1,144 | -- |
| 2014 | $1,144 | $111,700 +672.3% |
| 2012 | -- | $14,464 |
| 2011 | -- | $14,464 |
| 2010 | -- | $14,464 |
| 2009 | -- | $14,464 |
| 2008 | -- | $14,464 |
| 2007 | -- | $14,464 +7.6% |
| 2006 | -- | $13,440 |
| 2005 | -- | $13,440 |
| 2004 | -- | $13,440 |
| 2003 | -- | $13,440 |
| 2002 | -- | $13,440 |
| 2000 | -- | $13,440 |
| 1999 | -- | $13,440 |
Find assessor info on the county website
Monthly payment
Est. payment
Payment breakdown
Explore the cost of this home by adjusting the details. Changes won't be saved.Climate risks
Neighborhood: Holmesburg
Nearby schools
Schools provided by the listing agent
- District: Philadelphia City
Source: Bright MLS. This data may not be complete. We recommend contacting the local school district to confirm school assignments for this home.

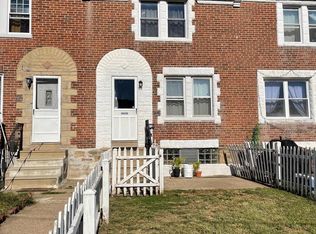
Similar homes
- $220,0003 bd1 ba1.3k sqft7186 Montague St, Philadelphia, PA 19135For Sale

 MLS ID #PAPH2643334, Adam Nork, EXP Realty, LLC. Bright MLS
 - $219,9992 bd1 ba928 sqft3424 Stanwood St, Philadelphia, PA 19136For Sale
 MLS ID #PAPH2653410, Bridget Fagan, Better Homes Realty Group. Bright MLS
 - $259,9003 bd1 ba1.1k sqft3506 Ashville St, Philadelphia, PA 19136For Sale
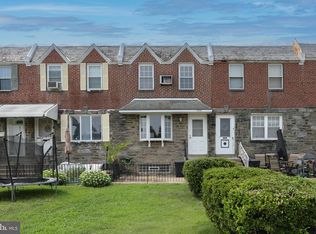 MLS ID #PAPH2658210, Dennis Britto, HomeSmart Realty Advisors. Bright MLS
 - $215,0002 bd2 ba684 sqft6834 Walker St, Philadelphia, PA 19135For Sale
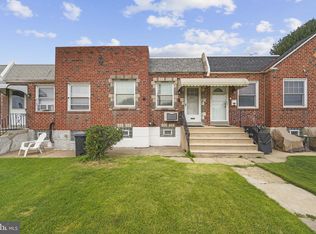 MLS ID #PAPH2660222, Kieara Simmons, Keller Williams Realty Wilmington. Bright MLS
 - $199,0003 bd2 ba1k sqft874 Anchor St, Philadelphia, PA 19124For SaleMLS ID #PAPH2609678, Ms. Madalyn J Eleby, Opulent Realty Group LLC. Bright MLS
- $225,0003 bd1 ba1k sqft1434 Creston St, Philadelphia, PA 19149For SaleMLS ID #PAPH2661174, Glory Morales, Giraldo Real Estate Group. Bright MLS
- $165,0003 bd1 ba1k sqft6321 Marsden St, Philadelphia, PA 19135For SaleMLS ID #PAPH2642338, Luna Ge, Canaan Realty Services INC. Bright MLS
- $180,0002 bd1 ba732 sqft6803 Algard St, Philadelphia, PA 19135For SaleMLS ID #PAPH2531692, Brea Stover, Compass RE. Bright MLS
- $290,0003 bd2 ba1.1k sqft4545 Pennypack St, Philadelphia, PA 19136For SaleMLS ID #PAPH2654086, Mike Cirillo, Better Homes Realty Group. Bright MLS
- $199,9992 bd1 ba936 sqft4306 Palmetto St, Philadelphia, PA 19124For SaleMLS ID #PAPH2625972, Natalie Rosa, Realty ONE Group Focus. Bright MLS
- $192,5002 bd1 ba1k sqft2333 E Huntingdon St, Philadelphia, PA 19125For SaleMLS ID #PAPH2665038, Al DiFrancesco, BHHS Fox & Roach-Southampton. Bright MLS
- $209,9003 bd1 ba896 sqft3238 Chatham St, Philadelphia, PA 19134For SaleMLS ID #PAPH2645120, Luna Ge, Canaan Realty Services INC. Bright MLS
- $237,0003 bd2 ba1.4k sqft6126 Alma St, Philadelphia, PA 19149For SaleMLS ID #PAPH2659034, Kyra Brinson, EXP Realty, LLC. Bright MLS
- $219,9993 bd2 ba1.1k sqft140 W Ashdale St, Philadelphia, PA 19120For SaleMLS ID #PAPH2619850, Aneury Rodriguez, Keller Williams Real Estate Tri-County. Bright MLS
- $220,5003 bd3 ba1.1k sqft8033 Temple Rd, Philadelphia, PA 19150For SaleMLS ID #PAPH2657790, Mike Cirillo, Better Homes Realty Group. Bright MLS
- $289,0003 bd2 ba1.4k sqft3241 Wellington St, Philadelphia, PA 19149For SaleMLS ID #PAPH2662888, Ella Thang, Canaan Realty Services INC. Bright MLS
- $199,9002 bd2 ba982 sqft3271 Edgemont St, Philadelphia, PA 19134For SaleMLS ID #PAPH2605584, Steven Osiecki, RE/MAX Access. Bright MLS
- $199,9002 bd2 ba820 sqft1918 E Firth St, Philadelphia, PA 19125For SaleMLS ID #PAPH2643046, Edward G Rogers, Honest Real Estate. Bright MLS
- $250,0003 bd1 ba976 sqft6354 Tulip St, Philadelphia, PA 19135For SaleMLS ID #PAPH2625602, Brian Lanoza, Century 21 Advantage Gold-Southampton. Bright MLS
- $194,9003 bd1 ba1.1k sqft3213 W Hilton St, Philadelphia, PA 19129For SaleMLS ID #PAPH2621442, Kathy Gilmore, Keller Williams Realty Group. Bright MLS
