***NEARING COMPLETION*** Don't miss out on the opportunity to own one of the few Walkouts in Liberty Landing North. This is a gorgeous 4BR, 3BA, 3 Car Garage home with over 2600 finished square feet. ALL PLYWOOD cabinetry throughout the house. Kitchen includes Stainless steel appliances, Quartz Countertops, custom backsplash and a pantry with additional cabinetry and a SS drawer microwave. Waterproof Laminate throughout the main level (including the Master) and basement with carpet in the 3 additional bedrooms. Large open living room with an electric fireplace. Main level laundry room. The basement has a large family room, full bathroom and 4th bedroom. Lots of storage space with separate exterior entry.
Also includes a full yard Sprinkler System!
For sale
$559,000
4415 Ratify Ct, Ashland, MO 65010
4beds
2,620sqft
Single Family Residence
Built in 2026
-- sqft lot
$-- Zestimate®
$213/sqft
$8/mo HOA
What's special
Electric fireplaceQuartz countertopsLots of storage spaceSeparate exterior entryCustom backsplashSs drawer microwavePantry with additional cabinetry
- 6 days
- 111
- 3
Zillow last checked:
Listing updated:
Listed by:
Jeff Torbet 573-825-4590,
Boulevard Realty 573-444-1212
Source: MMBOR,MLS#: 437907
Facts & features
Interior
Bedrooms & bathrooms
- Bedrooms: 4
- Bathrooms: 3
- Full bathrooms: 3
Full bathroom
- Level: Main
Full bathroom
- Level: Main
Full bathroom
- Level: Basement
Heating
- Forced Air, Natural Gas
Cooling
- Central Electric
Appliances
- Included: Refrigerator, Microwave, Dishwasher
- Laundry: Washer/Dryer Hookup
Features
- High Speed Internet, Tub/Shower, Stand AloneShwr/MBR, Split Bedroom Design, Walk-In Closet(s), Smart Thermostat, Kit/Din Combo, Wood Cabinets, Quartz Counters
- Flooring: Carpet, Laminate
- Has basement: Yes
- Has fireplace: Yes
- Fireplace features: Air Circulating
Interior area
- Total structure area: 2,620
- Total interior livable area: 2,620 sqft
- Finished area below ground: 940
Property
Parking
- Total spaces: 3
- Parking features: Attached, Paved
- Attached garage spaces: 3
Features
- Patio & porch: Covered, Concrete, Deck, Front Porch
Lot
- Dimensions: 56.25 × 245.13
- Features: Cleared
- Residential vegetation: Partially Wooded
Details
- Additional structures: None
- Parcel number: 2450100031210001
- Zoning description: R-S Single Family Residential
- Other equipment: Radon Mit Ready
Construction
Type & style
- Home type: SingleFamily
- Property subtype: Single Family Residence
Materials
- Foundation: Concrete Perimeter
Condition
- Year built: 2026
Details
- Builder name: Dynamic Builders
Utilities & green energy
- Utilities for property: Trash-City
Community & HOA
Community
- Subdivision: Liberty Landing
HOA
- Has HOA: Yes
- HOA fee: $100 annually
Location
- Region: Ashland
Financial & listing details
- Price per square foot: $213/sqft
- Annual tax amount: $27
- Date on market: 10/9/2026
- Road surface type: Paved
Estimated market value
Not available
Estimated sales range
Not available
Not available
Price history
| Date | Event | Price |
|---|---|---|
| 10/9/2026 | Listed for sale | $559,000$213/sqft |
Source:  MMBOR #437907 Report a problem MMBOR #437907 Report a problem | ||
Public tax history
Tax history is unavailable.
Monthly payment
Est. payment
Payment breakdown
Explore the cost of this home by adjusting the details. Changes won't be saved.Climate risks
Neighborhood: 65010
Nearby schools
Schools provided by the listing agent
- Elementary: SoBoCo
- Middle: SoBoCo
- High: SoBoCo
Source: MMBOR. This data may not be complete. We recommend contacting the local school district to confirm school assignments for this home.
Similar homes
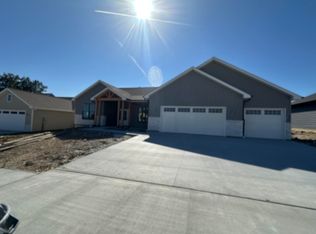
- $539,0003 bd2 ba1.8k sqft4420 Ratify Ct, Ashland, MO 65010For Sale
 MLS ID #437943, Jeff Torbet, Boulevard Realty. MMBOR
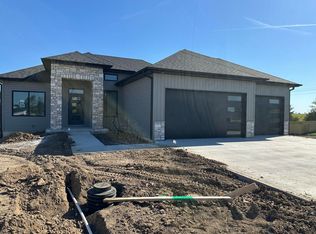
 - $545,0004 bd3 ba2.7k sqft15075 Everglades Dr, Ashland, MO 65010For Sale
 MLS ID #434084, Brandon Glascock, South County Realty. MMBOR
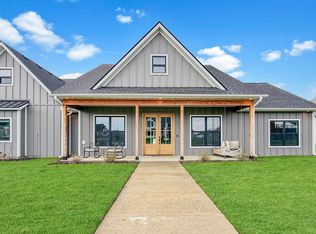
 - $545,0004 bd3 ba2.7k sqft15705 Everglades Dr, Ashland, MO 65010For Sale
 MLS ID #10072885, Brandon Glascock. JCMLS
 - $489,9004 bd3 ba2.5k sqft4805 Treaty Dr, Ashland, MO 65010For Sale
 MLS ID #434141, Scott Linnemeyer, Beacon Street Properties, LLC. MMBOR
