Under contract-accepting backup offers. Honey stop the car! Welcome to this stunning 3-bedroom, 2-bath pool home with a 2-car garage, located in one of Orlando’s most desirable communities. This gem is move in ready and sits in a cul-de-sac. This beautiful home is equipped with an open-concept floor plan with an updated kitchen that features granite countertops, modern cabinetry and stainless steel appliances. Enjoy your beautiful sparkling pool completely private and enclosed and a spacious back yard for additional outdoor activities. This home features beautiful vinyl floor, updated bathrooms and a garage with built in storage. This home is conveniently Located near shopping, schools, dining, and major highways.
Under contract
$469,999
4416 GWYNDALE COURT, ORLANDO, FL 32837
3beds
1,578sqft
:
Get pre-qualified$3,223/mo
Single Family Residence
Built in 1993
5,989 Square Feet Lot
$456,800 Zestimate®
$298/sqft
$112/mo HOA
What's special
Granite countertopsOpen-concept floor planModern cabinetryUpdated bathroomsBeautiful vinyl floorUpdated kitchenStainless steel appliances
- 63 days |
- 286 |
- 18 |
Zillow last checked:
Listing updated:
Listed by:
Robert Fairclough 646-377-2583,
FLORIDA REALTY INVESTMENTS 407-207-2220
Source: Stellar MLS,MLS#: O6414526 Originating MLS: Orlando Regional
Originating MLS: Orlando Regional
Facts & features
Interior
Bedrooms & bathrooms
- Bedrooms: 3
- Bathrooms: 2
- Full bathrooms: 2
Primary bedroom
- Features: Walk-In Closet(s)
- Level: First
Bedroom 2
- Features: Walk-In Closet(s)
- Level: First
Bathroom 3
- Level: First
Family room
- Level: First
Kitchen
- Level: First
Living room
- Level: First
Heating
- Central
Cooling
- Central Air
Appliances
- Included: Dishwasher, Range, Refrigerator
- Laundry: Laundry Room
Features
- Ceiling Fan(s), High Ceilings
- Flooring: Ceramic Tile, Vinyl
- Has fireplace: No
Interior area
- Total structure area: 2,002
- Total interior livable area: 1,578 sqft
Video & virtual tour
Property
Parking
- Total spaces: 2
- Parking features: Garage - Attached
- Attached garage spaces: 2
Features
- Levels: One
- Stories: 1
- Exterior features: Balcony
- Has private pool: Yes
- Pool features: Screen Enclosure
Lot
- Size: 5,989 Square Feet
Details
- Parcel number: 292429382300480
- Zoning: P-D
- Special conditions: None
Construction
Type & style
- Home type: SingleFamily
- Property subtype: Single Family Residence
Materials
- Concrete
- Foundation: Concrete Perimeter
- Roof: Shingle
Condition
- New construction: No
- Year built: 1993
Utilities & green energy
- Sewer: Public Sewer
- Water: None
- Utilities for property: BB/HS Internet Available, Cable Available, Electricity Connected, Water Connected
Community & HOA
Community
- Pet fee: $0 monthly
- Subdivision: HUNTERS CREEK TR 350 PH 01
HOA
- Has HOA: Yes
- HOA fee: $112 monthly
- HOA name: Hunters creek community association inc
Location
- Region: Orlando
Financial & listing details
- Price per square foot: $298/sqft
- Tax assessed value: $356,476
- Annual tax amount: $6,317
- Date on market: 6/8/2026
- Cumulative days on market: 61 days
- Listing terms: Cash,Conventional,FHA,VA Loan
- Ownership: Fee Simple
- Total actual rent: 0
- Electric utility on property: Yes
- Road surface type: Asphalt
Estimated market value
$456,800
$434,000 - $480,000
$2,570/mo
Price history
| Date | Event | Price |
|---|---|---|
| 7/22/2026 | Contingent | $469,999$298/sqft |
Source:  Stellar MLS #O6414526 Report a problem Stellar MLS #O6414526 Report a problem | ||
| 6/10/2026 | Listed for sale | $469,999+305.5%$298/sqft |
Source: Stellar MLS #O6414526 Report a problem | ||
| 11/2/1998 | Sold | $115,900-3.3%$73/sqft |
Source: Public Record Report a problem | ||
| 5/3/1995 | Sold | $119,900$76/sqft |
Source: Public Record Report a problem | ||
Public tax history
| Year | Property taxes | Tax assessment |
|---|---|---|
| 2024 | $5,824 +11.8% | $324,583 +10% |
| 2023 | $5,208 +11% | $295,075 +10% |
| 2022 | $4,690 +12.4% | $268,250 +10% |
| 2021 | $4,173 +6.4% | $243,864 +7.5% |
| 2020 | $3,924 +101.6% | $226,765 +60.3% |
| 2019 | $1,946 +1.5% | $141,503 +1.9% |
| 2018 | $1,917 | $138,865 -32.9% |
| 2017 | $1,917 +2.1% | $207,037 +1.8% |
| 2016 | $1,879 +1.6% | $203,317 +10.1% |
| 2015 | $1,848 -3.7% | $184,741 +13.7% |
| 2014 | $1,920 +1.9% | $162,546 +25.7% |
| 2013 | $1,884 -4.6% | $129,297 -3.1% |
| 2012 | $1,975 -0.9% | $133,393 -0.5% |
| 2011 | $1,992 -6% | $134,086 -7.3% |
| 2010 | $2,119 | $144,688 -11.5% |
| 2009 | -- | $163,525 -31.7% |
| 2008 | $2,058 -4.9% | $239,423 -13% |
| 2007 | $2,164 -5.6% | $275,244 +18.5% |
| 2006 | $2,292 +1.5% | $232,262 +46.7% |
| 2005 | $2,258 +4.7% | $158,273 +10.8% |
| 2004 | $2,156 +0.7% | $142,783 +3.9% |
| 2003 | $2,141 +3% | $137,409 -0.3% |
| 2002 | $2,078 -1.1% | $137,835 +8.2% |
| 2001 | $2,102 +2.5% | $127,413 +5.9% |
| 2000 | $2,050 | $120,335 |
Find assessor info on the county website
Monthly payment
Est. payment
Payment breakdown
Explore the cost of this home by adjusting the details. Changes won't be saved.Climate risks
Neighborhood: Hunters Creek
Nearby schools
GreatSchools rating
- 8/10Hunters Creek Elementary SchoolGrades: PK-5Distance: 0.2 mi
- 8/10Hunters Creek Middle SchoolGrades: 6-8Distance: 0.5 mi
- 6/10Freedom High SchoolGrades: 9-12Distance: 3.8 mi
- $443,6003 bd2 ba1.7k sqft4422 Gwyndale Ct, Orlando, FL 32837Off Market
- $465,0003 bd2 ba1.7k sqft4404 Gwyndale Ct, Orlando, FL 32837Sold

- $435,7003 bd2 ba1.7k sqft13911 Tallowridge Ct, Orlando, FL 32837Off Market
- $515,0003 bd3 ba1.7k sqft13917 Tallowridge Ct, Orlando, FL 32837For Sale

- $484,9003 bd3 ba2k sqft4434 Gwyndale Ct, Orlando, FL 32837Off Market
- $447,2004 bd3 ba2k sqft4415 Gwyndale Ct, Orlando, FL 32837Off Market
- $403,9003 bd2 ba1.7k sqft4409 Gwyndale Ct, Orlando, FL 32837Off Market
- $473,0003 bd3 ba1.5k sqft13923 Tallowridge Ct, Orlando, FL 32837Sold
A local agent can set up tours, give advice and negotiate with sellers.
Similar homes
- $485,0003 bd2 ba1.6k sqft2701 CRANE TRACE CIRCLE, ORLANDO, FL 32837For Sale

 MLS ID #S5137913, Tony Elhadiri, CENTURY 21 CARIOTI. Stellar MLS
 - $435,0003 bd2 ba1.3k sqft2943 WOOLRIDGE DRIVE, ORLANDO, FL 32837For Sale
 MLS ID #TB8533358, Jonathan Minerick, HOMECOIN.COM. Stellar MLS
 - $460,0003 bd2 ba1.8k sqft2079 MARSH HAWK DRIVE, ORLANDO, FL 32837For Sale
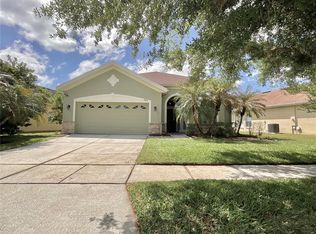 MLS ID #S5146100, Michael Weiser, WEICHERT REALTORS HALLMARK PRO. Stellar MLS
 - $430,0004 bd2 ba2.3k sqft12686 NEWFIELD DRIVE, ORLANDO, FL 32837For Sale
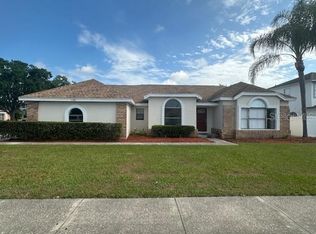 MLS ID #O6404206, Diana Cruz, NONA LEGACY POWERED BY LA ROSA. Stellar MLS
 - $424,0003 bd2 ba1.8k sqft10354 LAXTON STREET, ORLANDO, FL 32824For SaleMLS ID #O6429628, Milton James, COLDWELL BANKER REALTY. Stellar MLS
- $420,0003 bd2 ba1.7k sqft1671 ISLEBROOK DRIVE, ORLANDO, FL 32824For SaleMLS ID #TB8508531, Hilary Provost, BRANDYWINE HOMES USA. Stellar MLS
- $425,0004 bd3 ba2.3k sqft12018 GRECO, ORLANDO, FL 32824For SaleMLS ID #O6414522, Mikhael Najm, LLC, DALTON WADE INC. Stellar MLS
- $399,9003 bd2 ba1.7k sqft5625 ARNOLD ZLOTOFF DRIVE, ORLANDO, FL 32821For SaleMLS ID #O6418819, shuoyan Liu, CHARLES RUTENBERG REALTY ORLANDO. Stellar MLS
- $399,0003 bd2 ba1.7k sqft4783 WARRIOR LANE, KISSIMMEE, FL 34746For SaleMLS ID #O6426807, Eric Ortiz, P.A, RE/MAX DOWNTOWN. Stellar MLS
- $429,9903 bd2 ba1.7k sqft6539 CHERRY GROVE CIRCLE, ORLANDO, FL 32809For SaleMLS ID #O6428220, Claudio Maciel, NOVA REAL ESTATE SERVICES INC. Stellar MLS
- $--3 bd2 ba1.1k sqft345 Aylesbury Ct, Kissimmee, FL 34758AuctionXome
- $349,0004 bd2 ba1.3k sqft104 MORELIA LANE, KISSIMMEE, FL 34743For SaleMLS ID #O6431402, Mark Hite, Sr, DALTON WADE INC. Stellar MLS
- $525,0003 bd2 ba1.9k sqft6679 DUNCASTER STREET, WINDERMERE, FL 34786For SaleMLS ID #A4702367, Cliff Glansen, FLATFEE.COM. Stellar MLS
- $440,0004 bd2 ba1.8k sqft721 SUNBURST COVE LANE, WINTER GARDEN, FL 34787For SaleMLS ID #O6430259, Karen Albright, OPENDOOR BROKERAGE LLC. Stellar MLS
- $519,9004 bd3 ba2.2k sqft12372 STONE BARK TRAIL, ORLANDO, FL 32824For SaleMLS ID #S5127865, Marcela Arbelaez, NEWMARK INVESTMENT GROUP. Stellar MLS
- $438,0004 bd2 ba2.1k sqft9768 DORIATH CIRCLE, ORLANDO, FL 32825For SaleMLS ID #O6427946, Vana Baxter, KELLER WILLIAMS ADVANTAGE III. Stellar MLS
- $445,0003 bd3 ba2k sqft4112 INNOVATION LANE, CLERMONT, FL 34711For SaleMLS ID #O6431059, Karen Albright, OPENDOOR BROKERAGE LLC. Stellar MLS
- $359,9503 bd2 ba1.1k sqft135 VERACRUZ AVENUE, KISSIMMEE, FL 34743For SaleMLS ID #S5154734, Edwin Gomez, REAL BROKER, LLC. Stellar MLS
- $370,0003 bd2 ba1.2k sqft2408 SHELBY CIRCLE, KISSIMMEE, FL 34743For SaleMLS ID #O6423694, Ian Trumbach, FLORIDA PRESTIGIOUS HOMES INC. Stellar MLS
- $330,0003 bd2 ba1.6k sqft120 LINDENWOOD LANE, KISSIMMEE, FL 34743For SaleMLS ID #O6427307, James Begor, COLDWELL BANKER REALTY. Stellar MLS
