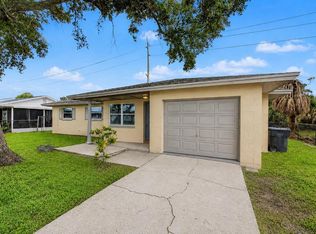
Turnkey Tampa Living: Completely Refreshed Interior & Major Capital Updates Complete Welcome home to 4416 John Bell Drive, a pristine, move-in-ready 3-bedroom, 1-bathroom residence offering 1,111 square feet of highly functional, single-story living space. Featuring an eye-catching, freshly painted vibrant exterior, this home stands out immediately with exceptional curb appeal and a covered double carport. Perfect for first-time buyers or downsizers, this property eliminates the stress of post-closing renovations by delivering all major mechanical and structural updates upfront. Enjoy total peace of mind with a Roof, HVAC system, and Water Heater all under 4 years old, alongside a fully repiped plumbing system. Step inside to a bright, sun-drenched layout boasting a crisp, neutral color palette, modern crown molding, and low-maintenance tile and wood-look flooring throughout. The kitchen has been beautifully updated with freshly painted white cabinetry, sleek matte black hardware, and an updated matte black gooseneck faucet over a deep double-basin stainless steel sink. The bathroom is equally impressive, presenting a contemporary vanity with a rustic barn-door accent, a clean white countertop, updated multi-light vanity fixtures, and a fully tiled tub/shower enclosure with built-in accessibility features. The home includes a dedicated interior utility and laundry room with built-in shelving, keeping daily chores out of sight. Outdoors, the expansive backyard serves as your private Florida oasis, featuring a massive, detached workshop/storage shed with built-in framing and electrical potential, plus a mature, fruit-producing mango tree. Avoid the rising costs of renting and start building immediate equity. Schedule your private tour today!
For sale
$279,900
4416 N JOHN BELL JR DRIVE, TAMPA, FL 33610
3beds
1,111sqft
Single Family Residence
Built in 1966
5,978 Square Feet Lot
$-- Zestimate®
$252/sqft
$-- HOA
What's special
Updated multi-light vanity fixturesExceptional curb appealBright sun-drenched layoutCovered double carportCrisp neutral color paletteClean white countertopSleek matte black hardware
- 13 days |
- 649 |
- 34 |
Likely to sell faster than
Zillow last checked:
Listing updated:
Listed by:
Darrell Palmer 813-310-0080,
CENTURY 21 CIRCLE 813-973-2133
Source: Stellar MLS,MLS#: TB8536750 Originating MLS: Suncoast Tampa
Originating MLS: Suncoast Tampa
Facts & features
Interior
Bedrooms & bathrooms
- Bedrooms: 3
- Bathrooms: 1
- Full bathrooms: 1
Rooms
- Room types: Florida Room
Primary bedroom
- Features: Built-in Closet
- Level: First
- Area: 168 Square Feet
- Dimensions: 12x14
Bedroom 2
- Features: Built-in Closet
- Level: First
- Area: 144 Square Feet
- Dimensions: 12x12
Bedroom 3
- Features: Built-in Closet
- Level: First
- Area: 140 Square Feet
- Dimensions: 14x10
Dining room
- Features: No Closet
- Level: First
- Area: 64 Square Feet
- Dimensions: 8x8
Family room
- Features: No Closet
- Level: First
- Area: 200 Square Feet
- Dimensions: 20x10
Kitchen
- Features: No Closet
- Level: First
- Area: 72 Square Feet
- Dimensions: 8x9
Living room
- Features: No Closet
- Level: First
- Area: 180 Square Feet
- Dimensions: 15x12
Heating
- Central, Electric
Cooling
- Central Air
Appliances
- Included: Electric Water Heater, Range, Range Hood, Refrigerator
- Laundry: Inside
Features
- Crown Molding, Eating Space In Kitchen, Thermostat
- Flooring: Ceramic Tile, Luxury Vinyl
- Has fireplace: No
Interior area
- Total structure area: 1,919
- Total interior livable area: 1,111 sqft
Video & virtual tour
Property
Parking
- Parking features: Covered
Features
- Levels: One
- Stories: 1
- Exterior features: Private Mailbox, Private Yard, Sidewalk
- Fencing: Chain Link,Fenced
Lot
- Size: 5,978 Square Feet
- Dimensions: 61 x 98
- Features: City Lot
Details
- Additional structures: Shed(s)
- Parcel number: A04291949800000700011.0
- Zoning: RS-60
- Special conditions: None
Construction
Type & style
- Home type: SingleFamily
- Property subtype: Single Family Residence
Materials
- Block
- Foundation: Slab
- Roof: Shingle
Condition
- Completed
- New construction: No
- Year built: 1966
Utilities & green energy
- Sewer: Public Sewer
- Water: Public
- Utilities for property: Electricity Available, Electricity Connected, Public, Sewer Available, Sewer Connected, Street Lights, Water Available, Water Connected
Community & HOA
Community
- Security: Smoke Detector(s)
- Pet fee: $0 monthly
- Subdivision: NORTHVIEW HILLS UNIT 3
HOA
- Has HOA: No
Location
- Region: Tampa
Financial & listing details
- Price per square foot: $252/sqft
- Annual tax amount: $171
- Date on market: 8/8/2026
- Cumulative days on market: 13 days
- Listing terms: Cash,FHA,USDA Loan,VA Loan
- Ownership: Fee Simple
- Total actual rent: 0
- Electric utility on property: Yes
- Road surface type: Paved
Estimated market value
Not available
Estimated sales range
Not available
Not available
Price history
| Date | Event | Price |
|---|---|---|
| 8/8/2026 | Listed for sale | $279,900$252/sqft |
Source:  Stellar MLS #TB8536750 Report a problem Stellar MLS #TB8536750 Report a problem | ||
Public tax history
Tax history is unavailable.
Monthly payment
Est. payment
Payment breakdown
Explore the cost of this home by adjusting the details. Changes won't be saved.Climate risks
Neighborhood: Northview Hills
Nearby schools
GreatSchools rating
- 4/10James Elementary SchoolGrades: PK-5Distance: 0.6 mi
- 3/10Jennings Middle SchoolGrades: 6-8Distance: 5.3 mi
- 4/10Armwood High SchoolGrades: 9-12Distance: 6.6 mi
- $242,9003 bd1 ba1.1k sqft4416 John Bell Jr Dr, Tampa, FL 33610Off Market
- $224,1002 bd1 ba1.1k sqft4414 John Bell Jr Dr, Tampa, FL 33610Off Market
- $233,4003 bd1 ba1.1k sqft4418 John Bell Jr Dr, Tampa, FL 33610Off Market
- $260,0003 bd1 ba891 sqft4415 Atwater Dr, Tampa, FL 33610Sold

- $205,5002 bd1 ba850 sqft4413 Atwater Dr, Tampa, FL 33610Off Market
- $372,3003 bd1 ba1.6k sqft4417 Atwater Dr, Tampa, FL 33610Off Market
- $236,8003 bd1 ba1.1k sqft4412 John Bell Jr Dr, Tampa, FL 33610Off Market
- $250,0003 bd2 ba1k sqft4415 John Bell Jr Dr, Tampa, FL 33610Sold
A local agent can set up tours, give advice and negotiate with sellers.
Similar homes
- $290,0003 bd2 ba999 sqft3009 E FERN STREET, TAMPA, FL 33610For Sale

 MLS ID #TB8513200, Ivan Rivera, BHHS FLORIDA PROPERTIES GROUP. Stellar MLS
 - $305,0004 bd2 ba977 sqft5608 12TH AVENUE S, TAMPA, FL 33619For Sale
 MLS ID #TB8537338, Shirley Sievers, MY REALTY GROUP, LLC.. Stellar MLS
 - $284,0003 bd2 ba1.4k sqft920 E DR MARTIN LUTHER KING JR BOULEVARD, TAMPA, FL 33603For Sale
 MLS ID #O6431255, Robert Salmons, ENTERA REALTY LLC. Stellar MLS
 - $275,0003 bd2 ba986 sqft(Undisclosed Address), TAMPA, FL 33612For Sale
 MLS ID #TB8525540, Michelle O'Brien, BEACH TO BAY REALTY, INC.. Stellar MLS
 - $304,0003 bd2 ba1.1k sqft4209 E ALENE DRIVE, TAMPA, FL 33617For SaleMLS ID #O6423657, Karen Albright, OPENDOOR BROKERAGE LLC. Stellar MLS
- $299,9003 bd2 ba945 sqft10410 N 27TH STREET, TAMPA, FL 33612For SaleMLS ID #O6428331, Robert Salmons, ENTERA REALTY LLC. Stellar MLS
- $324,9004 bd2 ba1k sqft5209 S 80TH STREET NO unit, TAMPA, FL 33619For SaleMLS ID #TB8540908, Yersi Blanco Gonzalez, PARADISE REALTY AND INVESTMENT. Stellar MLS
- $306,9953 bd2 ba1.1k sqft5001 WHITEWAY DRIVE, TAMPA, FL 33617For SaleMLS ID #TB8513974, Bryan Rodriguez, ELEVATED REALTY. Stellar MLS
- $259,5003 bd2 ba1.3k sqft1037 E YUKON STREET, TAMPA, FL 33604For SaleMLS ID #TB8538777, Leidy Hernandez, JPT REALTY LLC. Stellar MLS
- $262,0002 bd1 ba886 sqft626 S 67TH STREET, TAMPA, FL 33619For SaleMLS ID #O6418602, Karen Albright, OPENDOOR BROKERAGE LLC. Stellar MLS
- $299,9003 bd2 ba936 sqft10209 N 28TH STREET, TAMPA, FL 33612For SaleMLS ID #O6405261, Robert Salmons, ENTERA REALTY LLC. Stellar MLS
- $297,0003 bd2 ba1.3k sqft8605 N 12TH STREET, TAMPA, FL 33604For SaleMLS ID #TB8533465, Maressa Saint Germain, IMPACT REALTY TAMPA BAY. Stellar MLS
- $360,0003 bd2 ba1.2k sqft6502 N 31ST STREET, TAMPA, FL 33610For SaleMLS ID #TB8509362, Dionna Riddick, WNS REALTY GROUP LLC. Stellar MLS
- $273,0004 bd2 ba1k sqft8010 N 13TH STREET, TAMPA, FL 33604For SaleMLS ID #TB8528939, Sapir Simply, ARC REALTY GROUP. Stellar MLS
- $301,5004 bd1 ba1.2k sqft7402 WISHING WELL COURT, TAMPA, FL 33619For SaleMLS ID #TB8524054, Matthew Cogan, LOMBARDO TEAM REAL ESTATE LLC. Stellar MLS
- $299,9902 bd1 ba895 sqft402 E VIRGINIA AVENUE, TAMPA, FL 33603For SaleMLS ID #TB8450783, Israel Gross Saraiva, RED SASH REALTY LLC. Stellar MLS
- $325,0003 bd2 ba1.4k sqft8121 N OLA AVENUE, TAMPA, FL 33604For SaleMLS ID #TB8537724, Alyssa Getzoff, LPT REALTY, LLC. Stellar MLS
- $320,0003 bd2 ba1.1k sqft1409 COLLEGE PARK LANE, TAMPA, FL 33612For SaleMLS ID #S5153851, Steve Pugh, EXP REALTY LLC. Stellar MLS
- $280,0002 bd2 ba832 sqft10009 N FLORENCE AVENUE, TAMPA, FL 33612For SaleMLS ID #TB8532293, Derrick Alexander, LPT REALTY, LLC. Stellar MLS
- $269,0002 bd1 ba935 sqft308 E ALTHEA AVENUE, TAMPA, FL 33612For SaleMLS ID #TB8530998, Heather Anderson, DALTON WADE INC. Stellar MLS
