Quality Craftsmanship Meets Modern Living
Built by the highly regarded McMorran builders, this exceptional custom home carries a distinct reputation for structural integrity and thoughtful layouts. From the moment you step inside, the hallmark quality of a custom build is on full display, offering a spacious open floor plan. Designed seamlessly for both bustling family life and large-scale entertaining, the heart of the home features a generously sized living room that flows effortlessly into an open kitchen complete with a double oven , electric range, refrigerator , and dishwasher. Unwind in the inviting family room anchored by a cozy fireplace, or retreat to the versatile sunroom-perfect as a bright playroom or quiet relaxation space. The intelligent layout offers three bedrooms and two baths, plus a dedicated home office that can easily serve as a fourth bedroom . Outside , the attention to detail continues with a beautifully manicured front and back yard adorned with mature fruit trees. The private , inviting backyard oasis also includes a bonus storage shed that stays with the property. Superbly located near schools and local restaurants, as well as Ramona Expressway, this custom McMorran home is an absolute must-see!
For sale
Listed by: Century 21 Jervis & Associates • Margie Camacho • Contact: 562-305-0199
Price cut: $49K (8/30)
$450,000
4417 Berkley Ave, Hemet, CA 92544
3beds
2,354sqft
Single Family Residence
Built in 1985
9,148 Square Feet Lot
$454,400 Zestimate®
$191/sqft
$-- HOA
What's special
- 68 days
- 1,165
- 86
Zillow last checked:
Listing updated:
Listed by:
Margie Camacho DRE #00980855 562-305-0199,
Century 21 Jervis & Associates
Source: CRMLS,MLS#: DW26143685 Originating MLS: California Regional MLS
Originating MLS: California Regional MLSFacts & features
Interior
Bedrooms & bathrooms
- Bedrooms: 3
- Bathrooms: 2
- Full bathrooms: 2
- Main level bathrooms: 1
- Main level bedrooms: 1
Rooms
- Room types: Bedroom, Entry/Foyer, Family Room, Kitchen, Living Room, Primary Bathroom, Primary Bedroom, Office, Sunroom
Primary bedroom
- Features: Main Level Primary
Bedroom
- Features: All Bedrooms Down
Heating
- Central
Cooling
- Central Air
Appliances
- Included: Double Oven, Dishwasher, Electric Range, Refrigerator, Water Heater
- Laundry: In Garage
Features
- Ceiling Fan(s), Crown Molding, All Bedrooms Down, Main Level Primary
- Flooring: Carpet, Tile, Wood
- Has fireplace: Yes
- Fireplace features: Family Room
- Common walls with other units/homes: No Common Walls
Interior area
- Total interior livable area: 2,354 sqft
Property
Parking
- Total spaces: 2
- Parking features: Door-Multi, Direct Access, Driveway Level, Driveway, Garage Faces Front, Garage
- Attached garage spaces: 2
Features
- Levels: One
- Stories: 1
- Entry location: front
- Patio & porch: Enclosed, Front Porch
- Exterior features: Rain Gutters
- Pool features: None
- Fencing: Block
- Has view: Yes
- View description: Neighborhood
Lot
- Size: 9,148 Square Feet
- Features: Front Yard, Sprinklers In Rear, Sprinklers In Front, Landscaped, Level, Sprinkler System, Yard
Details
- Parcel number: 551082007
- Special conditions: Standard
Construction
Type & style
- Home type: SingleFamily
- Property subtype: Single Family Residence
Condition
- New construction: No
- Year built: 1985
Utilities & green energy
- Sewer: Public Sewer
- Water: Public
Community & HOA
Community
- Features: Gutter(s), Street Lights, Sidewalks
Location
- Region: Hemet
Financial & listing details
- Price per square foot: $191/sqft
- Tax assessed value: $268,081
- Date on market: 7/2/2026
- Cumulative days on market: 68 days
- Listing terms: Cash to New Loan
Estimated market value
$454,400
$432,000 - $477,000
$2,646/mo
Price history
| Date | Event | Price |
|---|---|---|
| 8/30/2026 | Price change | $450,000-9.8%$191/sqft |
Source:  CRMLS #DW26143685 Report a problem CRMLS #DW26143685 Report a problem | ||
| 8/21/2026 | Listed for sale | $499,000$212/sqft |
Source: CRMLS #DW26143685 Report a problem | ||
| 8/12/2026 | Contingent | $499,000$212/sqft |
Source: CRMLS #DW26143685 Report a problem | ||
| 8/4/2026 | Price change | $499,000-5%$212/sqft |
Source: CRMLS #DW26143685 Report a problem | ||
| 7/3/2026 | Listed for sale | $525,000+235.5%$223/sqft |
Source: CRMLS #DW26143685 Report a problem | ||
| 5/19/1995 | Sold | $156,500$66/sqft |
Source: Public Record Report a problem | ||
Public tax history
| Year | Property taxes | Tax assessment |
|---|---|---|
| 2026 | -- | $268,081 +2% |
| 2025 | $2,926 +2% | $262,825 +2% |
| 2024 | $2,869 +1.4% | $257,672 +2% |
| 2023 | $2,829 +2% | $252,621 +2% |
| 2022 | $2,773 +1.7% | $247,669 +2% |
| 2021 | $2,725 +1.2% | $242,814 +1% |
| 2020 | $2,692 +2.3% | $240,325 +2% |
| 2019 | $2,632 +3.3% | $235,614 +2% |
| 2018 | $2,548 +1.3% | $230,996 +2% |
| 2017 | $2,516 | $226,468 +2% |
| 2016 | $2,516 +1.2% | $222,029 +1.5% |
| 2015 | $2,487 +4.8% | $218,696 +2% |
| 2014 | $2,373 | $214,414 +0.5% |
| 2013 | -- | $213,447 +2% |
| 2012 | -- | $209,263 +2% |
| 2011 | -- | $205,161 +0.8% |
| 2010 | -- | $203,630 -0.2% |
| 2009 | -- | $204,117 +2% |
| 2008 | -- | $200,116 +2% |
| 2007 | -- | $196,193 +2% |
| 2006 | -- | $192,347 +2% |
| 2005 | -- | $188,576 +3.9% |
| 2003 | -- | $181,493 +2% |
| 2002 | -- | $177,936 +2% |
| 2001 | $1,806 +1.8% | $174,448 +2% |
| 2000 | $1,773 | $171,029 |
Find assessor info on the county website
Monthly payment
Est. payment
Payment breakdown
Explore the cost of this home by adjusting the details. Changes won't be saved.Climate risks
Neighborhood: 92544
Similar homes
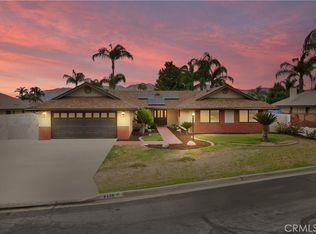
- $440,0003 bd2 ba1.2k sqft42869 Woodside Ct, Hemet, CA 92544For Sale
 MLS ID #SW26186588, Jay Greene, Impact Real Estate. CRMLS
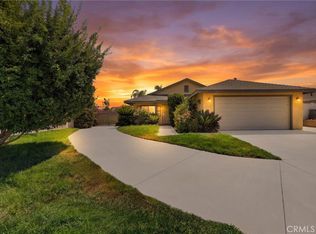
 - $445,9003 bd2 ba1.3k sqft44096 Alsace Ln, Hemet, CA 92544For Sale
 MLS ID #SW26171299, Amy Schilling, Feigen Realty Group. CRMLS
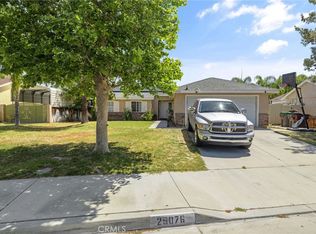
 - $445,0004 bd2 ba1.4k sqft25076 Sansome St, Hemet, CA 92544For Sale
 MLS ID #PW26095352, Sandra Garcia, T.N.G. Real Estate Consultants. CRMLS
 - $455,0004 bd2 ba1.7k sqft26158 Hemet St, Hemet, CA 92544For Sale
 MLS ID #IG26147853, Kathleen Rapoza, First Team Real Estate. CRMLS
Local buyer's agents are ready to help
