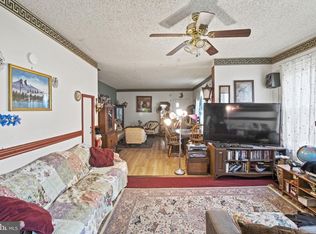
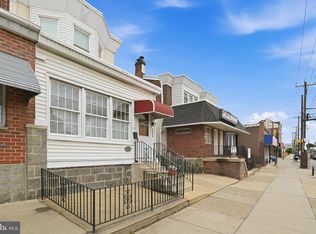
Welcome to this spacious straight-through corner twin with a garage, located at 4418 Devereaux Ave. This beautiful home offers generous living space, abundant natural light, and exceptional convenience. Front and side yard entrances lead into a charming enclosed porch, creating a warm and inviting entry that adds extra living space and character. Inside, you’ll find a bright, open-flow straight-through layout featuring a spacious living room that seamlessly connects to a formal dining area—perfect for both everyday living and entertaining. Large windows throughout the home fill the space with natural light, enhancing the warm and welcoming atmosphere. The newly updated kitchen features granite countertops, stainless steel appliances, gas cooking, and ample cabinet space, making meal preparation both stylish and functional. Just beyond the kitchen, you’ll find convenient access to the porch and the detached one-car garage. Upstairs, the second level offers three generously sized bedrooms and a full four-piece hall bathroom. The finished basement provides valuable additional living space and can easily serve as a fourth bedroom, home office, recreation room, or family room, along with a second full bathroom for added convenience. Outdoor space is another standout feature of this home. Situated on a desirable corner lot, the property includes a front yard and side yard, ideal for entertaining, gardening, pets, or simply relaxing outdoors. Off-street parking is a major bonus, with a private detached garage providing both parking and additional storage—an uncommon feature in the neighborhood. Conveniently located near shopping, restaurants, parks, public transportation, and major roadways, this home offers the perfect balance of space, functionality, and city convenience. Don’t miss the opportunity to own this spacious corner twin with parking and versatile living space—schedule your showing today!
For sale
Price cut: $5K (5/14)
$265,000
4418 Devereaux St, Philadelphia, PA 19135
3beds
1,280sqft
:
Get pre-qualified$1,671/mo
Single Family Residence
Built in 1937
2,178 Square Feet Lot
$264,300 Zestimate®
$207/sqft
$-- HOA
What's special
Detached one-car garageOff-street parkingCharming enclosed porchWarm and inviting entryAbundant natural lightDesirable corner lotNewly updated kitchen
- 145 days |
- 448 |
- 41 |
Zillow last checked:
Listing updated:
Listed by:
Gene Fish 215-962-0880,
Elite Realty Group Unl. Inc. 2153284800
Source: Bright MLS,MLS#: PAPH2593206
Facts & features
Interior
Bedrooms & bathrooms
- Bedrooms: 3
- Bathrooms: 2
- Full bathrooms: 2
Rooms
- Room types: Living Room, Dining Room, Primary Bedroom, Bedroom 2, Bedroom 3, Kitchen, Family Room, Laundry, Other, Recreation Room, Bathroom 1
Primary bedroom
- Level: Upper
- Area: 180 Square Feet
- Dimensions: 12 X 15
Bedroom 2
- Level: Upper
- Area: 132 Square Feet
- Dimensions: 12 X 11
Bedroom 3
- Level: Upper
- Area: 121 Square Feet
- Dimensions: 11 X 11
Bathroom 1
- Level: Upper
Bathroom 1
- Level: Lower
Dining room
- Level: Main
- Area: 96 Square Feet
- Dimensions: 8 X 12
Family room
- Level: Main
- Area: 240 Square Feet
- Dimensions: 16 X 15
Kitchen
- Features: Granite Counters
- Level: Main
- Area: 99 Square Feet
- Dimensions: 11 X 9
Laundry
- Level: Lower
Living room
- Level: Main
- Area: 182 Square Feet
- Dimensions: 13 X 14
Other
- Level: Lower
- Area: 84 Square Feet
- Dimensions: 7 X 12
Recreation room
- Level: Lower
- Area: 143 Square Feet
- Dimensions: 11 X 13
Heating
- Hot Water, Natural Gas
Cooling
- Ceiling Fan(s), Natural Gas
Appliances
- Included: Gas Water Heater
- Laundry: In Basement, Laundry Room
Features
- Flooring: Ceramic Tile, Carpet, Hardwood
- Basement: Full
- Has fireplace: No
Interior area
- Total structure area: 1,280
- Total interior livable area: 1,280 sqft
- Finished area above ground: 1,280
- Finished area below ground: 0
Property
Parking
- Total spaces: 2
- Parking features: Garage Faces Front, Detached, On Street, Off Street
- Garage spaces: 1
- Has uncovered spaces: Yes
Accessibility
- Accessibility features: None
Features
- Levels: Three
- Stories: 3
- Pool features: None
- Fencing: Chain Link
Lot
- Size: 2,178 Square Feet
Details
- Additional structures: Above Grade, Below Grade
- Parcel number: 552024800
- Zoning: RSA5
- Special conditions: Standard
Construction
Type & style
- Home type: SingleFamily
- Architectural style: Straight Thru
- Property subtype: Single Family Residence
- Attached to another structure: Yes
Materials
- Masonry
- Foundation: Brick/Mortar
Condition
- Good
- New construction: No
- Year built: 1937
Utilities & green energy
- Electric: 100 Amp Service
- Sewer: Public Sewer
- Water: Public
Community & HOA
Community
- Subdivision: Wissinoming
HOA
- Has HOA: No
Location
- Region: Philadelphia
- Municipality: PHILADELPHIA
Financial & listing details
- Price per square foot: $207/sqft
- Tax assessed value: $228,000
- Annual tax amount: $3,191
- Date on market: 3/15/2026
- Listing agreement: Exclusive Right To Sell
- Listing terms: Cash,Conventional,FHA,PHFA,VA Loan
- Ownership: Fee Simple
Estimated market value
$264,300
$251,000 - $278,000
$1,863/mo
Price history
| Date | Event | Price |
|---|---|---|
| 5/14/2026 | Price change | $265,000-1.9%$207/sqft |
Source:  Bright MLS #PAPH2593206 Report a problem Bright MLS #PAPH2593206 Report a problem | ||
| 5/1/2026 | Price change | $270,000-1.8%$211/sqft |
Source: Bright MLS #PAPH2593206 Report a problem | ||
| 4/16/2026 | Price change | $275,000-1.8%$215/sqft |
Source: Bright MLS #PAPH2593206 Report a problem | ||
| 3/15/2026 | Listed for sale | $280,000+133.3%$219/sqft |
Source: Bright MLS #PAPH2593206 Report a problem | ||
| 11/3/2013 | Listing removed | $1,000$1/sqft |
Source: RE/MAX Elite #6279622 Report a problem | ||
| 9/16/2013 | Price change | $1,000+5.3%$1/sqft |
Source: RE/MAX Elite #6279622 Report a problem | ||
| 7/17/2013 | Listed for rent | $950$1/sqft |
Source: Zillow Rental Network Report a problem | ||
| 12/30/2004 | Sold | $120,000$94/sqft |
Source: Public Record Report a problem | ||
Public tax history
| Year | Property taxes | Tax assessment |
|---|---|---|
| 2025 | $3,192 +19.1% | $228,000 +19.1% |
| 2024 | $2,679 | $191,400 |
| 2023 | $2,679 +37.5% | $191,400 |
| 2022 | $1,949 | -- |
| 2021 | $1,949 +4.2% | -- |
| 2018 | $1,870 | -- |
| 2017 | $1,870 +5% | -- |
| 2016 | $1,781 | -- |
| 2015 | $1,781 | -- |
| 2014 | $1,781 +4.5% | $127,200 +824.4% |
| 2012 | $1,704 | $13,760 |
| 2011 | -- | $13,760 |
| 2010 | -- | $13,760 |
| 2009 | -- | $13,760 |
| 2008 | -- | $13,760 |
| 2007 | -- | $13,760 +7.5% |
| 2006 | -- | $12,800 |
| 2005 | -- | $12,800 |
| 2004 | -- | $12,800 |
| 2003 | -- | $12,800 |
| 2002 | -- | $12,800 |
| 2000 | -- | $12,800 |
| 1999 | -- | $12,800 |
Find assessor info on the county website
Monthly payment
Est. payment
Payment breakdown
Explore the cost of this home by adjusting the details. Changes won't be saved.Climate risks
Neighborhood: Wissinoming
Nearby schools
GreatSchools rating
- 5/10Lawton Henry W SchoolGrades: PK-5Distance: 0.1 mi
- 4/10Harding Warren G Middle SchoolGrades: 6-8Distance: 1.1 mi
- 3/10Frankford High SchoolGrades: 9-12Distance: 1.4 mi
Schools provided by the listing agent
- District: Philadelphia City
Source: Bright MLS. This data may not be complete. We recommend contacting the local school district to confirm school assignments for this home.
- $231,8003 bd1 ba1.4k sqft4420 Devereaux St, Philadelphia, PA 19135Off Market
- $206,1003 bd1 ba1.2k sqft4422 Devereaux St, Philadelphia, PA 19135Off Market
- $218,0003 bd1 ba1.2k sqft4424 Devereaux St, Philadelphia, PA 19135Off Market

- $250,0004 bd2 ba1.5k sqft4416 Devereaux St, Philadelphia, PA 19135Sold
- $201,7003 bd1 ba1.5k sqft4426 Devereaux Ave, Philadelphia, PA 19135Off Market
- $201,1003 bd2 ba1.6k sqft6141 Gillespie St, Philadelphia, PA 19135Off Market
- $245,5003 bd1 ba1.2k sqft4428 Devereaux Ave, Philadelphia, PA 19135Sold
- $180,0003 bd2 ba1k sqft6139 Gillespie St, Philadelphia, PA 19135Sold
A local agent can set up tours, give advice and negotiate with sellers.
Similar homes
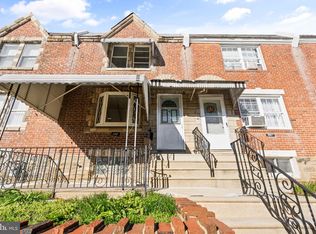
- $259,9003 bd3 ba1.6k sqft7042 Torresdale Ave, Philadelphia, PA 19135For Sale
 MLS ID #PAPH2639798, James McGinley, Re/Max One Realty. Bright MLS
 - $225,0003 bd1 ba1.3k sqft4232 Levick St, Philadelphia, PA 19135For Sale
 MLS ID #PAPH2635834, ALISHA LAN, Canaan Realty Services INC. Bright MLS
 - $259,9003 bd2 ba1k sqft2815 Stevens St, Philadelphia, PA 19149For Sale
 MLS ID #PAPH2620848, May Chen, Canaan Realty Services INC. Bright MLS
 - $235,0003 bd1 ba1k sqft7242 Algard St, Philadelphia, PA 19135For Sale
 MLS ID #PAPH2611120, Melanie Geraghty - Wells, Weichert Realtors. Bright MLS
 - $325,0003 bd2 ba1.2k sqft4305 Linden Ave, Philadelphia, PA 19114For SaleMLS ID #PAPH2656376, Jennifer Curran, RE/MAX One Realty. Bright MLS
- $359,0003 bd-- ba1.8k sqft6160 Charles St, Philadelphia, PA 19135For SaleMLS ID #PAPH2642266, Emilio DiCicco, Keller Williams Real Estate - Newtown. Bright MLS
- $290,0003 bd2 ba1.1k sqft7020 Kindred St, Philadelphia, PA 19149For SaleMLS ID #PAPH2625480, May Chen, Canaan Realty Services INC. Bright MLS
- $314,9863 bd2 ba1.3k sqft2006 Vista St, Philadelphia, PA 19152For SaleMLS ID #PAPH2605674, Danielle Cinque, Better Homes and Gardens Real Estate - Maturo PA. Bright MLS
- $275,0003 bd2 ba1.1k sqft4478 Tolbut St, Philadelphia, PA 19136For SaleMLS ID #PAPH2624238, Jimmy Caraway, Redfin Corporation. Bright MLS
- $289,8993 bd2 ba1.3k sqft6701 Kindred St, Philadelphia, PA 19149For SaleMLS ID #PAPH2630764, Osvaldo Oliveras, EXP Realty, LLC. Bright MLS
- $319,9994 bd2 ba1.2k sqft1313 Friendship St, Philadelphia, PA 19111For SaleMLS ID #PAPH2637692, CORNELIUS MASIH, Homestarr Realty. Bright MLS
- $241,0003 bd2 ba1.5k sqft1653 W Mentor St, Philadelphia, PA 19141For SaleMLS ID #PAPH2648904, Dawn Wilson, Real of Pennsylvania. Bright MLS
- $335,0003 bd4 ba1.5k sqft2414 Vista St, Philadelphia, PA 19152For SaleMLS ID #PAPH2629660, John Pignatelli, RE/MAX Centre Realtors. Bright MLS
- $271,5003 bd2 ba1.2k sqft408 E Slocum St, Philadelphia, PA 19119For SaleMLS ID #PAPH2635642, Marlowe Freeman, JMG Pennsylvania. Bright MLS
- $244,9004 bd2 ba1.4k sqft7014 Ogontz Ave, Philadelphia, PA 19138For SaleMLS ID #PAPH2625832, Kevin Le, Realty Mark Associates-CC. Bright MLS
- $309,9993 bd2 ba1.3k sqft1743 W Colonial St, Philadelphia, PA 19126For SaleMLS ID #PAPH2654742, Stephanie Ostrich, Compass RE. Bright MLS
- $279,0002 bd2 ba1.4k sqft2726 Edgemont St, Philadelphia, PA 19134For SaleMLS ID #PAPH2597856, Andre Quain, KW Empower. Bright MLS
- $249,9003 bd1 ba1.1k sqft8447 Williams Ave, Philadelphia, PA 19150For SaleMLS ID #PAPH2652374, ALISHA LAN, Canaan Realty Services INC. Bright MLS
- $324,9994 bd3 ba1.8k sqft407 W Abbottsford Ave, Philadelphia, PA 19144For SaleMLS ID #PAPH2632636, Tanner Kirkpatrick, Lime House. Bright MLS
- $345,0003 bd2 ba1.3k sqft526 Arthur St, Philadelphia, PA 19111For SaleMLS ID #PAPH2597816, Tim Hinchcliff, BHHS Fox & Roach-Jenkintown. Bright MLS
