FINAL PHASE OF THE BELOVED RIVERWOODS COMMUNITY! This is the Jefferson E offered in multiple elevations! You've seen the beautiful homes in Riverwoods, located conveniently off Hwy. 52 in Helena. Don't miss the FINAL opportunity to be a part of this splendid community and own a brand new home by Harris Doyle Homes. If you are unfamiliar with Riverwoods, discover the small town charm in this well established community. Notice how scenic and imagine enjoying amenities such as pool, park, sidewalks while living in your new home. Location is ideal near shopping, dining, recreation and schools. This photography is for illustration only and of a previous Jefferson E plan. This plan's study on main level is a popular favorite. Upstairs offers a secondary large loft space with two additional bedrooms and a full bath. Structural options exist to accommodate additional features. Pricing will vary until finalized options.
For sale
$525,000
442 Riverwoods Ct, Helena, AL 35080
4beds
2,850sqft
Single Family Residence
Built in 2026
-- sqft lot
$-- Zestimate®
$184/sqft
$49/mo HOA
What's special
Two additional bedroomsAmenities such as pool
- 5 days
- 48
- 1
Zillow last checked:
Listing updated:
Listed by:
Michael Harden 205-739-9175,
Harris Doyle Homes
Source: GALMLS,MLS#: 21469945
Facts & features
Interior
Bedrooms & bathrooms
- Bedrooms: 4
- Bathrooms: 3
- Full bathrooms: 3
Rooms
- Room types: Bedroom, Den/Family (ROOM), Dining Room, Bathroom, Kitchen, Loft, Master Bathroom, Master Bedroom, Office/Study (ROOM)
Primary bedroom
- Level: First
Bedroom 1
- Level: First
Bedroom 2
- Level: Second
Bedroom 3
- Level: Second
Primary bathroom
- Level: First
Bathroom 1
- Level: First
Dining room
- Level: First
Family room
- Level: First
Kitchen
- Features: Kitchen Island, Pantry
- Level: First
Basement
- Area: 0
Office
- Level: First
Heating
- Natural Gas
Cooling
- Electric, Ceiling Fan(s)
Appliances
- Included: Gas Cooktop, Dishwasher, Microwave, Electric Oven, Gas Water Heater, Tankless Water Heater
- Laundry: Electric Dryer Hookup, Washer Hookup, Main Level, Laundry Room, Laundry (ROOM), Yes
Features
- Recessed Lighting, High Ceilings, Smooth Ceilings, Soaking Tub, Separate Shower
- Flooring: Carpet, Tile, Vinyl
- Windows: Double Pane Windows
- Attic: Pull Down Stairs,Yes
- Has fireplace: No
Interior area
- Total interior livable area: 2,850 sqft
- Finished area above ground: 2,850
- Finished area below ground: 0
Video & virtual tour
Property
Parking
- Total spaces: 2
- Parking features: Driveway, Parking (MLVL), Garage Faces Rear
- Garage spaces: 2
- Has uncovered spaces: Yes
Features
- Levels: 2+ story
- Patio & porch: Covered, Patio
- Exterior features: None
- Pool features: Fenced, Community
- View description: None
- Waterfront features: No
Lot
- Features: Interior Lot
Details
- Parcel number: 00
- Special conditions: N/A
Construction
Type & style
- Home type: SingleFamily
- Property subtype: Single Family Residence
- Attached to another structure: Yes
Materials
- 3 Sides Brick, HardiPlank Type
- Foundation: Slab
Condition
- Year built: 2026
Utilities & green energy
- Water: Public
- Utilities for property: Sewer Connected, Underground Utilities
Community & HOA
Community
- Features: Park, Sidewalks
- Subdivision: Riverwoods
HOA
- Has HOA: Yes
- Services included: Maintenance Grounds
- HOA fee: $586 annually
Location
- Region: Helena
Financial & listing details
- Price per square foot: $184/sqft
- Price range: $525K - $525K
- Date on market: 11/11/2026
Estimated market value
Not available
Estimated sales range
Not available
Not available
Price history
| Date | Event | Price |
|---|---|---|
| 11/11/2026 | Listed for sale | $525,000$184/sqft |
Source:  GALMLS #21469945 Report a problem | ||
Public tax history
Tax history is unavailable.
Monthly payment
Est. payment
Payment breakdown
Explore the cost of this home by adjusting the details. Changes won't be saved.Climate risks
Neighborhood: 35080
Nearby schools
Schools provided by the listing agent
- Elementary: Helena
- Middle: Helena
- High: Helena
Source: GALMLS. This data may not be complete. We recommend contacting the local school district to confirm school assignments for this home.
Similar homes
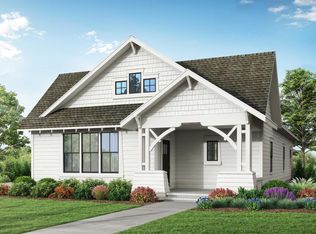
- $520,0004 bd3 ba2.8k sqftAt&t, Helena, AL 35080For Sale
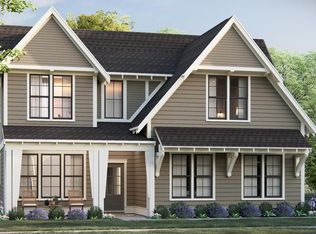
 MLS ID #21469915, Michael Harden, Harris Doyle Homes. GALMLS
- $507,5004 bd3 ba2.7k sqftAt&t, Helena, AL 35080For Sale
 MLS ID #21469930, Michael Harden, Harris Doyle Homes. GALMLS
- $509,0004 bd4 ba2.7k sqftAt&t, Helena, AL 35080For Sale
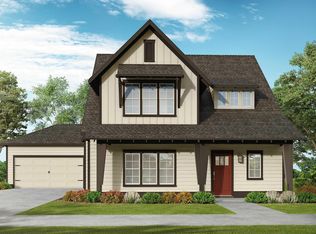 MLS ID #21469949, Michael Harden, Harris Doyle Homes. GALMLS
- $545,0004 bd3 ba3k sqftAt&t, Helena, AL 35080For Sale
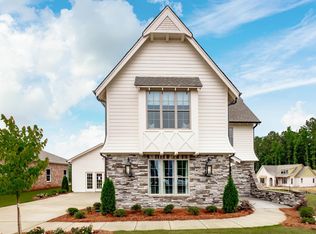 MLS ID #21469779, Michael Harden, Harris Doyle Homes. GALMLS
- $499,0004 bd3 ba2.3k sqftAt&t, Helena, AL 35080For SaleMLS ID #21469789, Michael Harden, Harris Doyle Homes. GALMLS
- $464,9004 bd3 ba1.9k sqftAt&t, Helena, AL 35080For SaleMLS ID #21470030, Michael Harden, Harris Doyle Homes. GALMLS
- $486,0003 bd2 ba2.2k sqftAt&t, Helena, AL 35080For SaleMLS ID #21469956, Michael Harden, Harris Doyle Homes. GALMLS
- $389,9004 bd3 ba2.4k sqft1109 Old Cahaba Cir, Helena, AL 35080For SaleMLS ID #21469506, Brian Sparks, Ingram & Associates, LLC. GALMLS
- $474,9004 bd3 ba2.5k sqft117 Henley Trl, Helena, AL 35080For SaleMLS ID #21461571, Ashley West-Rogers, Norluxe Realty Birmingham LLC. GALMLS
- $479,9004 bd4 ba2.6k sqftAt&t, Helena, AL 35080For SaleMLS ID #21468471, Cindy Hilbrich, Keller Williams Metro South. GALMLS
- $509,0005 bd4 ba2.9k sqft647 Rosebury Rd, Helena, AL 35080For SaleMLS ID #21468434, Pat Lowery, Newcastle Homes, Inc.. GALMLS
- $459,9004 bd3 ba2.6k sqft134 Ashleigh Rd, Helena, AL 35080For SaleMLS ID #21468105, Heidi Carter, ARC Realty 280. GALMLS
- $374,9004 bd3 ba2.7k sqft3674 Helena Rd, Helena, AL 35080For SaleMLS ID #21466685, Catherine Ryals, Keller Williams Realty Vestavia. GALMLS
- $404,9004 bd3 ba2.1k sqftFiber Or Spectrum, Helena, AL 35080For SaleMLS ID #21468879, Jordan Hosey, Real Broker LLC. GALMLS
