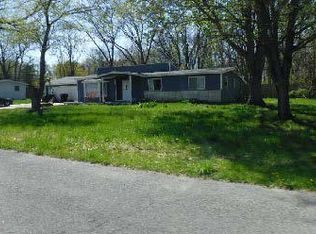
This beautifully updated home offers incredible value with 5 bedrooms, 2 full bathrooms, and a spacious 2-car garage at an amazing price! The brand-new kitchen features stylish new cabinetry, solid-surface countertops, and a fabulous backsplash. It opens seamlessly to the dining and living areas, creating a welcoming space where everyone can stay connected. The main floor includes one bedroom and a fully updated bathroom. Upstairs, you’ll find four generously sized bedrooms and a gorgeous new bathroom with a tiled shower and new vanity—a perfect way to start your day. The clean, full basement offers plenty of possibilities, whether you need extra storage or want to finish it for additional living space. Fresh paint, new flooring, and modern lighting throughout make this home truly move-in ready. With so many updates and so much space at an attractive price, this home is an incredible opportunity!
Active
$179,900
442 S Albert Ave, South Bend, IN 46619
5beds
1,472sqft
Single Family Residence
Built in 1970
5,227 Square Feet Lot
$173,200 Zestimate®
$--/sqft
$-- HOA
What's special
Clean full basementModern lighting throughoutStylish new cabinetryBrand-new kitchenFabulous backsplashSolid-surface countertops
- 2 days
- 287
- 32
Zillow last checked:
Listing updated:
Listed by:
Brad Beer Cell:574-596-0376,
Heart City Realty LLC
Source: IRMLS,MLS#: 202636077
Facts & features
Interior
Bedrooms & bathrooms
- Bedrooms: 5
- Bathrooms: 2
- Full bathrooms: 2
- Main level bedrooms: 1
Bedroom 1
- Level: Main
Bedroom 2
- Level: Upper
Dining room
- Level: Main
- Area: 72
- Dimensions: 8 x 9
Kitchen
- Level: Main
- Area: 96
- Dimensions: 8 x 12
Living room
- Level: Main
- Area: 195
- Dimensions: 15 x 13
Heating
- Conventional, Forced Air
Cooling
- Central Air
Appliances
- Included: Dishwasher, Microwave, Electric Range
Features
- Countertops-Solid Surf
- Flooring: Carpet, Vinyl
- Basement: Full,Unfinished
- Has fireplace: No
Interior area
- Total structure area: 2,208
- Total interior livable area: 1,472 sqft
- Finished area above ground: 1,472
- Finished area below ground: 0
Video & virtual tour
Property
Parking
- Total spaces: 2
- Parking features: Detached
- Garage spaces: 2
Features
- Levels: Two
- Stories: 2
Lot
- Size: 5,227 Square Feet
- Dimensions: 41X128
- Features: 0-2.9999, City/Town/Suburb
Details
- Parcel number: 710809328010.000026
- Zoning: SN1
Construction
Type & style
- Home type: SingleFamily
- Property subtype: Single Family Residence
Materials
- Aluminum Siding, Brick
- Roof: Shingle
Condition
- New construction: No
- Year built: 1970
Utilities & green energy
- Sewer: City
- Water: City
Community & HOA
Community
- Subdivision: Belleville
Location
- Region: South Bend
Financial & listing details
- Tax assessed value: $148,200
- Annual tax amount: $1,542
- Date on market: 9/1/2026
- Listing terms: Conventional
Estimated market value
$173,200
$165,000 - $182,000
$1,775/mo
Price history
| Date | Event | Price |
|---|---|---|
| 9/1/2026 | Listed for sale | $179,900+176.8% |
Source:  IRMLS #202636077 Report a problem IRMLS #202636077 Report a problem | ||
| 7/2/2026 | Sold | $65,000$44/sqft |
Source: Public Record Report a problem | ||
Public tax history
| Year | Property taxes | Tax assessment |
|---|---|---|
| 2025 | $1,688 +20.5% | $148,200 +1% |
| 2024 | $1,400 +15.9% | $146,700 +19.5% |
| 2023 | $1,208 +43.5% | $122,800 +16.7% |
| 2022 | $842 +10.5% | $105,200 +38.2% |
| 2021 | $762 +12.8% | $76,100 +10.3% |
| 2020 | $675 -9.4% | $69,000 +2.2% |
| 2019 | $745 -8.2% | $67,500 +116.3% |
| 2018 | $812 -2.1% | $31,200 +1% |
| 2017 | $829 -1.3% | $30,900 |
| 2016 | $840 -47.3% | $30,900 -49.3% |
| 2014 | $1,594 +0.8% | $61,000 +1% |
| 2013 | $1,582 -13.9% | $60,400 -13.6% |
| 2012 | $1,838 +28.4% | $69,900 +28.5% |
| 2011 | $1,431 -1.6% | $54,400 |
| 2010 | $1,455 +195.7% | $54,400 +8.4% |
| 2009 | $492 | $50,200 -46.5% |
| 2007 | -- | $93,800 -44% |
| 2006 | $996 -5.4% | $167,600 |
| 2004 | $1,053 -23.5% | $167,600 -19.3% |
| 2003 | $1,377 | $207,710 +1453.6% |
| 2001 | -- | $13,370 |
Find assessor info on the county website
Monthly payment
Est. payment
Payment breakdown
Explore the cost of this home by adjusting the details. Changes won't be saved.Climate risks
Neighborhood: 46619
Nearby schools
Schools provided by the listing agent
- Elementary: Wilson
- Middle: Navarre
- High: Washington
- District: South Bend Community School Corp.
Source: IRMLS. This data may not be complete. We recommend contacting the local school district to confirm school assignments for this home.
Similar homes
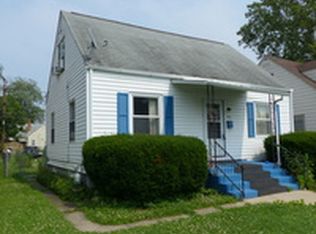
- $169,9003 bd1 ba1.7k sqft119 S Gladstone St, South Bend, IN 46619For Sale
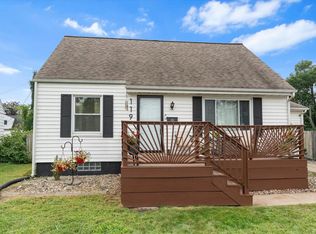 MLS ID #202635745, Miya L Edwards, Cressy & Everett - South Bend. IRMLS
 - $199,0002 bd1 ba1.5k sqft26058 State Road 2, South Bend, IN 46619For Sale
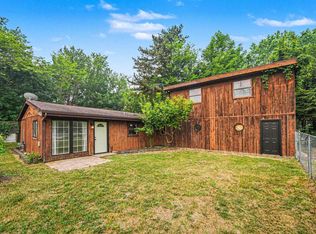 MLS ID #202636341, Leah M Mark, Red Bow Realty. IRMLS
 - $174,9004 bd1 ba1.5k sqft4606 Meadow Ln, South Bend, IN 46619For Sale
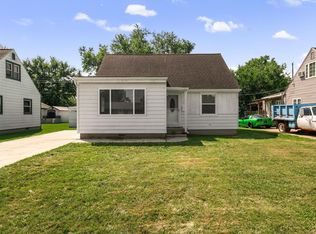 MLS ID #202634144, Niel Kluszczynski, Realty Plus, Inc.. IRMLS
 - $--4 bd2 ba1.6k sqft56425 Westlea Dr, South Bend, IN 46619Auction
 ServiceLink Auction
