Renovated and Move-in Ready! The main level features an open-plan kitchen with large island, a living room, a bathroom, two bedrooms and a large enclosed porch. Downstairs boasts a family room with gas fireplace, a bathroom, a bedroom, and a laundry room. There is a spacious fenced backyard with a detached single car garage and storage. Situated close to schools and amenities, the property would make a beautiful starter home. Book your showing today!
For sale
C$320,000
4422 N 54th Ave, Valleyview, AB T0H 3N0
3beds
1,002sqft
Single Family Residence
Built in 1980
7,405 Square Feet Lot
$-- Zestimate®
C$319/sqft
C$-- HOA
What's special
Large enclosed porchSpacious fenced backyardDetached single car garage
- 17 days |
- 10 |
- 0 |
Zillow last checked:
Listing updated:
Listed by:
Tina Halabisky, Associate,
Re/Max Northern Realty
Source: courtesy of Pillar9 System,MLS®#: A2324213 Originating MLS®#: Grande Prairie
Originating MLS®#: Grande PrairieFacts & features
Interior
Bedrooms & bathrooms
- Bedrooms: 3
- Bathrooms: 2
- Full bathrooms: 2
Bedroom
- Level: Basement
- Dimensions: 10`8" x 12`11"
Bedroom
- Level: Main
- Dimensions: 9`10" x 12`11"
Other
- Level: Main
- Dimensions: 12`11" x 12`3"
Other
- Level: Main
Other
- Level: Basement
Heating
- Fireplace(s), Forced Air, Natural Gas
Cooling
- None
Appliances
- Included: Dishwasher, Dryer, Electric Range, Refrigerator, Washer
- Laundry: In Basement
Features
- Kitchen Island, Open Floorplan
- Flooring: Laminate, Linoleum
- Basement: Full
- Number of fireplaces: 1
- Fireplace features: Gas
Interior area
- Total interior livable area: 1,002 sqft
- Finished area below ground: 904
Property
Parking
- Total spaces: 3
- Parking features: Driveway, Single Garage Detached
- Garage spaces: 1
- Has uncovered spaces: Yes
Features
- Levels: Bi-Level
- Stories: 1
- Patio & porch: Deck, Enclosed, Rear Porch
- Exterior features: None
- Fencing: Fenced
- Frontage length: 18.00M 59`1"
Lot
- Size: 7,405 Square Feet
- Dimensions: 59' x 124.8
- Features: Back Yard, Backs on to Park/Green Space, Front Yard, Landscaped
Details
- Parcel number: 57897830
- Zoning: RR
Construction
Type & style
- Home type: SingleFamily
- Property subtype: Single Family Residence
Materials
- Vinyl Siding
- Foundation: Wood
- Roof: Asphalt Shingle
Condition
- New construction: No
- Year built: 1980
Community & HOA
Community
- Features: Sidewalks
- Subdivision: NONE
HOA
- Has HOA: No
Location
- Region: Valleyview
Financial & listing details
- Price per square foot: C$319/sqft
- Date on market: 6/26/2026
- Date available: 07/27/2026
- Inclusions: N/A
Tina Halabisky, Associate
Tina Halabisky, Associate
(780) 618-4847
By pressing Contact Agent, you agree that the real estate professional identified above may call/text you about your search, which may involve use of automated means and pre-recorded/artificial voices. You don't need to consent as a condition of buying any property, goods, or services. Message/data rates may apply. You also agree to our Terms of Use. Zillow does not endorse any real estate professionals. We may share information about your recent and future site activity with your agent to help them understand what you're looking for in a home.
Price history
Price history is unavailable.
Public tax history
Tax history is unavailable.
Climate risks
Neighborhood: T0H
Nearby schools
GreatSchools rating
No schools nearby
We couldn't find any schools near this home.
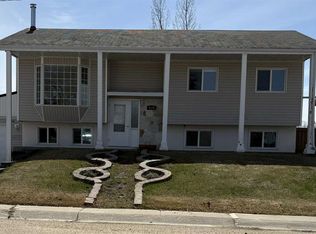
- C$375,0006 bd4 ba1.2k sqft4418 N 54th Ave, Valleyview, AB T0H3N0For Sale
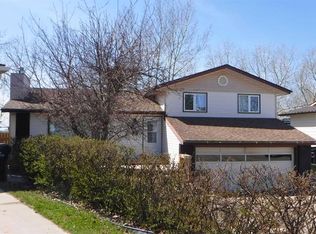
- C$334,0004 bd3 ba1.3k sqft5404 E 46th St, Valleyview, AB T0H3N0For Sale
- C$779,0005 bd3 ba2.3k sqft5603 N Gordon Ln, Valleyview, AB T0H3N0For Sale

- C$399,9002 bd2 ba1.1k sqft5206 E 48th St, Valleyview, AB T0H3N0For Sale
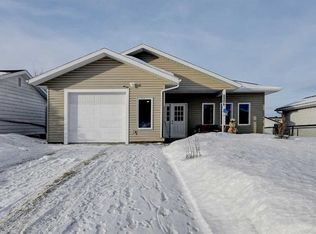
- C$425,0003 bd1 ba1k sqft4511 S 50th Ave, Valleyview, AB T0H3N0For Sale
- C$35,0006,969.6 Square Feet5004 52nd Ave, Valleyview, AB T0H3N0Lot/Land
- C$949,9007 bd3 ba1.9k sqft22249A E Township Road 704 Rural Greenview #16, Md Of, AB T0H0C8For Sale
- C$135,0003 bd2 ba1.2k sqft5207 E 51st Ave, Valleyview, AB T0H3N0For Sale
Similar homes
- C$325,0004 bd2 ba1.1k sqft4816 E 51st St, Valleyview, AB T0H 3N0For Sale
 MLS ID #A2328449, Alan Duncan, Associate, Royal Lepage Redwillo Realty. courtesy of Pillar9 System
 - C$334,0004 bd3 ba1.3k sqft5404 E 46th St, Valleyview, AB T0H 3N0For SaleMLS ID #A2309837, Alan Duncan, Associate, Royal Lepage Redwillo Realty. courtesy of Pillar9 System
- C$375,0006 bd4 ba1.2k sqft4418 N 54th Ave, Valleyview, AB T0H 3N0For SaleMLS ID #A2308599, Tina Halabisky, Associate, Re/Max Northern Realty. courtesy of Pillar9 System
- C$425,0003 bd1 ba1k sqft4511 S 50th Ave, Valleyview, AB T0H 3N0For Sale
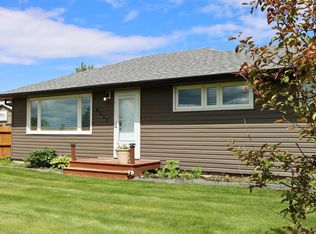 MLS ID #A2326725, Alan Duncan, Associate, Royal Lepage Redwillo Realty. courtesy of Pillar9 System
 - C$399,9002 bd2 ba1.1k sqft5206 E 48th St, Valleyview, AB T0H 3N0For SaleMLS ID #A2282281, Donna Wilson, Associate, Sutton Group Grande Prairie Professionals. courtesy of Pillar9 System
- C$325,0002 bd1 ba1.1k sqft70539 N Rr 250 Rural Greenview #13, Md Of, AB T0H 3N0For SaleMLS ID #A2288574, Freda King, Broker, Nilsson-Gundersen Realty Inc.. courtesy of Pillar9 System
- Alberta
- Division No. 18
- Valleyview
- T0H 3N0
- 4422 N 54th Ave
Nearby cities
Other Valleyview Topics
